Description
Features
BER Details
Show more...

| Beds | 3 beds |
| Price | Sale Agreed |
| Property Type | Semi-Detached House |
| Size | 80 meters2 |
| Energy Rating | BER-E1 |
| Refreshed on | |
| Eircode | D09 Y8N0 |
| Group Name | Galvin Property & Finance |
| Sales License Number | 001696 |
Description
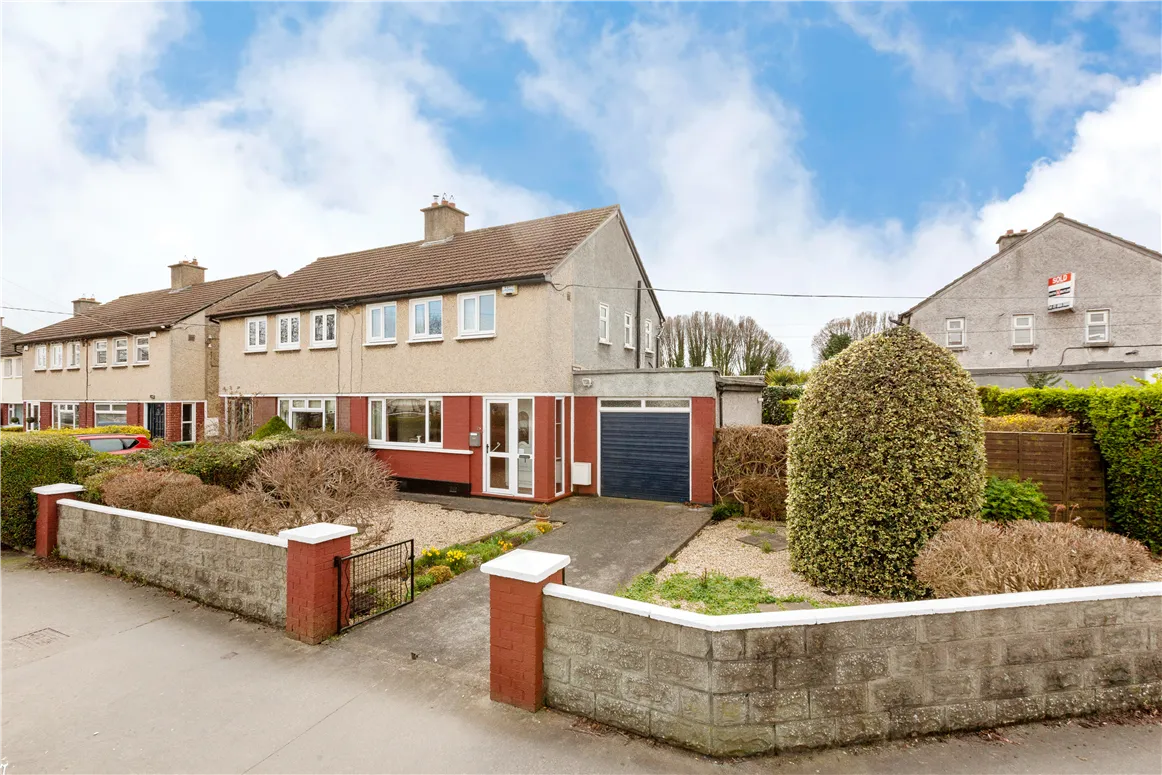





GALVIN PROPERTY are delighted to bring this 3-bedroom semi detached home to the sales market. No. 705 Collins Avenue Extension comes to the market in need of modernization throughout but has the benefit of great frontage at the junction of Collins Avenue and the Ballymun Road, double glazed windows, light filled interior and a sunny south facing rear garden. The accommodation extends to 80sqm (861 sqft) and is comprised of an entrance hall, two reception rooms and a kitchen at ground floor level, two double bedrooms, a large single bedroom and bathroom at first floor level. There is a domestic garage to the side that is relatively rare in today's property market and offers a secure space to store goods or vehicles. There is potential to extend further if one requires more space. This properties new owner will have the opportunity to apply their own stamp and lay down roots in one of Dublin 9's most sought after and family oriented locations. Collins Avenue has an array of amenities on its doorstep including excellent local schools and shops. Transport facilities are second to none, it is well serviced by Dublin bus providing easy access to Dublin City Centre. Dublin Airport, Beaumont Hospital are nearby as is access to the M1 and M50 motorways providing links to further afield. The property is also close to both the Swords and Malahide Roads and the Port Tunnel. Accommodation: Entrance Porch (1.45m x 0.90m ) storm porch with PVC double glazed windows and doors. Entrance Hall (2.90m x 1.65m ) with stairs to first floor level. Reception Room 1 (Front) (4.10m x 3.70m ) with window overlooking the front garden, open fireplace, double doors to: Reception Room 2 (Rear) (3.45m x 3.15m ) with window overlooking rear garden, open fireplace. Kitchen (3.30m x 2.40m ) Lean to Conservatory (4.70m x 2.55m ) with south facing aspect. Fuel Store (1.30m x 0.75m ) Domestic Garage (Side) (6.00m x 3.25m ) with up and over door, gas boiler. Landing (1.70m x 0.80m ) Bedroom 1 (Front) (4.20m x 3.45m ) double bedroom, window overlooking front garden. Bedroom 2 (Rear) (3.50m x 2.75m ) double bedroom, built in wardrobe, window overlooking rear garden. Bedroom 3 (3.25m x 2.25m ) large single bedroom with dual aspect windows. Bathroom (2.05m x 1.65m ) fully tiled bathroom, shower, wc, wash hand basin, window for ventilation. An opportunity not to be missed. Viewing by appointment only.
Features
3 bed semi detached Mature & sought after location Bright and spacious Off street parking Sunny west facing rear garden Potential to extend (subject to PP) Easy access to M50 motorway Bus routes to City Centre close by Excellent primary & secondary schools in the area Walking distance of Glasenvin, Whitehall and Drumcondra
BER Details
BER: E1

Parking
Garden
Alarm

Date created: 28 Jun 2023Updated on: 7 Nov 2023