Description
Accommodation
Features
BER Details
Show more...

| Beds | 3 beds |
| Price | Sale Agreed |
| Property Type | End of Terrace |
| Size | 113 meters2 |
| Energy Rating | BER-A3 |
| Refreshed on | May 28, 2026 |
| Eircode | D13YP6H |
| Group Name | Corry Estates |
| Sales License Number | 001437 |
Description
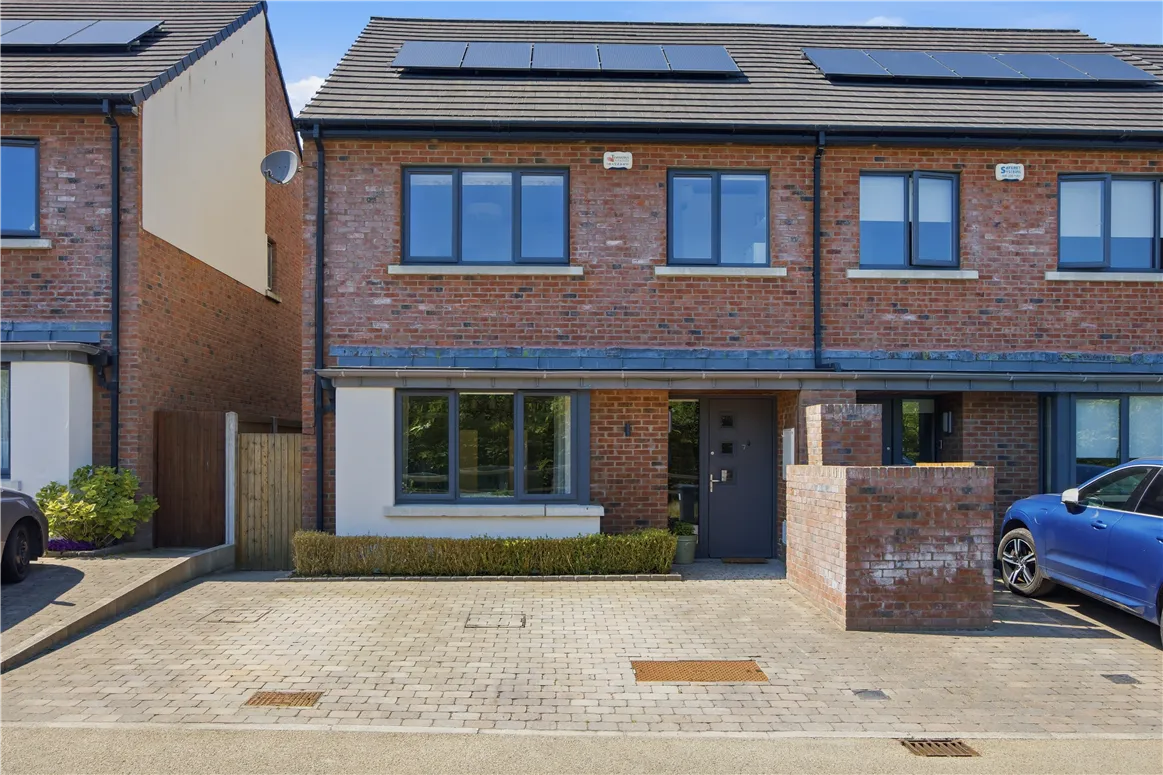
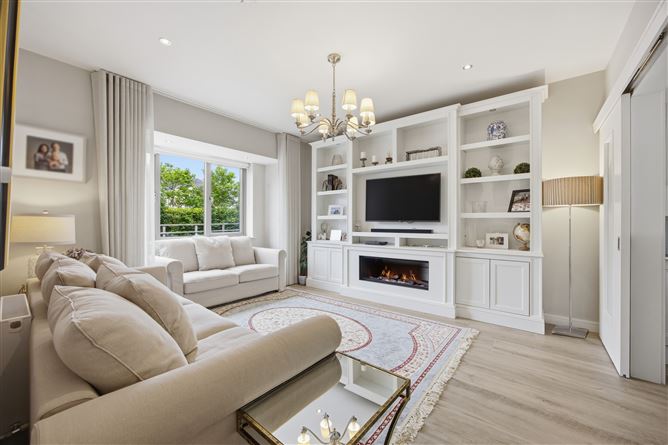
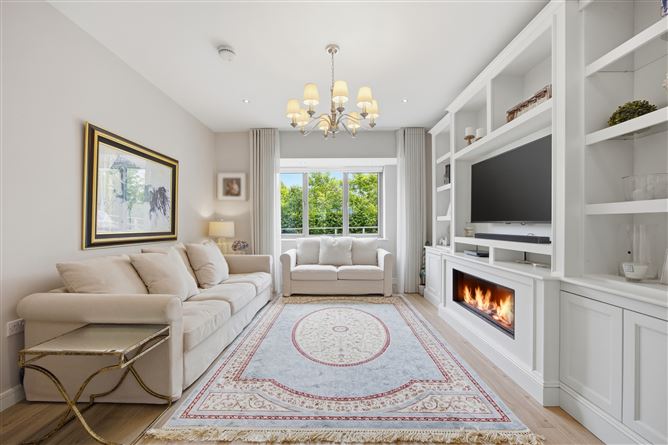
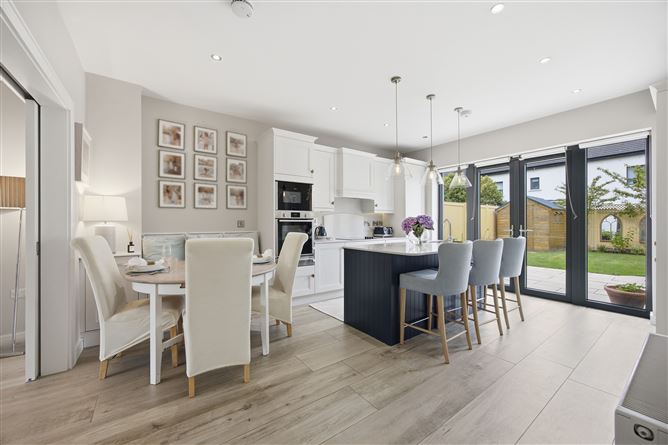
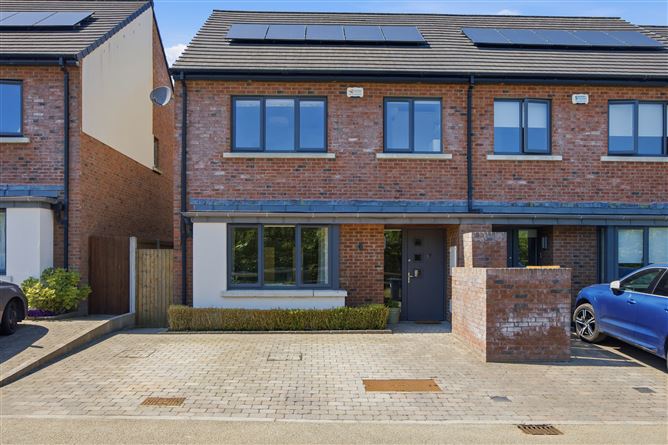
Corry Estates are delighted to present to the market No. 7 The Drive, Station Manor, an impressive 3 bedroom end of terrace family home with the added benefit of a beautifully manicured sunny west facing rear garden. This fine property has been maintained upgraded and stylishly decorated by its current owners and comes to the market in simply walk in condition. The house was built in 2019 and features include a beautifully landscaped rear garden, `A rated` ber certification, PVC double glazed windows, gas fired central heating, PV panels and burglar alarm system. Boasting spacious living accommodation throughout the house comprises of reception hall, generous lounge with feature bespoke built-in cabinet with built-in fire, double doors that lead to the open plan kitchen / dining area, utility room and guest w.c on ground floor level. First floor comprises of 3 bedrooms with master en-suite and family bathroom. Perfectly located in this much sought after development the house is a stone`s throw from Portmarnock train station while Portmarnock village with a host of cafes, local shops, schools and eateries are all within walking distance. Viewing comes highly recommended to appreciate this fine family home.
Accommodation
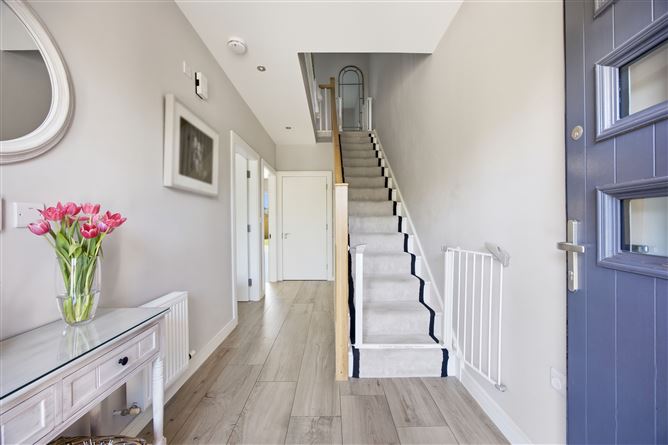
Reception Hall 5.07m (16'8") x 2m (6'7") Fitted under stairs storage with adjacent storage closet. Timber effect porcelain floor tiles. Recessed Lighting. Guest W.C. 1.4m (4'7") x 2m (6'7") Comprising of W.C. & W.H.B, Timber wall panelling. Recessed lighting. Wall mounted feature lights. Timber effect porcelain floor tiles. Living Room 4.17m (13'8") x 3.8m (12'6") Bespoke built-in cabinets providing ample storage, with integrated electric fire and built in lighting. Timber effect porcelain floor tiles. Recessed and dimmable lighting. TV point. Bay window (0.57m x 2.35m). Sliding doors to Kitchen/Dining area. Kitchen/Dining Area 5.13m (16'10") x 4.21m (13'10") Feature island unit. Built in seating with additional built in storage. Intergrated fridge-freezer & dishwasher. Oven, microwave and warming drawer. Quartz countertops. Timber effect porcelain tiled floor. Recessed and dimmable lighting. Double doors open out onto the west facing garden. Utility Room 2.36m (7'9") x 1.55m (5'1") Range of fitted press units. Plumbed for washing machine and dryer. Landing 4.38m (14'4") x 2.41m (7'11") Pull down Stira ladder to attic. Fully floored attic suitable for large attic conversion. Storage press. Bedroom 1 4.1m (13'5") x 3.26m (10'8") Large built-in wardrobes. Ensuite 1.6m (5'3") x 2.41m (7'11") Comprising double shower tray. W.H.B, W.C. Tiled floor and part tiled walls. Heated towel rails. Wall mounted magnification mirror with light, and wall mirror. Recessed lighting. Bedroom 2 3.47m (11'5") x 3.43m (11'3") Built-in wardrobes. Bedroom 3 2.54m (8'4") x 2.55m (8'4") Built-in wardrobes. Timber wall panelling. Bathroom 2.67m (8'9") x 2.41m (7'11") Comprising of bath, W.H.B, & W.C. Tiled flooring and part tiled walls. Wall mirror. Heated towel rail. Outside: Cobble lock driveway and side entrance. Landscaped west facing garden laid in lawn with porcelain patio area and timber shed with power. Outside tap and sensor lights. Roof space fitted with PV Panels.
Features
Beautifully manicured west facing rear garden A Rated house with PV Panels PVC double glazed windows Gas fired central heating Potential for attic conversion 3 minute walk to Dart station Cobble lock drive and side entrance. Bespoke built in Cabinet in living room
BER Details
BER: A3


Date created: 28 May 2026Updated on: 1 Jul 2026