Description
BER Details
Show more...

| Beds | 3 beds |
| Price | Sale Agreed |
| Property Type | Semi-Detached House |
| Size | 64 meters2 |
| Energy Rating | BER-E2 |
| Refreshed on | May 29, 2026 |
| Eircode | F91 YHW5 |
| Group Name | DNG Flanagan Ford |
| Sales License Number | 003530 |
Description

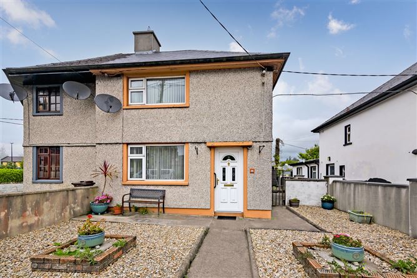
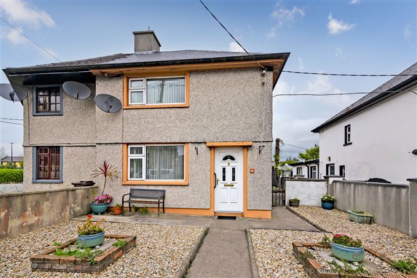
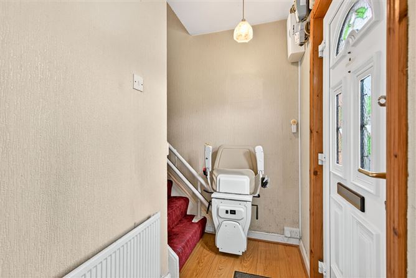
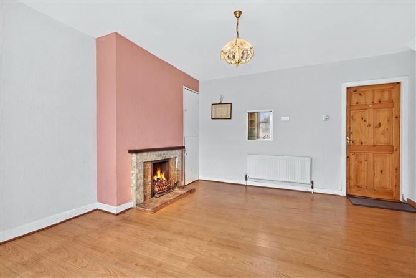
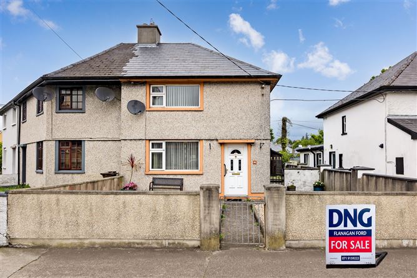
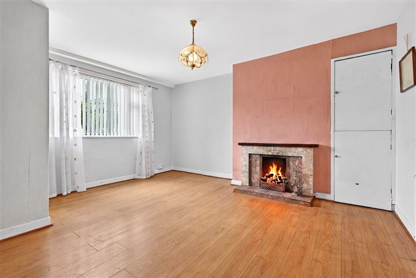
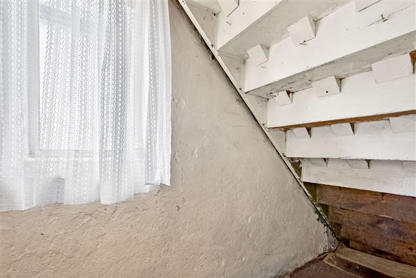
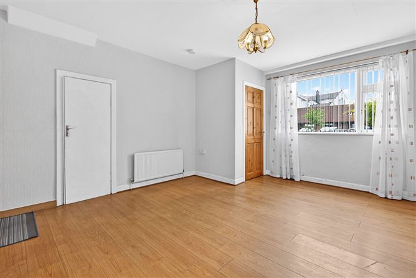
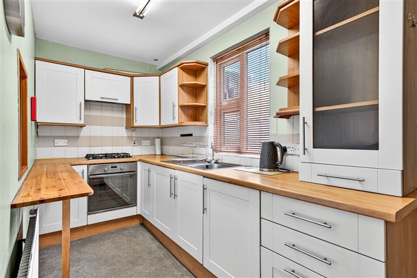
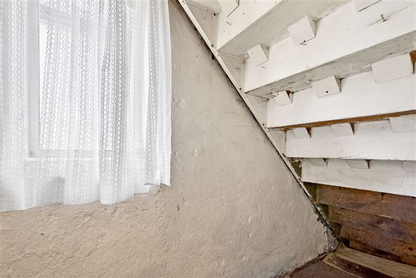
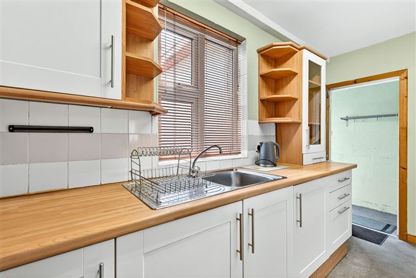
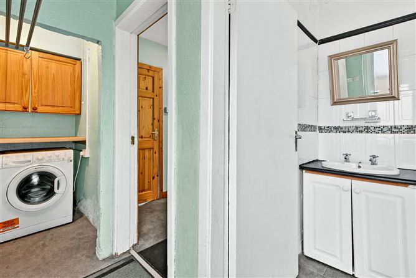
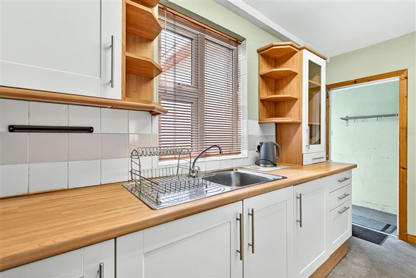
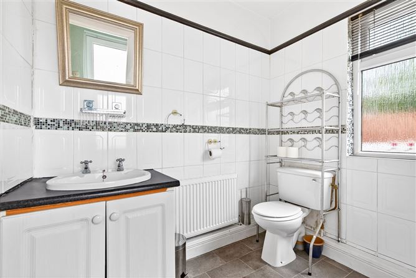
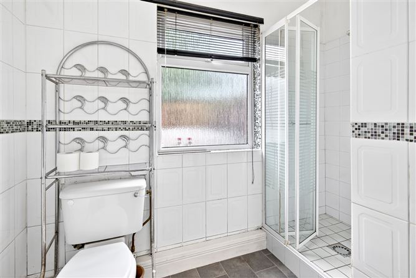
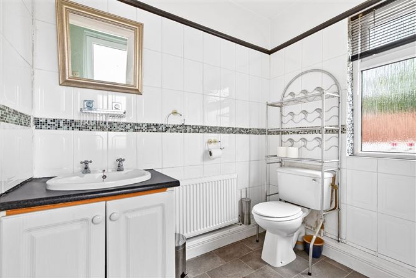
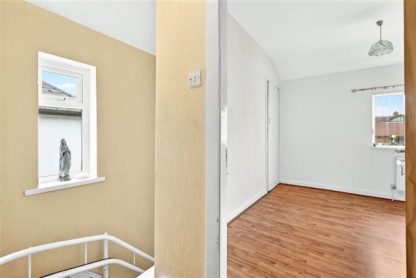
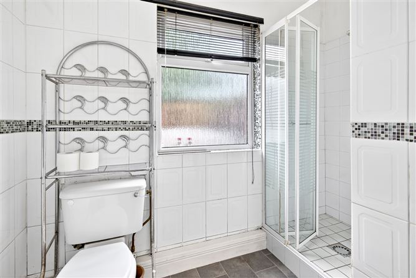
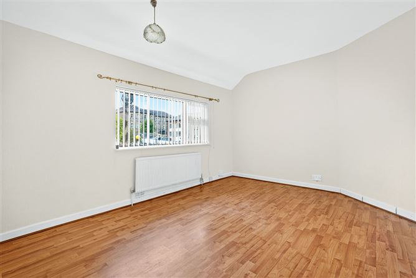
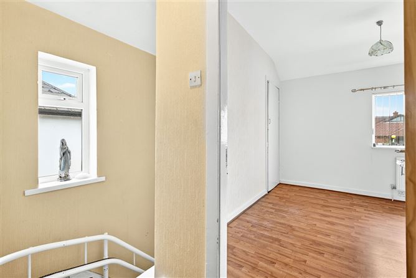
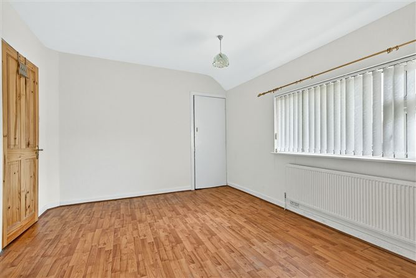
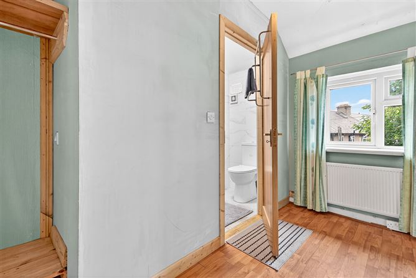
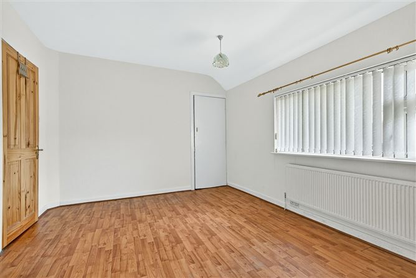
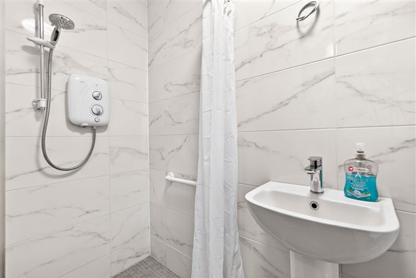
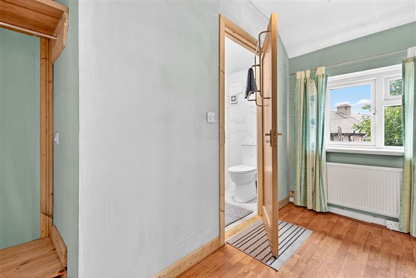
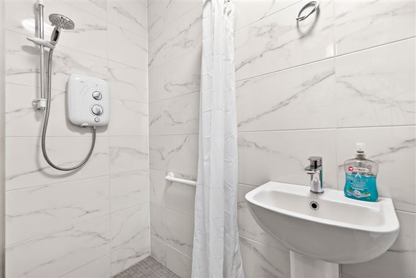
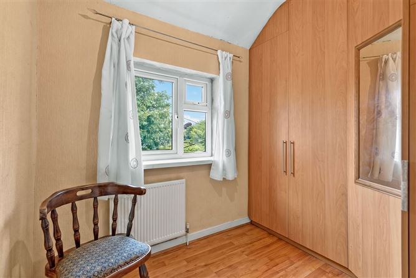
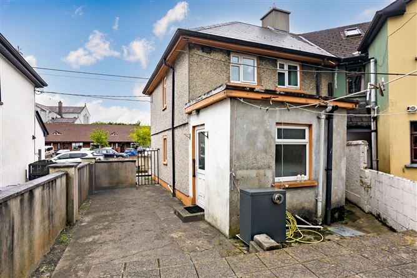
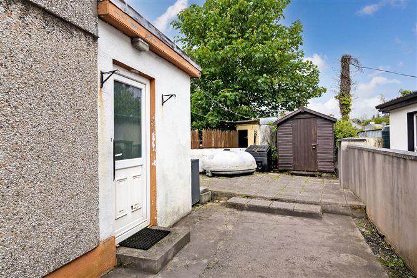
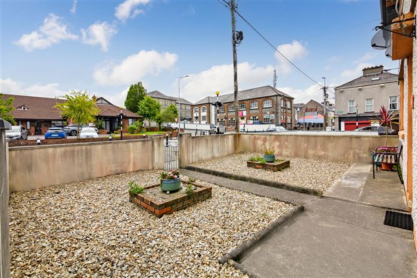
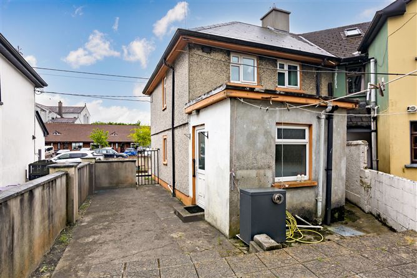
Visit dngflanaganford.ie to register your interest & to see current offers, or place an offer on this property (please note offers can be placed once your registration has been approved, subject to conditions). A well presented town centre residence ideally located at Saint Joachims Avenue, Sligo, offering bright accommodation, practical outdoor space and exceptional convenience within a short walk of all town centre amenities. This appealing home benefits from a bright living space, fitted kitchen/dining area, ground floor shower room and three first floor rooms, one of which includes an ensuite and offers flexibility as a bedroom or home office. Outside, the property enjoys a private front yard, side access to the rear and a low maintenance finish throughout. This centrally located property offers a practical and comfortable layout suited to owner occupiers, investors or those seeking a home within easy reach of Sligo town's shops, services and amenities. The accommodation is arranged over two floors and includes an entrance porch, living room, kitchen, back porch and shower room at ground floor level, with three rooms overhead. The property features PVC double glazed windows and doors together with oil fired central heating serving wall mounted radiators. An open fireplace with back boiler is fitted in the main living room, and a chair lift remains installed on the stairs Location Situated in the heart of Sligo Town centre, 7 Saint Joachims Avenue enjoys a superb and highly convenient setting with everyday amenities quite literally on the doorstep. A range of shopping options, including Dunnes stores and Aldi, are within easy reach, while the full range of town centre services, cafes, schools, transport links and leisure amenities are all accessible within a few minute's stroll. This location will appeal strongly to purchasers seeking the convenience of town living in an established and central residential setting. Entrance Porch 2.00m x 1.00m (6.56ft x 3.28ft) Finished with laminate wood flooring Living Room circa 18.74 sqm. Attractive room with laminate wood flooring, window overlooking the front yard, open fireplace with back boiler, hot press off to the side and an additional storage cupboard beneath the stairwell. Kitchen/Dining Room 1.80m x 4.20m (5.91ft x 13.78ft) Fitted kitchen complete with integrated oven and gas four-ring hob. Opens to the back porch. Back Porch 3.80m x 0.80m (12.47ft x 2.62ft) Fully plumbed for washing machine, with built-in shelving, door to rear yard and access to main shower room. Shower Room Circa 4.3m Finished with lino flooring and fully tiled walls, complete with wash hand basin with vanity unit, WC and shower area with electric shower. Landing 1.50m x 0.80m (4.92ft x 2.62ft) Finished with carpet flooring Bedroom 1 3.30m x 4.30m (10.83ft x 14.11ft) Bright bedroom with laminate wood flooring, south facing aspect and storage cupboard off to the side Bedroom 2 3.10m x 1.50m (10.17ft x 4.92ft) Compact room with en-suite, suitable for use as a single bedroom or a home office. En-suite 1.00m x 2.40m (3.28ft x 7.87ft) Finished with tiled flooring and tiled walls, fitted with WC, wash hand basin and wet room style shower with electric shower Bedroom 3 2.20m x 2.50m (7.22ft x 8.20ft) Finished with laminate wood flooring and excellent built in wardrobes Directions: Eircode F91YHW5
BER Details
BER: E2



Date created: May 29, 2026