Description
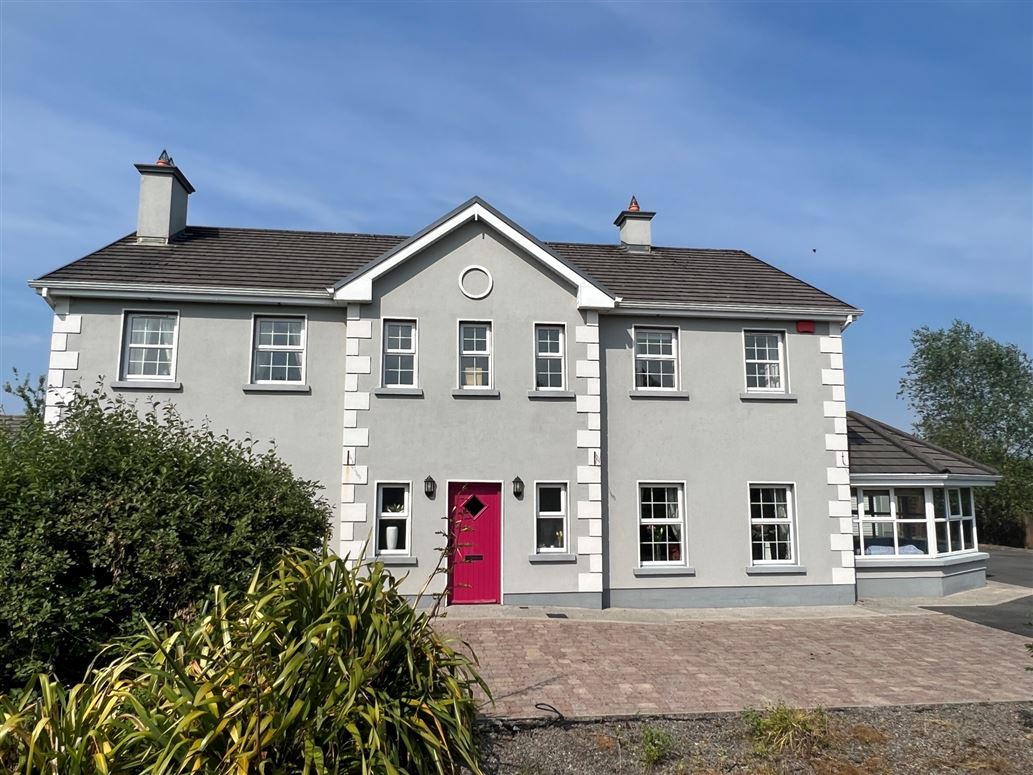
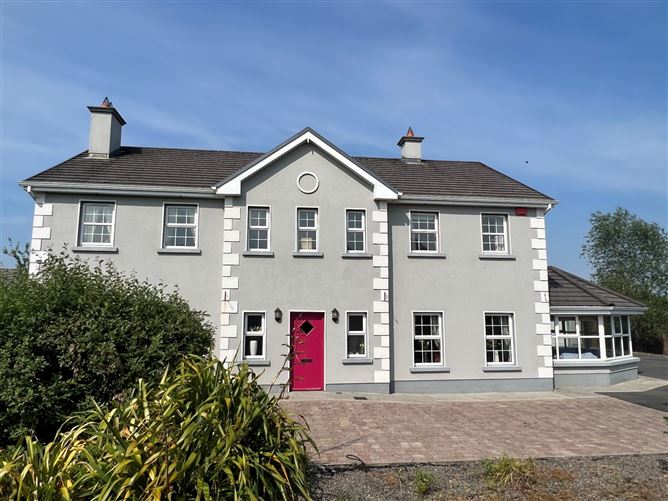
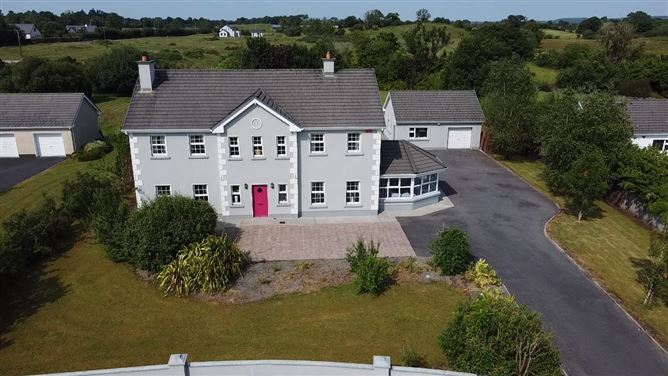
Set within one of Castlebar's most established and highly regarded residential settings, No. 7 Roemore Village is an exceptional detached family residence offering space, privacy, comfort and quality in equal measure. Built in 2005 to a notably high specification, this substantial five-bedroom home was designed with long-term family living in mind, combining generous proportions with impressive efficiency and a timeless sense of style.
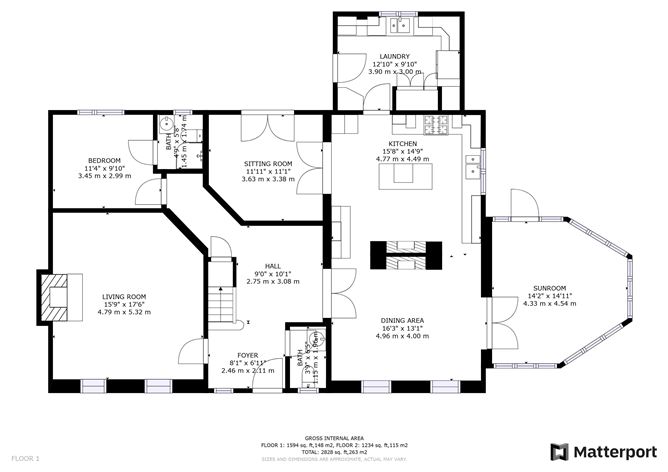
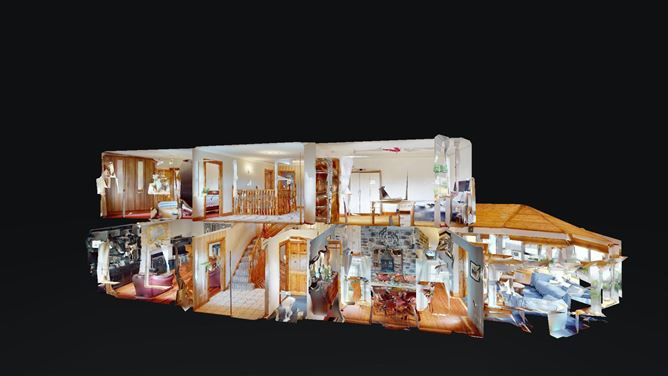
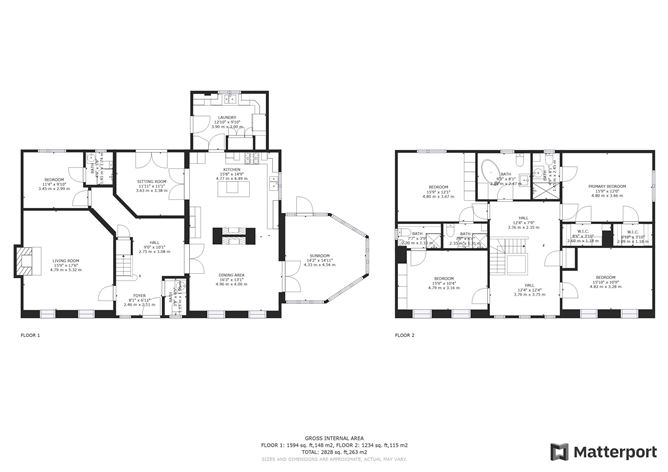
Extending to approximately 263 sq.m. / 2,828 sq.ft., the accommodation is arranged over two beautifully balanced floors, with the added benefit of a generous attic area. Every room has been carefully considered, with excellent natural light, strong proportions and a layout that lends itself perfectly to modern family life. From everyday living to entertaining, working from home or welcoming guests, this is a home that adapts effortlessly to every stage of family living.
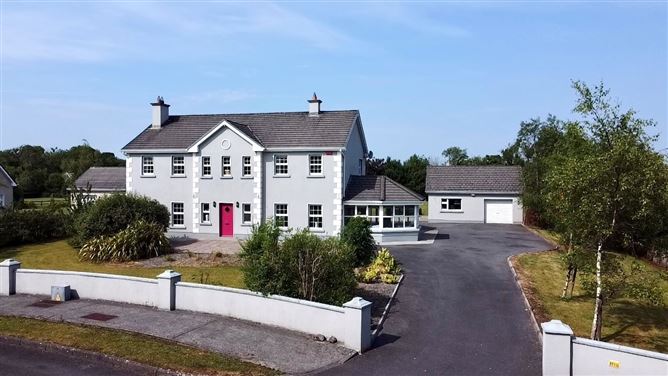
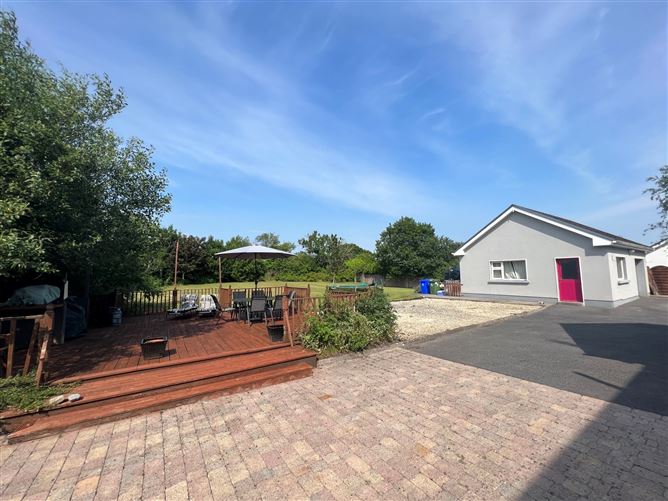
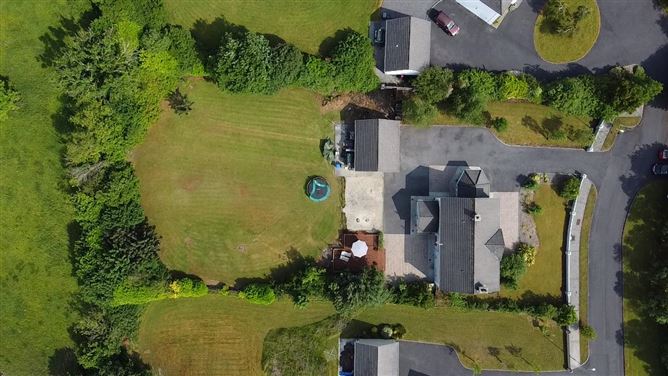
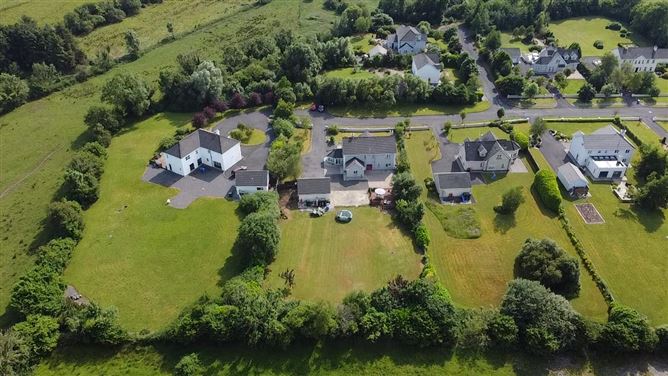
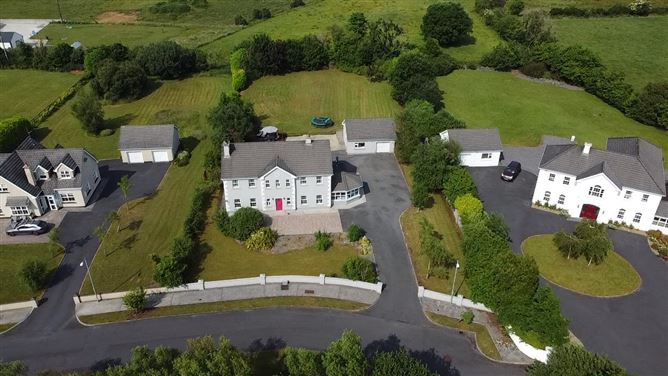
The approach immediately sets the tone. A spacious tarmacadam driveway provides ample off-street parking, while the attractive exterior, mature planting and generous grounds create a real sense of arrival. The property sits on a private site of approximately 0.75 acres, offering excellent seclusion within a peaceful and sought-after residential enclave.
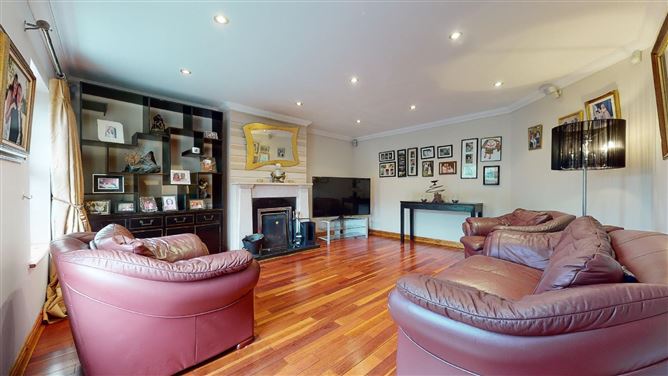
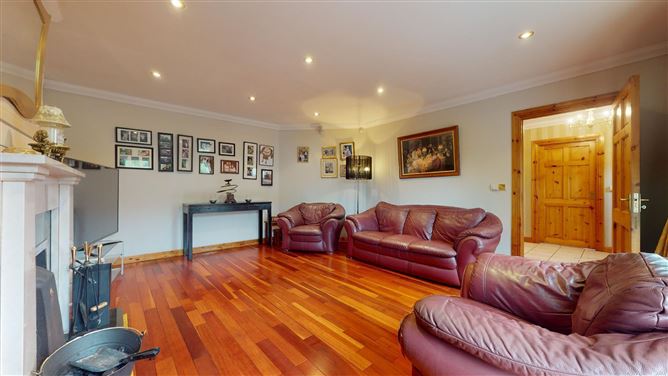
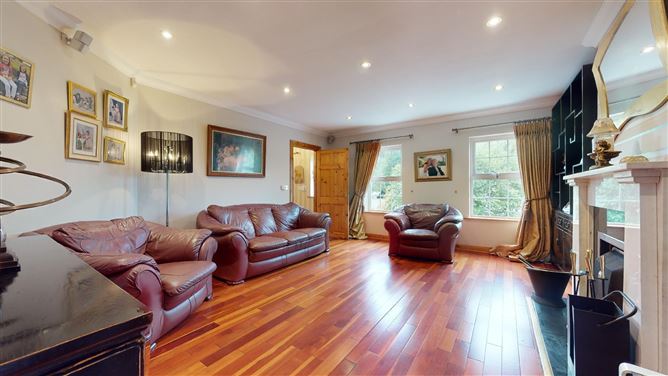
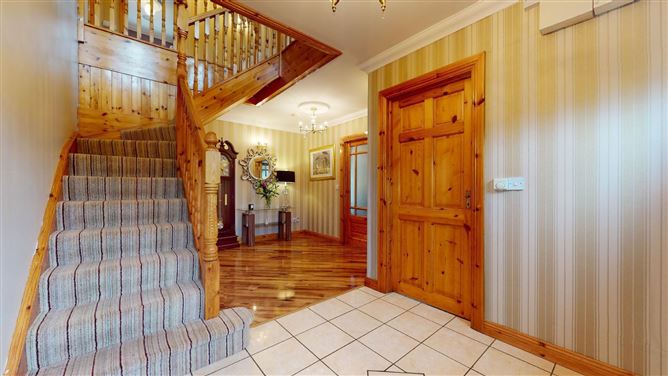
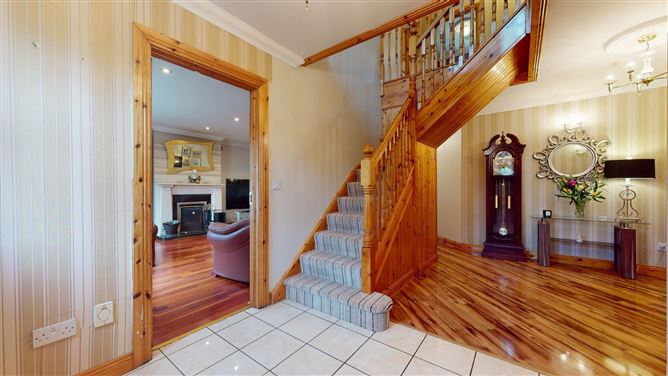
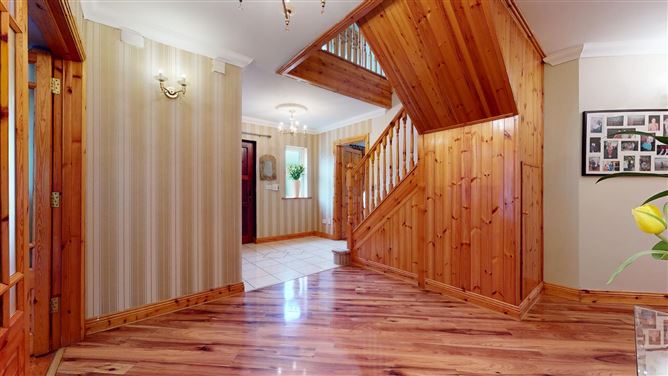
Inside, the entrance hall is warm and inviting, with natural timber finishes, polished flooring and a sense of scale that continues throughout the home. The main living room is an elegant and comfortable space, centred around a feature fireplace and finished with rich timber flooring. It is a room equally suited to quiet evenings by the fire or relaxed family gatherings.
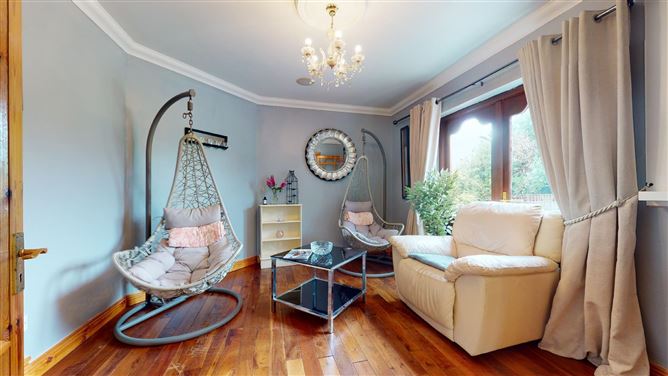
A second sitting room adds further flexibility, ideal as a snug, playroom, reading room or additional family space. This versatility is one of the great strengths of the house, with multiple reception areas allowing each member of the household room to relax, work or entertain.
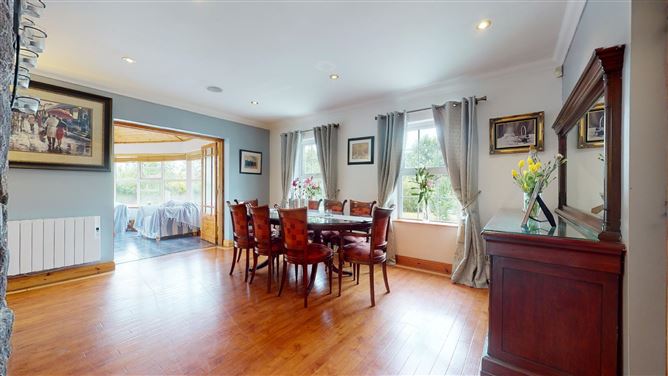
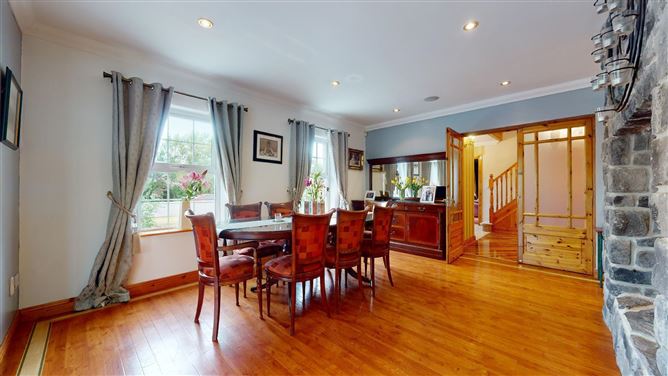
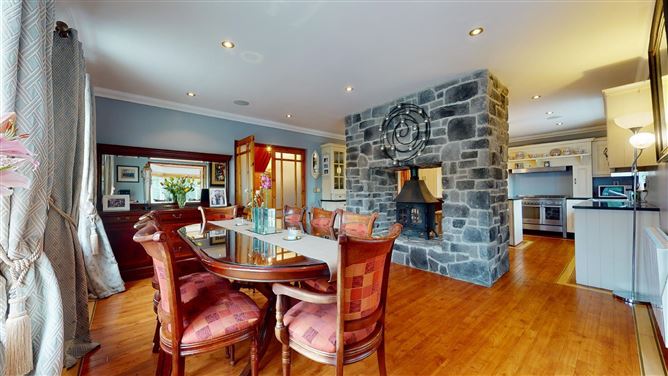
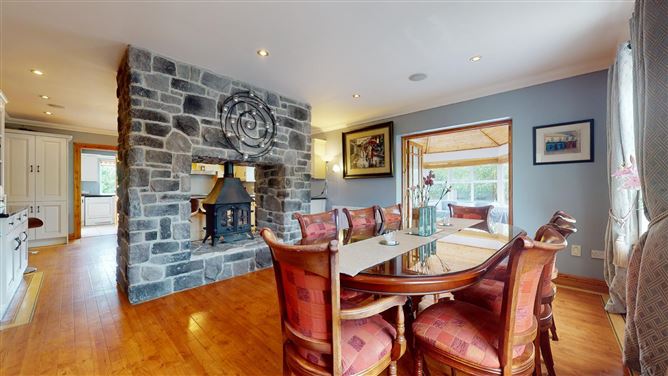
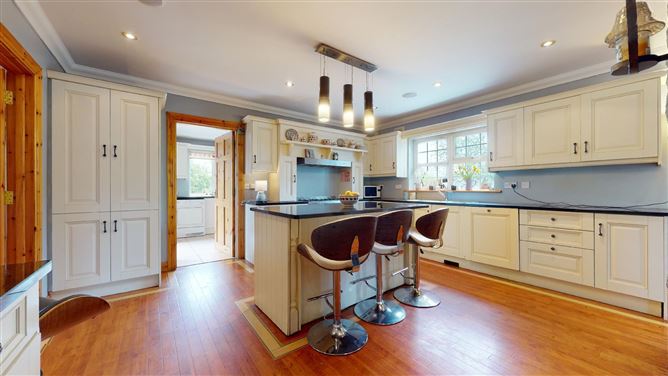
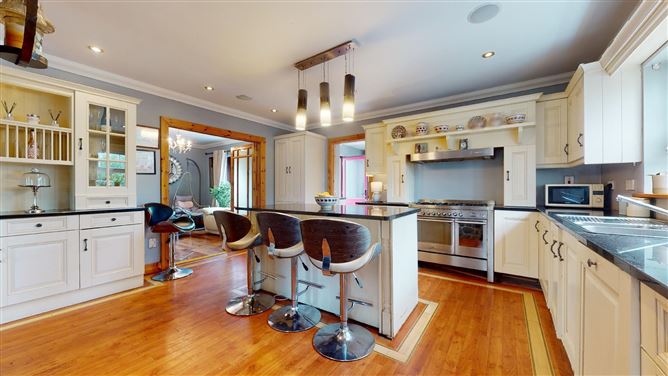
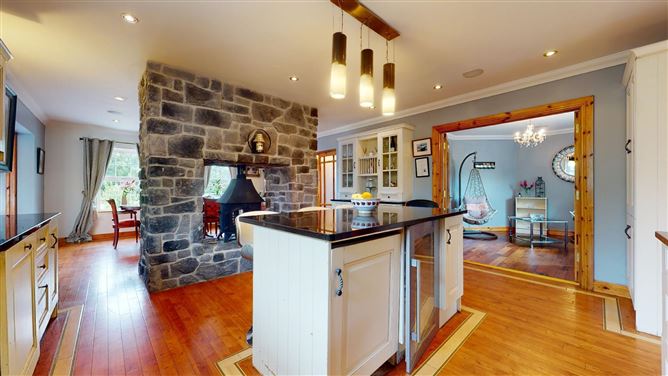
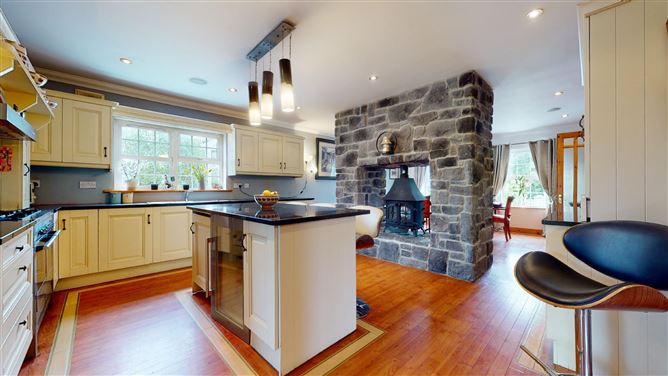
The kitchen and dining area form the true heart of the home. Generous in size and full of character, this open-plan space is designed for both everyday practicality and special occasions. The kitchen offers extensive storage, a central island and a natural connection to the adjoining dining area, where a striking double-sided stone fireplace provides a memorable focal point. It is a wonderfully sociable space, perfect for family meals, dinner parties and relaxed weekends at home.
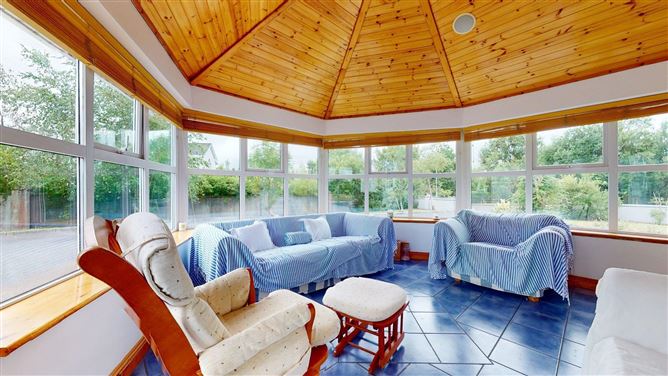
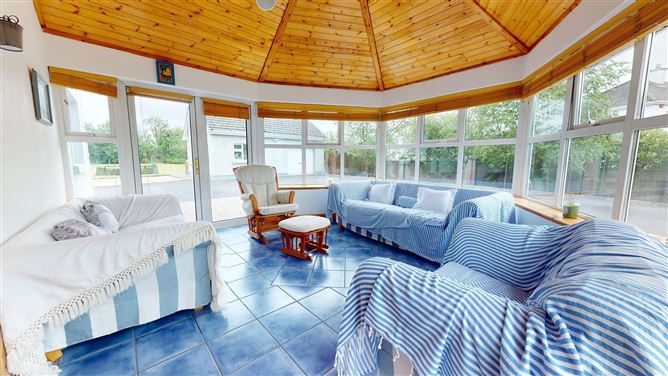
From here, the conservatory offers a bright and peaceful retreat, wrapped in glazing and overlooking the gardens. With its timber-panelled ceiling and excellent natural light, it is a lovely room to enjoy throughout the seasons — a place for morning coffee, quiet reading or simply taking in the privacy of the surrounding grounds.
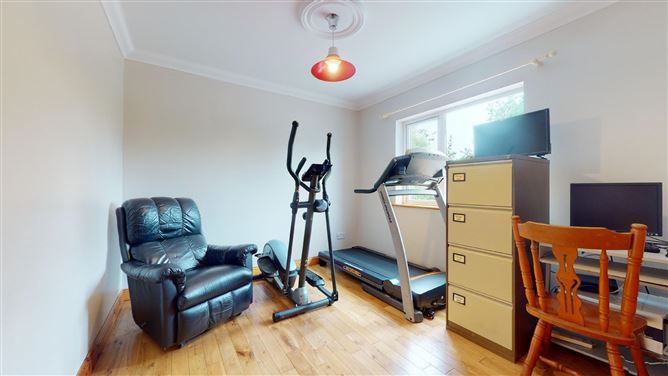
The ground floor also includes a large utility room, guest WC and a double bedroom with en-suite, giving the house excellent flexibility for visiting guests, older children, multigenerational living or use as a private home office.
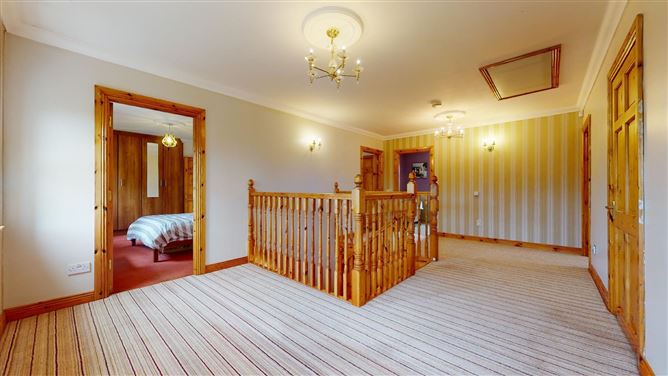
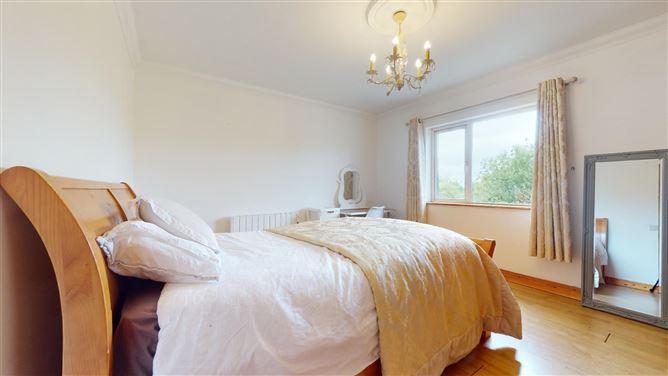
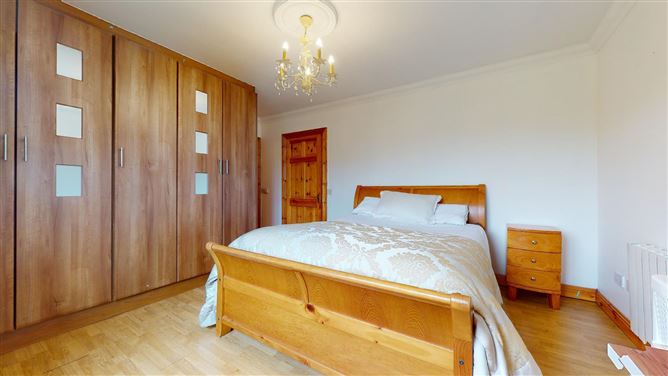
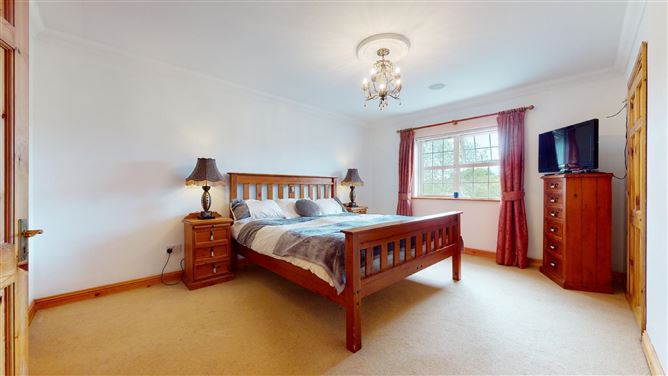
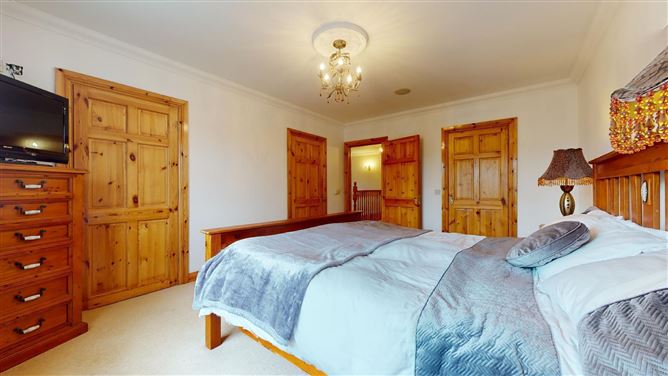
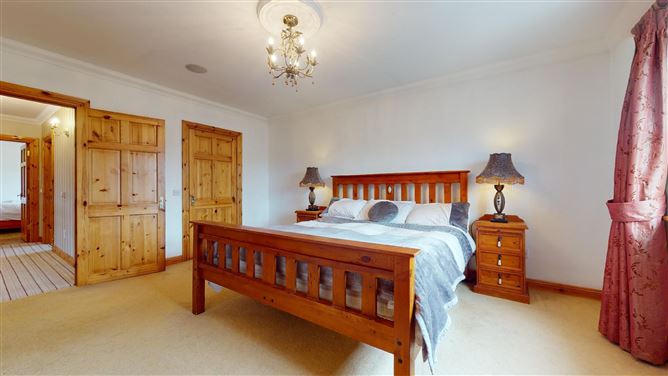
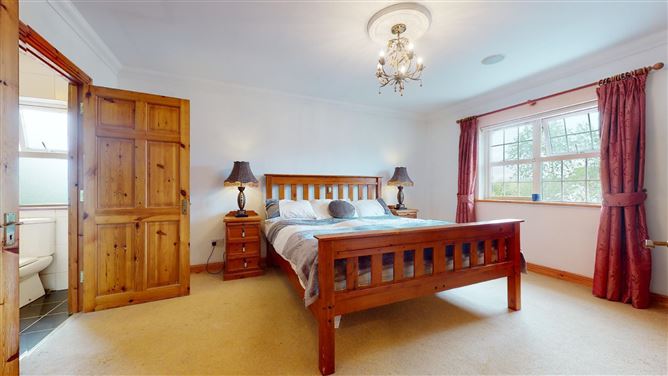
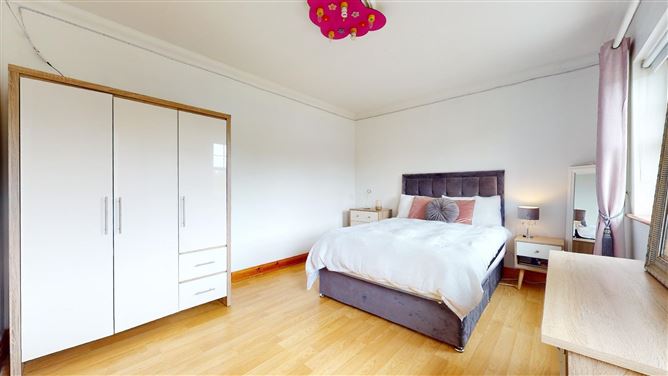
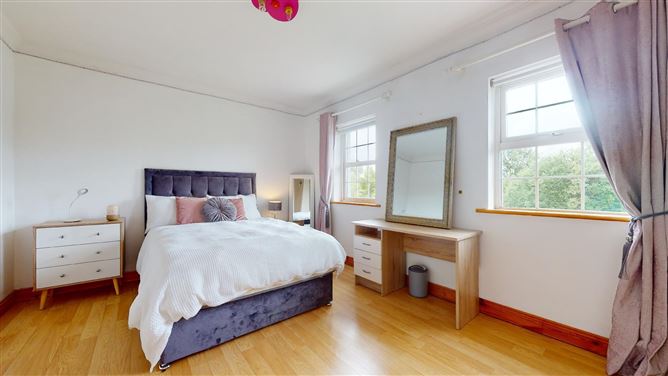
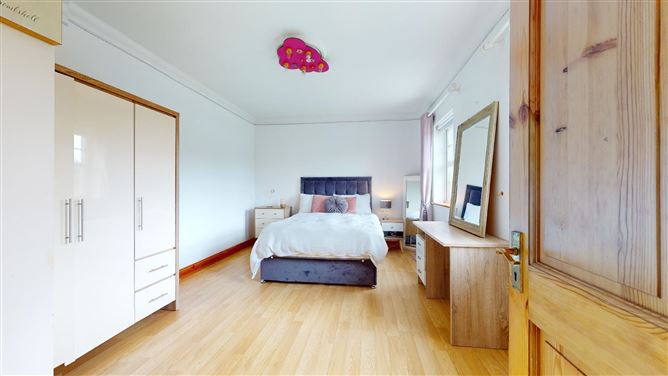
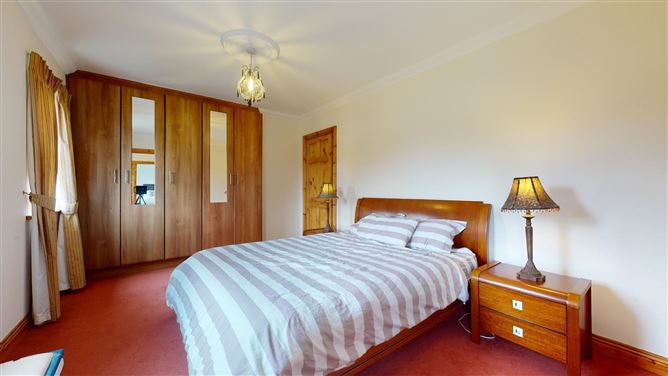
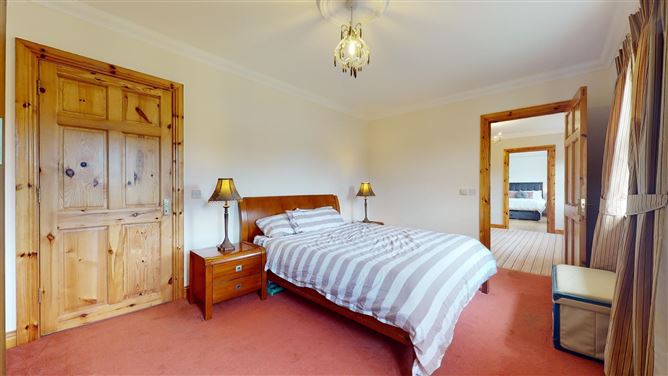
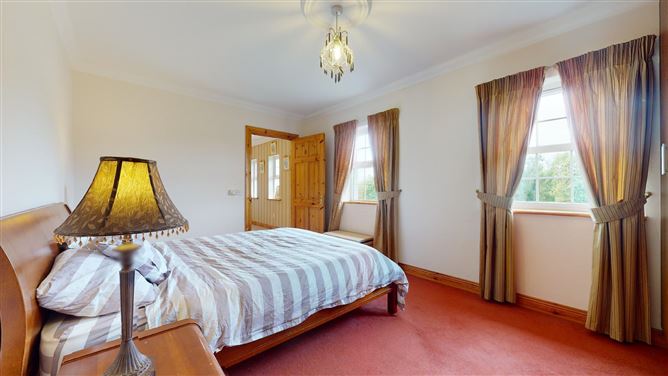
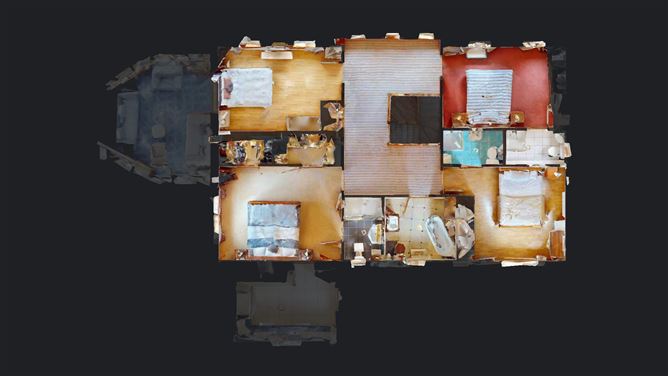
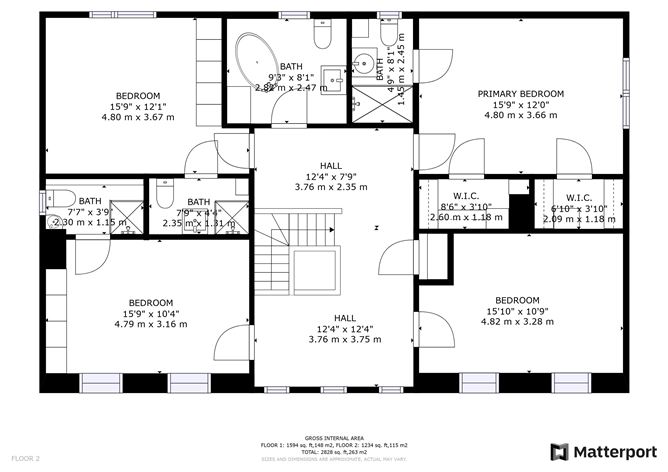
Upstairs, the sense of space continues. A generous landing creates an impressive central area, leading to four large double bedrooms. The bedroom accommodation is particularly strong, with three of the upstairs bedrooms benefiting from their own en-suite bathrooms. The primary bedroom suite is especially appealing, offering excellent proportions together with his-and-hers walk-in wardrobes and a private en-suite. It is a calm, comfortable and well-appointed retreat within an already substantial family home.
Behind the elegance of the interiors lies a level of construction and specification that sets this property apart. The inclusion of a hollowcore first floor provides enhanced strength and sound insulation, while underfloor heating on both levels delivers superb comfort throughout the year. Individual thermostat controls in each room allow for efficient and practical heat management, contributing to the property's impressive B3 energy rating — a highly desirable feature in a home of this size and calibre.
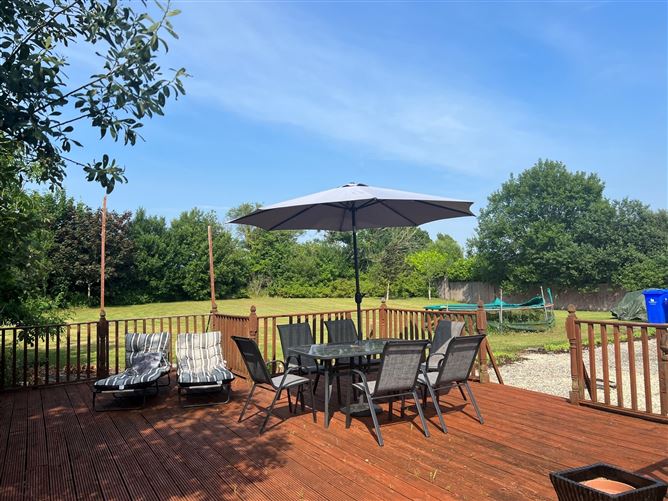
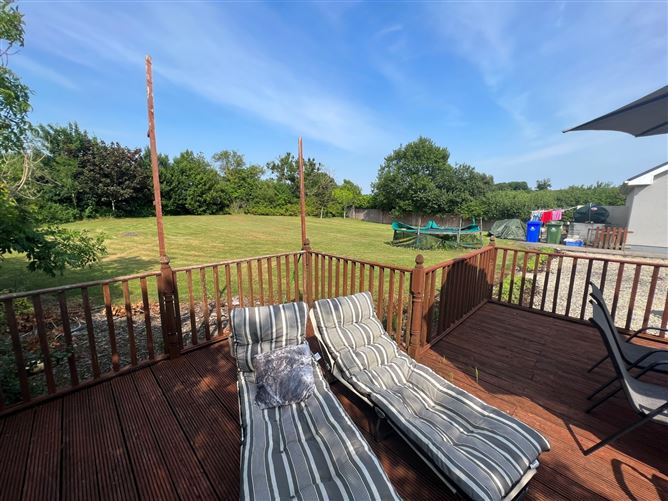
Externally, the property continues to impress. The private 0.75-acre site is enhanced by mature landscaping, generous lawn areas and excellent outdoor living space. A large timber decking area and patio provide superb settings for summer dining, entertaining or family enjoyment, while the substantial detached garage offers valuable storage and excellent scope for a workshop, gym, studio or hobby space. A concrete base to the rear of the garden also provides potential for an additional shed or garden building.
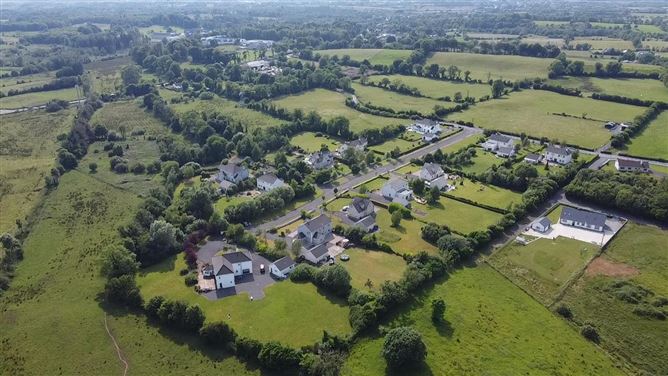
Location is another key advantage. Roemore Village enjoys a superb position close to Breaffy and Castlebar, offering the tranquillity of a mature residential setting while remaining highly convenient to schools, shops, leisure amenities, restaurants and services. The area is well known for its strong community feel and accessibility, making it especially appealing for families.
For those commuting or travelling regularly, the property is also exceptionally well placed, with convenient access towards the GalwayDublin motorway network. The expanding Dexcom campus in Athenry is reachable within approximately one hour's drive, further enhancing the appeal for professionals seeking a substantial family home in a peaceful and established location without sacrificing connectivity.
No. 7 Roemore Village is a home of genuine quality and presence. Spacious, private, energy efficient and beautifully positioned, it offers the rare combination of luxury, practicality and long-term comfort. This is a residence designed not just to be admired, but to be lived in — a distinguished family home in one of Castlebar's most desirable addresses. Accommodation
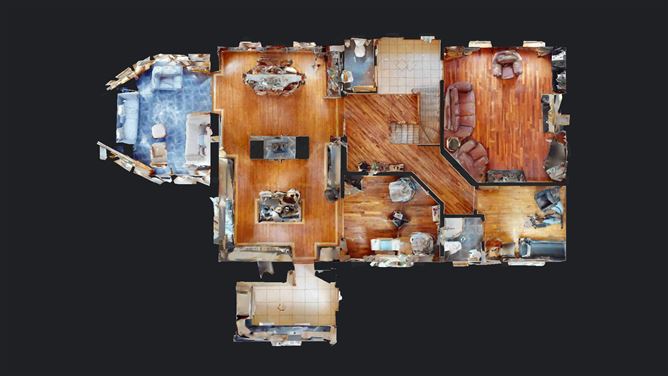
Ground floor -
Entrance Hall - 2.46m x 2.1m
with porcelain floor tiles.
Hallway - 2.74m x 3.07m
with high gloss wood flooring.
Living Room - 4.8m x 5.4m
with solid mahogany wood flooring and open fire with marble surround.
WC - 1.14m x 1.96m
with wc and wash hand basin.
Dining area - 4.95m x 4m
with Amtico flooring, feature stone dual fronted fireplace with gas stove; and french doors to the conservatory.
Kitchen - 4.78m x 4.5m
with fitted kitchen units, breakfast island, granite worktops, Amtico flooring and Waterford gas cooker & hobs.
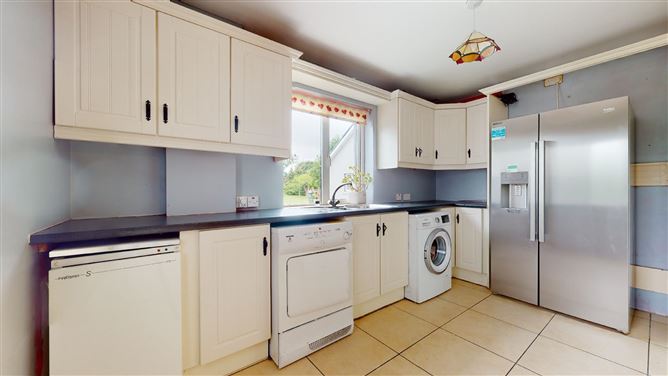
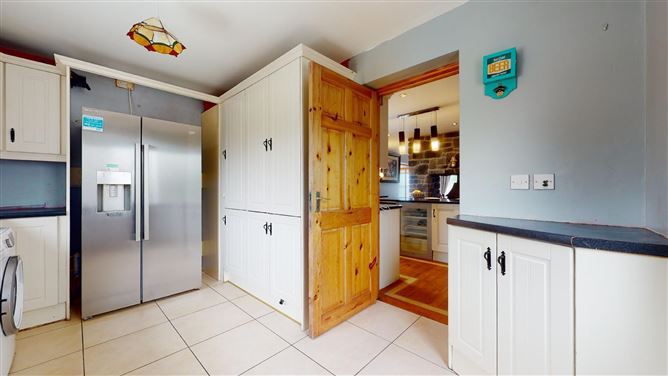
Utility Room - 3.9m x 3m
with ceramic floor tiles, built in units, sink and plumbing for washing machine & dryer.
Sitting room - 3.63m x 3.38m
with solid walnut wood flooring and french doors to the kitchen.
Conservatory - 4.32m x 4.55m
with vaulted ceilings, ceramic floor tiles and french doors to the rear gardens.
Bedroom 1 - 3.45m x 3m
with solid wood flooring and en-suite.
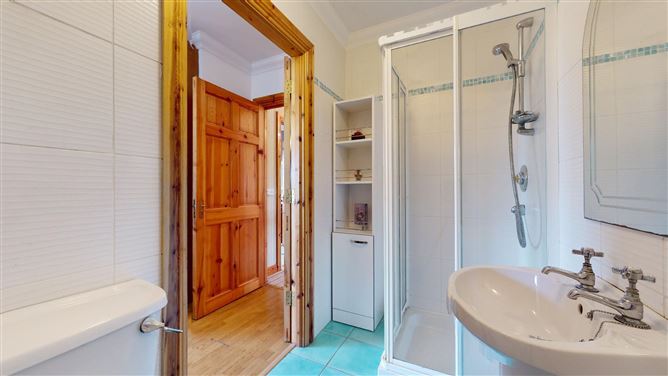
En-Suite - 1.45m x 1.73m
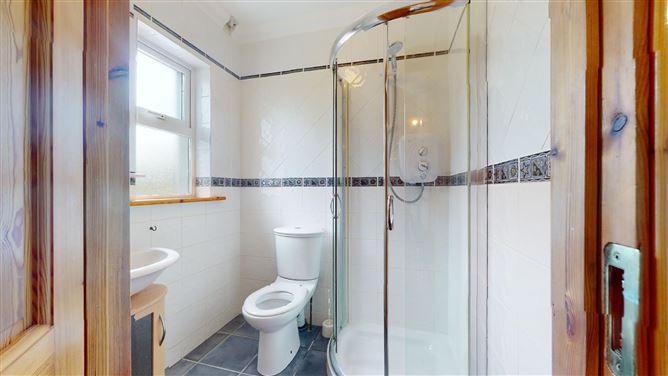
with wc, wash hand basin and shower unit. Fully tiled from floor to ceiling with ceramic tiles.
First Floor -
Landing - 3.76m x 6.12m
with folding attic stairs to the floored attic area.
Master Bedroom - 4.8m x 3.66m
with en-suite and his & her's walk-in wardrobes.
Walk-in wardrobe 1 - 2.6m x 1.17m
with fitted units.
Walk-in wardrobe 2 - 2.08m x 1.17m
with fitted units.
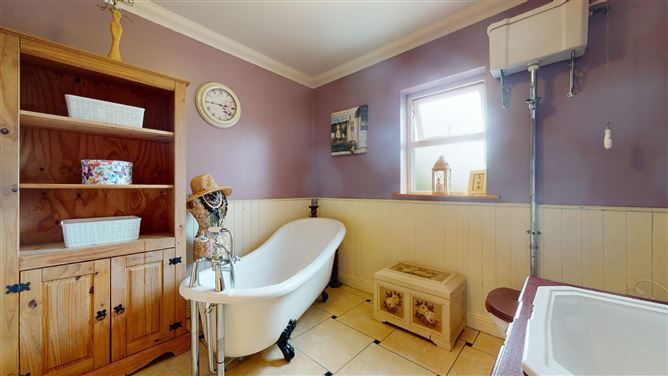
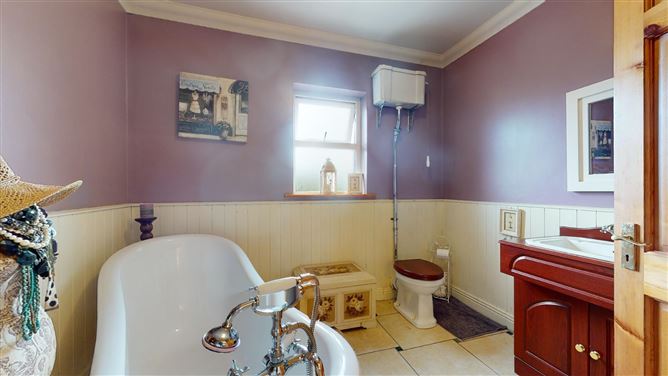
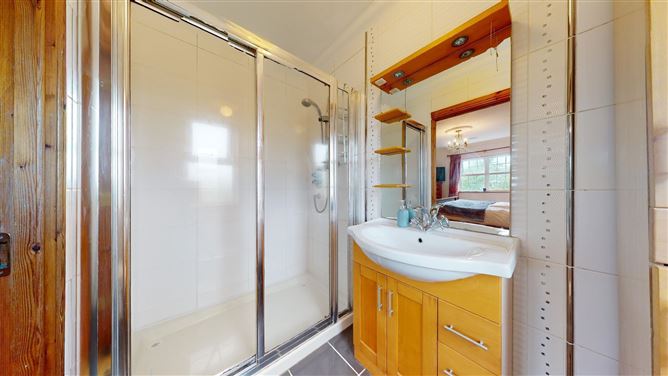
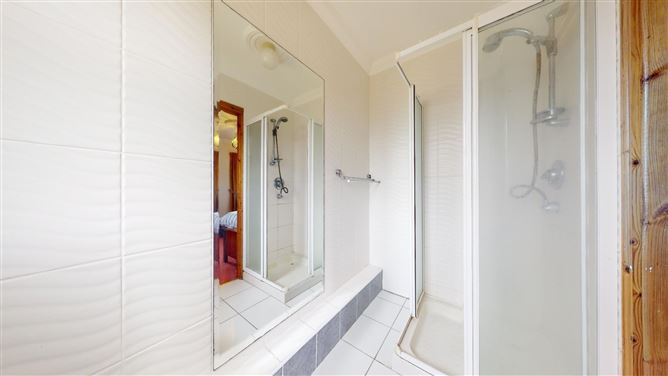
En-Suite 1 - 1.45m x 2.46m
with wc, wash hand basin and over-sized shower unit. Porcelain floor tiles and ceramic wall tiles.
Bedroom 3 - 4.83m x 3.28m
with laminate wood flooring.
Bedroom 4 - 4.8m x 3.15m
with carpet flooring, fitted wardrobes and en-suite.
En-Suite 2 - 2.3m x 1.14m
with wc, wash hand basin and shower cubicle. Fully tiled from floor to ceiling with ceramic tiles.
Bedroom 5 - 4.8m x 3.68m
with laminate wood flooring, fitted wardrobes and en-suite.
En-Suite 3 - 2.36m x 1.32m
with wc, wash hand basin and shower cubicle. Fully tiled from floor to ceiling with ceramic tiling.
Features
- Superior family residence.
- 5 beds / 6 baths.
- 263 square metres / 2,828 square feet.
- Hollow core first floor.
- Under floor heating on both floors.
- Termostat control in each room.
- B3 energy rating.
- Granite worktops.
- Amtico flooring.
- Large attic area with folding attic stairs.
- Integrated Beam vacuum system.
- Mature landscaped gardens.
- Raised Timber decking area.
- Private 0.75 acre site.
- Detached garage.
BER Details
BER: B3
BER No: 116462367
Energy Performance Indicator: 143.22 Negotiator