Description
Accommodation
Features
- Fully walled to rear
- Lawns, mature boundary
- Garden shed 3.15m x 2.19m
- Window to front
- Door to side
- Concrete floor and walls
BER Details
Negotiator
Show more...

| Beds | 3 beds |
| Price | €247,500 |
| Property Type | Semi-Detached House |
| Size | 102 meters2 |
| Energy Rating | BER-E |
| Refreshed on | Jul 9, 2026 |
| Eircode | R93 Y2X0 |
| Group Name | Sherry FitzGerald McDermott Carlow |
| Sales License Number | 001945 |
Description
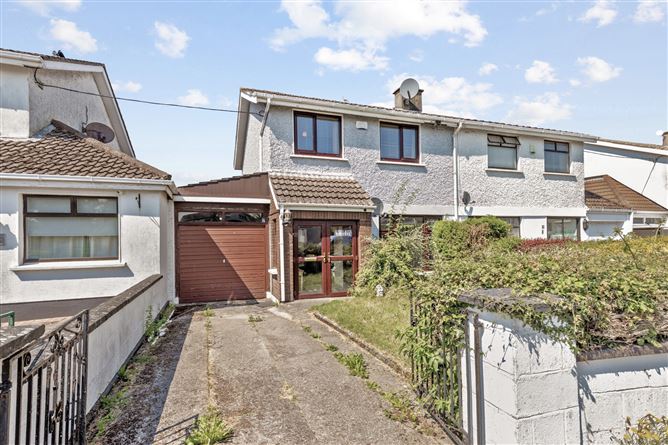
Interested in this property? Sign up for mySherryFitz to arrange your viewing, see current offers or make your own offer. Register now at SherryFitz.ie This cleverly extended, traditional semi-detached home (R93 Y2X0) overlooks a large green area close to the entrance of Oakley Park. It enjoys excellent access to local shops, schools, sporting facilities and all town amenities, with excellent main road access. The residence, a traditional 3-Bed-1-Bath home has been modified to include a sheltered weather porch to its front, a rear kitchen extension with W.C. and an integrated garage cavity to its side. It benefits from oil-fired central heating, replacement uPVC windows and doors and a fully refitted main bathroom. With a private front and rear garden, off street parking, a garden shed to its rear and all mains services, it presents a perfect starter home with massive scope for customisation. Viewings are invited on a strictly appointment basis.
Accommodation
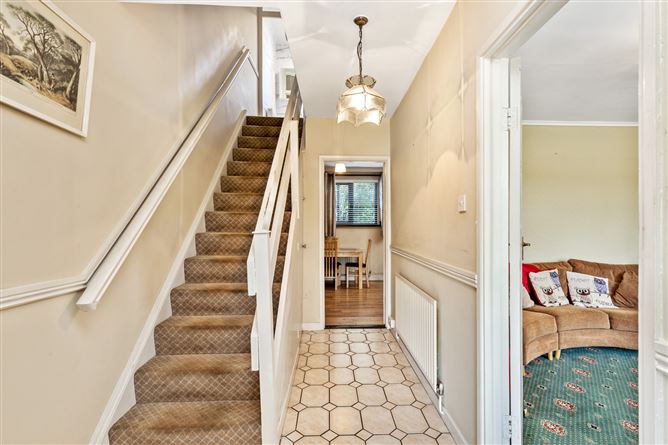
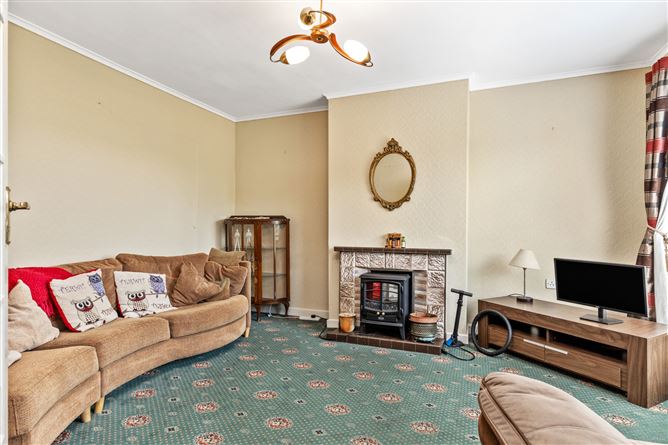
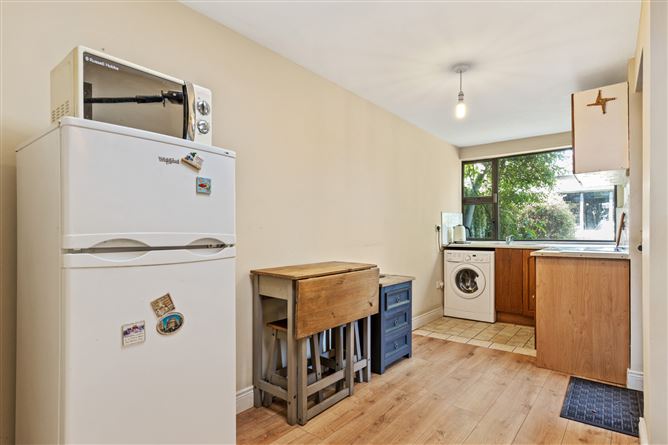
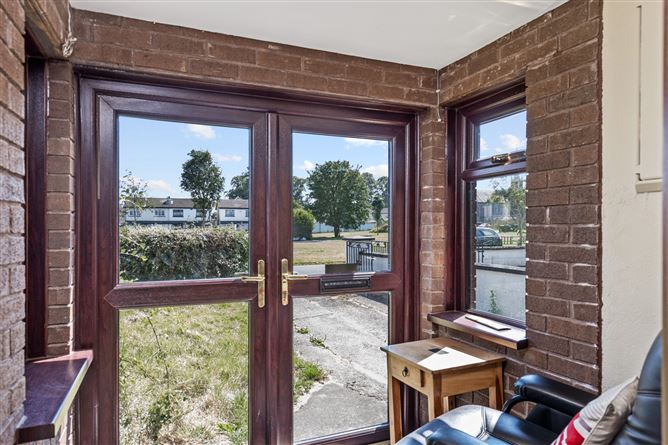
Reception/ Porch - 1.81m x 1.76 uPVC double glazed door and windows. Ceramic tiled floor. uPVC double glazed front door. Hall - 3.70m x 1.92m Ceramic tiled floor. Carpeted stairs. Storage press beneath. Alarm control panel. Fuse board. Sitting Room - 4.35m x 3.36m Large windows to front. Curtains, pole and blinds. Carpets, coving. Solid fuel fireplace. Dining Room - 5.70m x 3.35m Twin windows to rear. Blinds, curtains and poles. Laminate timber floors. Solid fuel stove on plinth. Glass panelled doors to kitchen and hall. Kitchen - 4.96m x 2.19m Windows to rear. Glass panelled aluminium door to site. Fitted floor and wall kitchen unit, part tiled walls and floor. Laminate timber floor in dining area. Door to garage. Laundry - 2.93m x 1.95m Carpets. Hot press off. Bathroom - 1.98m x 1.66m Window to rear and blinds. Pre panelled walls and floor. Sink unit with vanity storage. Toilet, bath. T90SR electric shower above bath, screen attic access hatch. Extractor fan. Bedroom 1 - 3.66m x 3.47m Double room, windows to rear. Curtains, poles and blinds. Carpets. Bedroom 2 - 4.15m x 3.23m Double room, windows to front. Curtains, pole and blinds. Tongue and groove timber floor. Bedroom 3 - 3.03m x 2.41m Single room, windows to front. Curtains, pole and blinds. Carpets. Garage - 5.70m x 2.51m Stepdown from dining room. Up and over door to front. Concrete floor and walls.
Features
BER Details
BER: E BER No: 119605905 Energy Performance Indicator: 294
Negotiator
Nora Meaney

Garden

Date created: 9 Jul 2026Updated on: 26 Aug 2026
