Description
Accommodation
Features
BER Details
Show more...

| Beds | 2 beds |
| Price | Sale Agreed |
| Property Type | Duplex |
| Size | 80 meters2 |
| Energy Rating | BER-C2 |
| Refreshed on | May 29, 2026 |
| Eircode | D24DK09 |
| Group Name | Churches Estate Agent |
| Sales License Number | 002979 |
Description
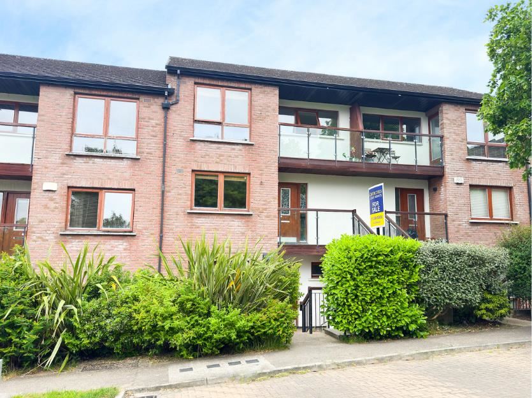
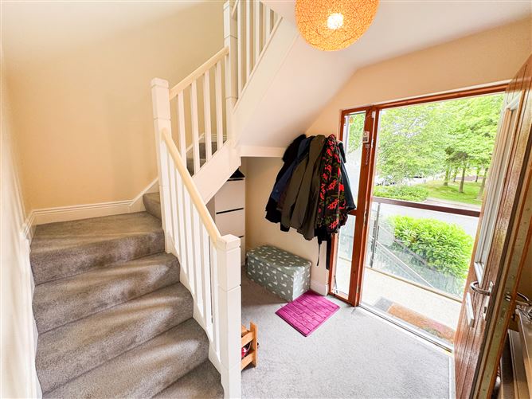
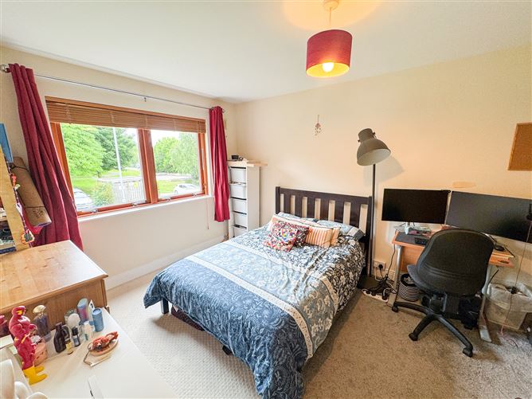
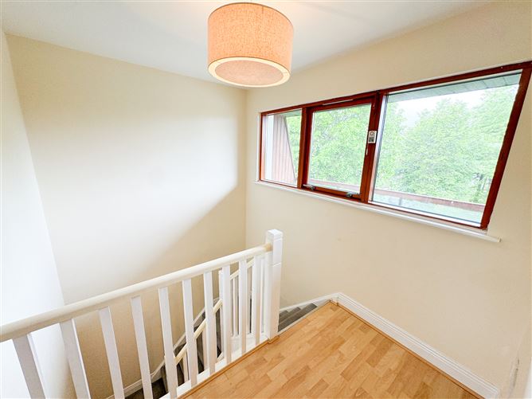
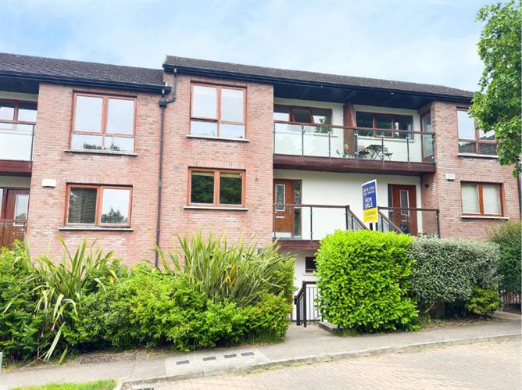
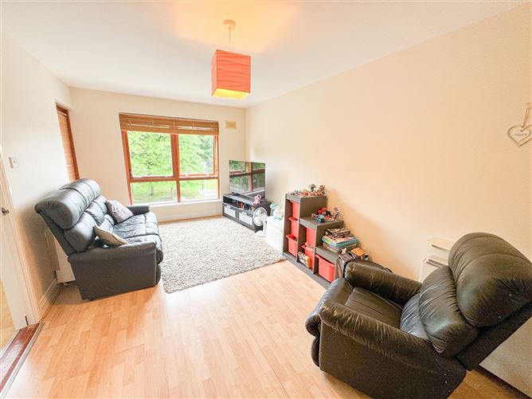
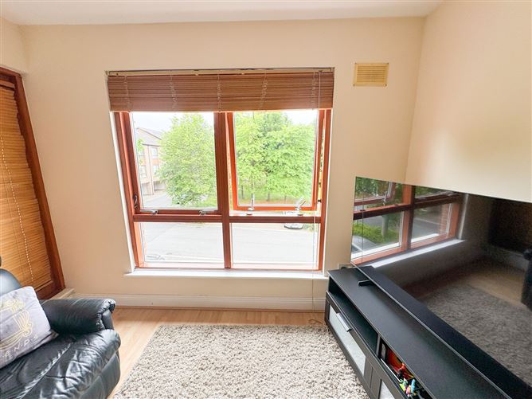
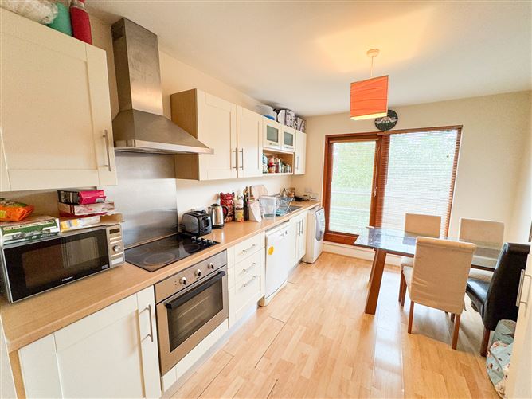
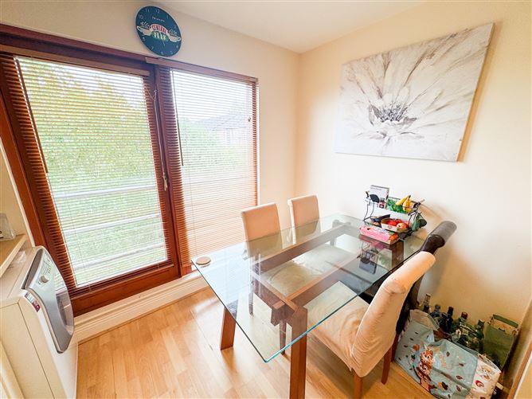
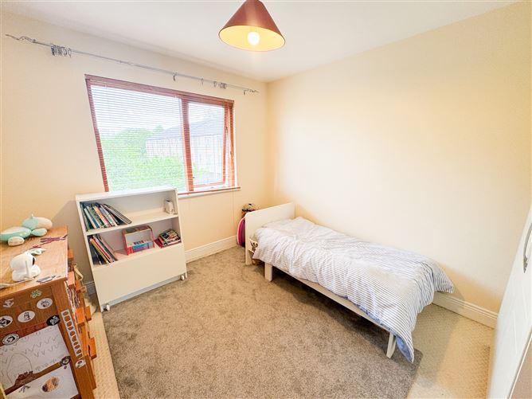
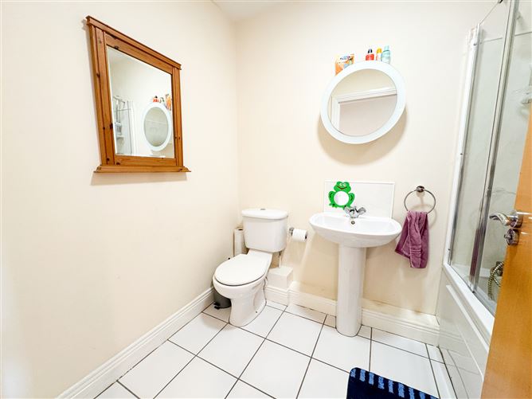
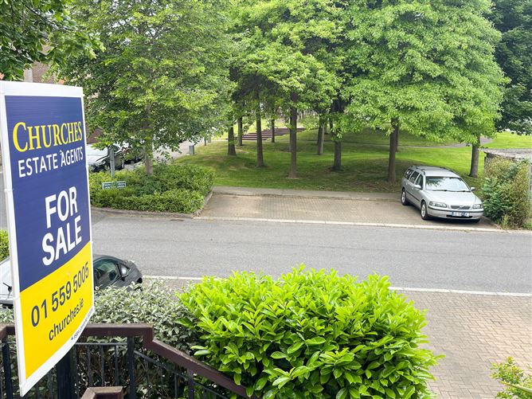
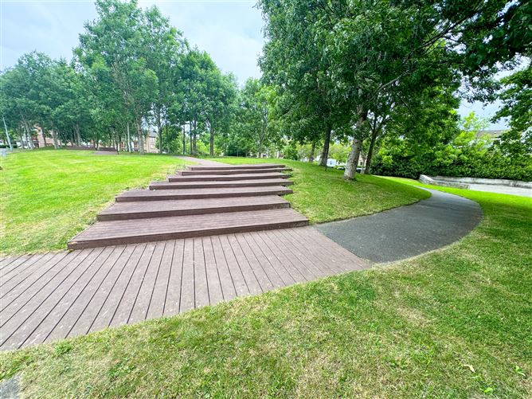
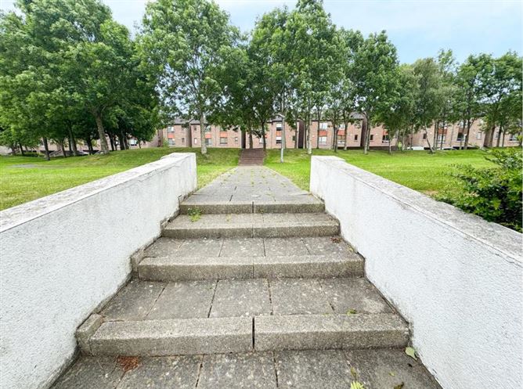
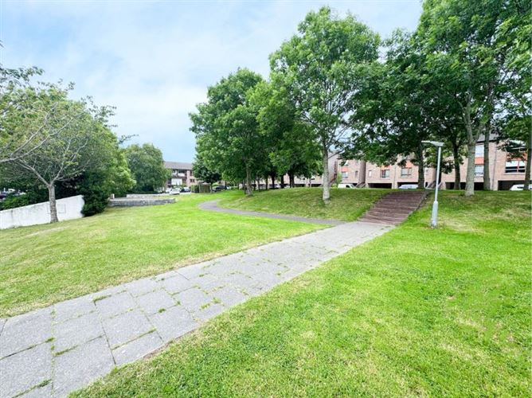
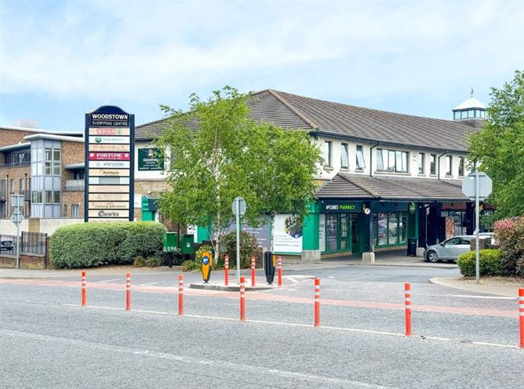
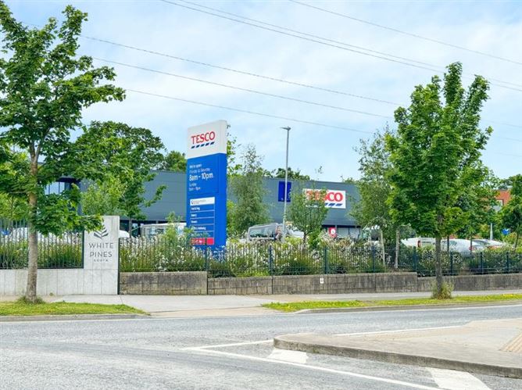
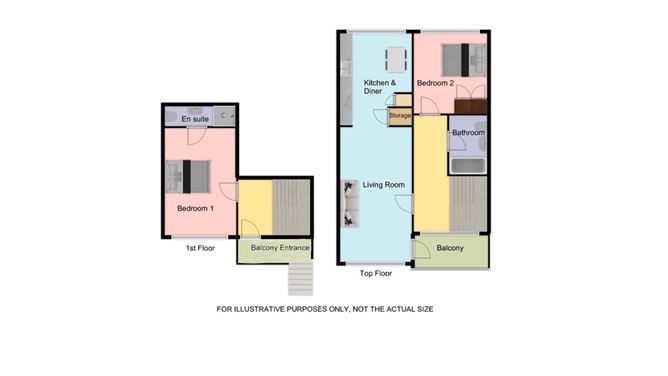
Churches Estate Agents welcome to the market bring this top floor own door duplex property. Combining stylish interiors with a superb location this property is ideal for first-time buyers, growing families or investors alike. Nestled in the highly sought-after leafy suburb of Ballycullen this two bedroom duplex style home is presented in good condition throughout & benefits from a BER rating of C2. Within walking distance to local shops & being set on the foothills of Dublin Mountains will make No 7 on the Green of great interest. This prime location & development of Hunterswood, c.2004, is surrounded by a host of recreational activities & facilities. Steps from the front bring you onto a shared entrance balcony that over-looks a green area to front. Next you are brought into a wide hallway with under stairs storage & carpet flooring. The master double bedroom with an ensuite suite, fitted wardrobes & carpet flooring is off this hallway. Heading upwards on feature stairs with two returns you are lead to a bright landing with a high ceiling & a wall to wall landing window. Dual aspect long living area with wooden flooring & a private balcony to front is open plan with the kitchen. Here in the main hub of this modern home there are fitted units & a comfortable space for dining. The second double bedroom with fitted wardrobes & carpet flooring is at the end of the landing. To finish No 7 is a large bathroom with tiled floor & a 3x piece suite. Communal grounds with landscape gardens & ample parking for visitors are both on offer with this property. Not too far away is the The Square Shopping Centre & further afield is Dundrum Town Centre. Hunters Green is renowned for its peaceful surroundings, landscaped green areas, and family friendly atmosphere. Residents benefit from excellent local amenities including schools, shops, cafés, and sports facilities, while nearby transport links provide easy access to Dublin City Centre and the M50 motorway. This property is well service with public transport by Dublin Bus. Viewing is highly recommended.
Accommodation
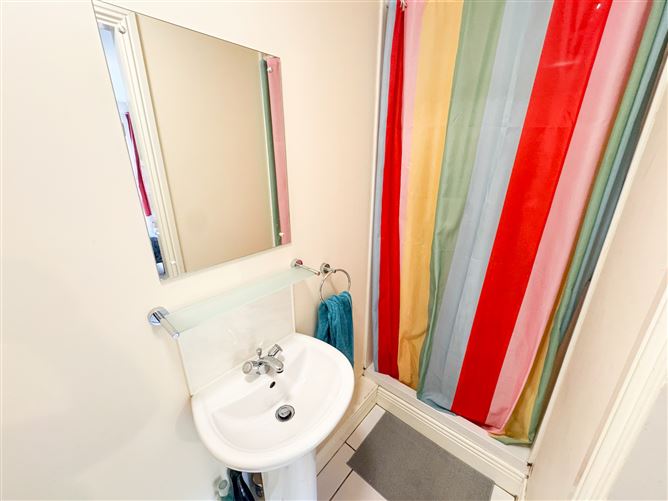
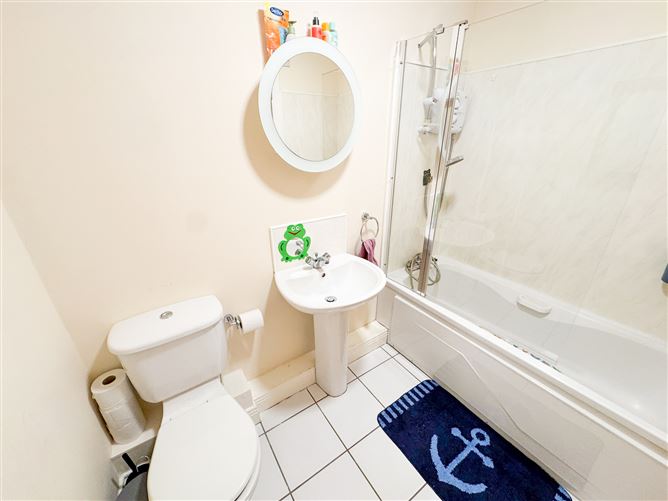
Entrance Hall: c.2.39 x 3.02m - Carpet flooring, carpet on stairs, stairs with 2 x returns, under stairs storage Bedroom 1: c 4.52 x 3.06m (to front) - Master double bedroom, fitted wardrobes, carpet flooring, en suite Ensuite: c.0.90 x 2.99m - 2 x piece suite, tiled floor, shower tray, vanity mirror Landing: c.4.80 x 3.02m - L shaped bright landing, carpet flooring, wall to wall window, access to attic for storage Living Room: c. 5.56 x 3.07m - Dual aspect, wooden flooring, access to balcony overlooking green, open plan to kitchen Kitchen/Diner : c. 3.81 x 3.01m - Fitted units, built in electric cooking appliances, wooden flooring, storage cupboard, comfortable dining space Bedroom 2: c. 3.34 x 3.07m (to rear) - Double bedroom on top floor, fitted wardrobes, carpet flooring Bathroom: c. 2.32 x 1.70m - Tiled floor, 3 x piece suite, vanity mirror, electric power shower over bath
Features
Own door top floor home Excellent BER rating of C2 City views Two double bedrooms Master bedroom en suite
BER Details
BER: C2 BER Number: 115955411

Parking
En-suite
Central Heating
Broadband
Balcony

Date created: May 29, 2026

