Description
Accommodation
Features
BER Details
Show more...

| Beds | 3 beds |
| Price | €349,000 |
| Property Type | Semi-Detached House |
| Size | 103.96 meters2 |
| Energy Rating | BER-B |
| Refreshed on | Jul 3, 2026 |
| Eircode | F91PP7A |
| Group Name | Oates Breheny Group |
| Sales License Number | 002521 |
Description
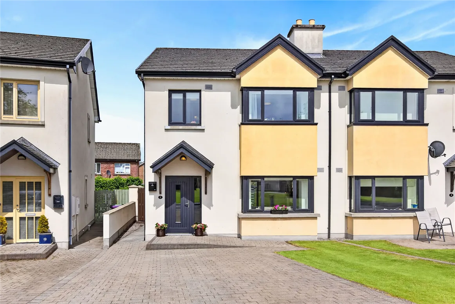
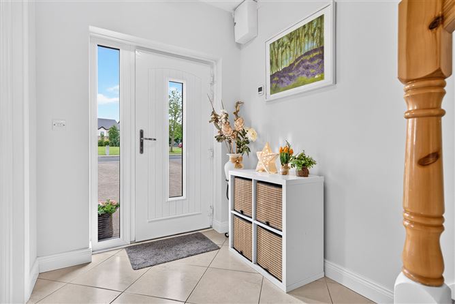
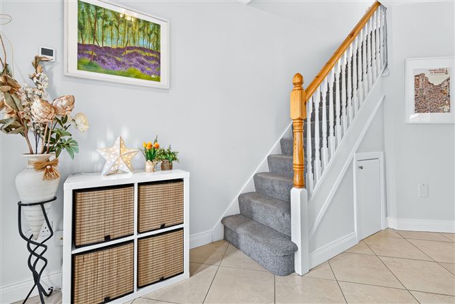
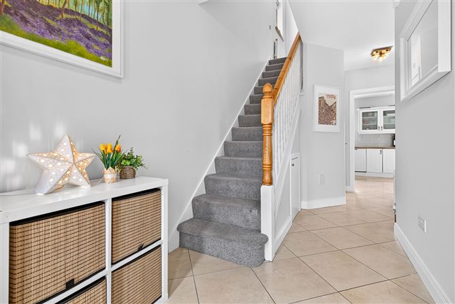
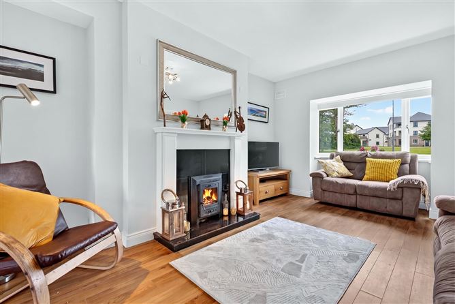
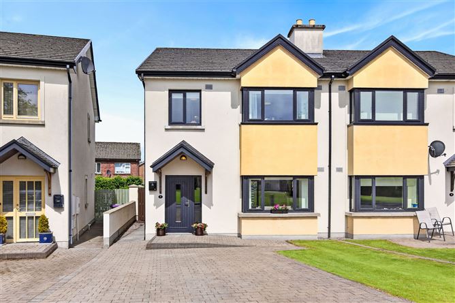
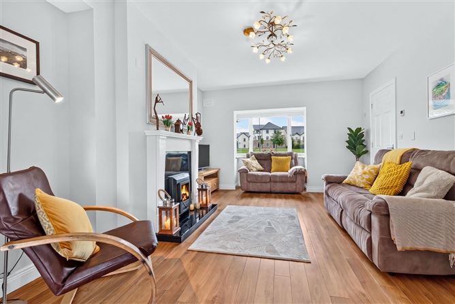
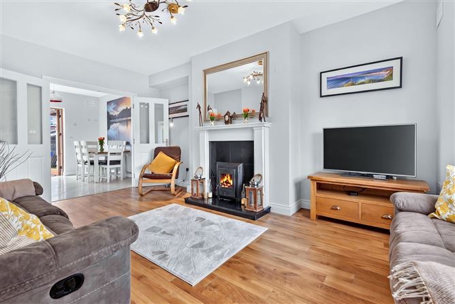
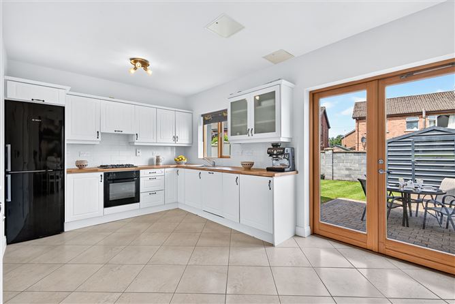
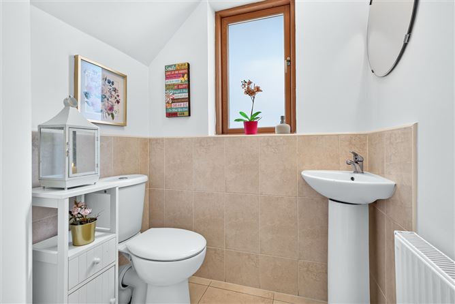
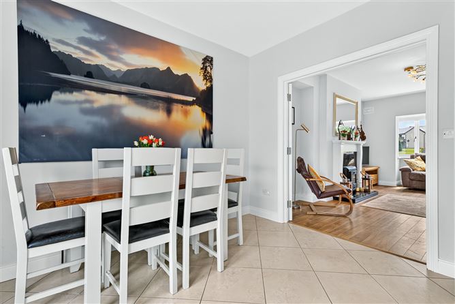
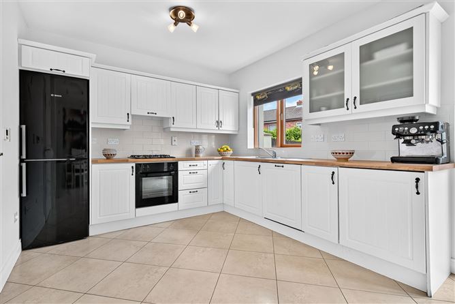
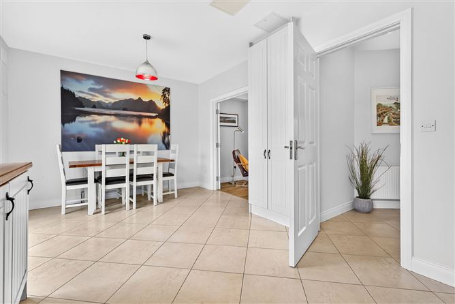
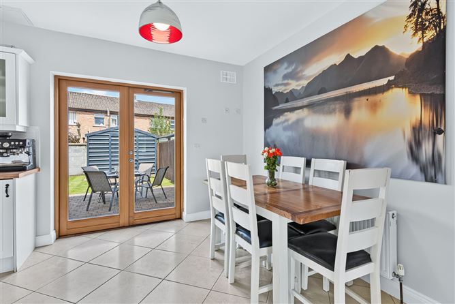
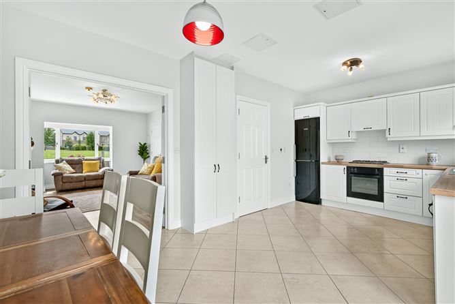
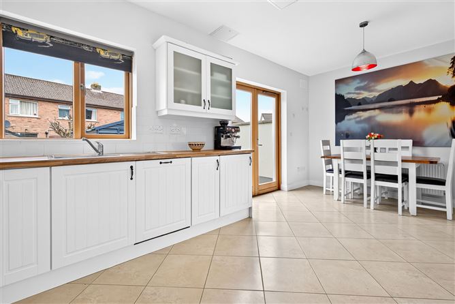
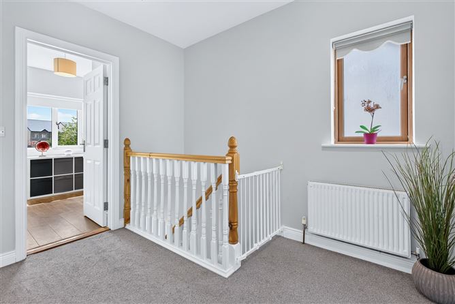
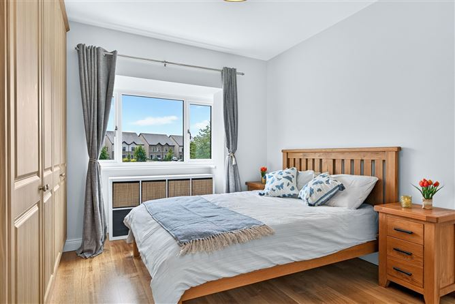
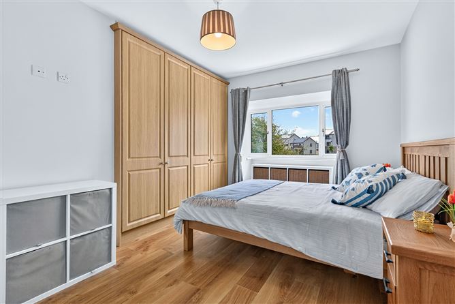
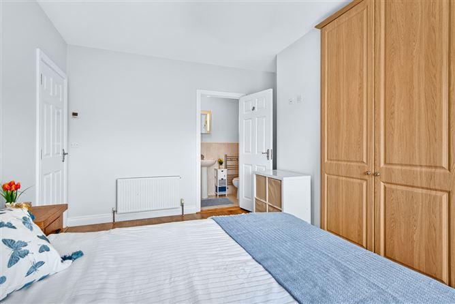
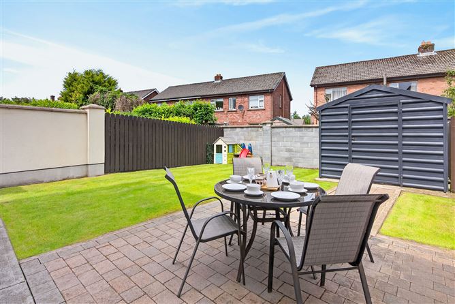
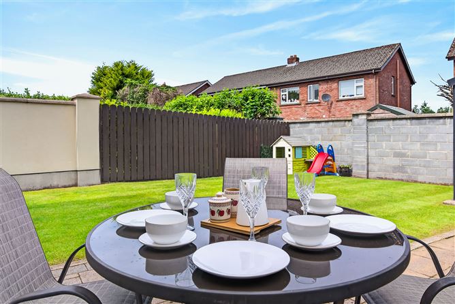
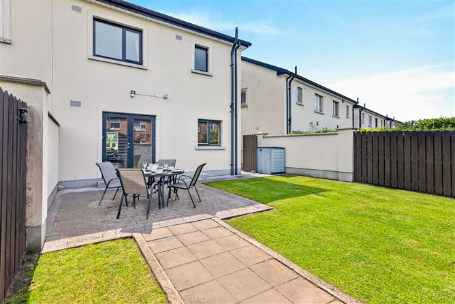
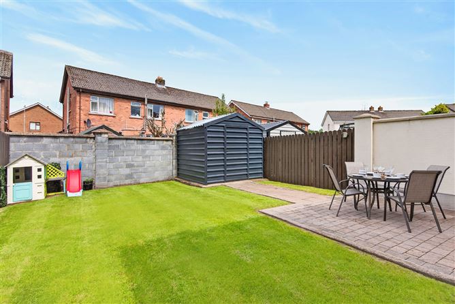
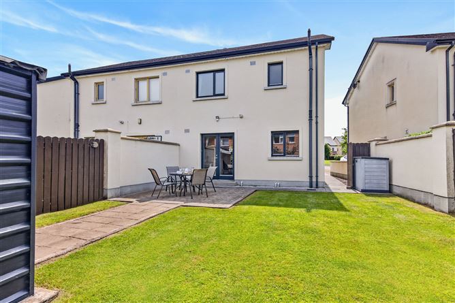
Welcome to 7 Ard Finn Grove, Sligo, a beautifully presented three-bedroom home ideally located within walking distance of Sligo Town Centre and all its amenities. This inviting property offers bright, well-proportioned accommodation throughout. Upon entering, you are welcomed by a bright entrance hall featuring tiled flooring, an additional window beside the front door allowing for extra natural light, and a carpeted staircase leading to the first floor. The spacious living room boasts attractive wood flooring, a stunning bay window, and a solid fuel stove with a cast iron insert, creating a warm and inviting atmosphere. Double doors lead seamlessly into the open-plan kitchen and dining area, which features tiled flooring, a fully fitted kitchen with a tiled splashback, and double glass doors opening onto the rear patio and garden, perfect for indoor-outdoor living and entertaining. A convenient guest WC completes the ground floor accommodation. Upstairs, the property offers three well-appointed bedrooms, all finished with wood flooring and built-in wardrobes. The generous main bedroom benefits from its own en-suite bathroom, while a well-maintained family bathroom serves the remaining bedrooms. Externally, the property enjoys a paved driveway to the front, providing off-street parking. Side access leads to the enclosed rear garden, which features a paved patio area, a well-maintained lawn, and a generous storage shed, ideal for outdoor equipment and additional storage. Located in the highly sought-after Ard Finn Grove development, this home is within easy walking distance of Sligo Town Centre, offering an excellent selection of schools, shops, restaurants, cafés, and a wide range of sporting and recreational amenities. The property also benefits from excellent transport links, with a nearby local bus route and Sligo's bus and train stations providing convenient local and national travel connections. Viewing is highly recommended. To arrange an appointment, contact Oates Breheny Group on 071 914 0404.
Accommodation
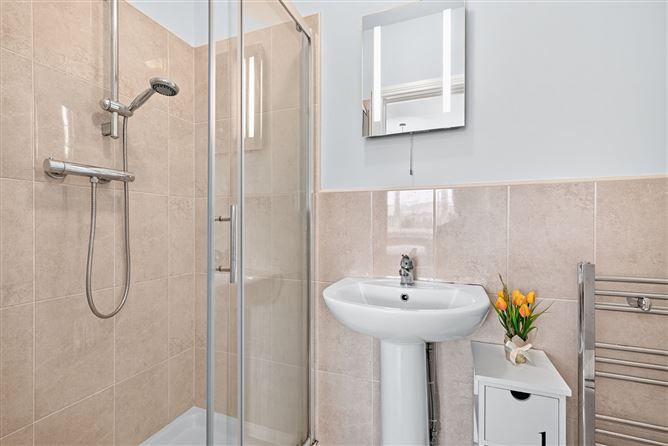
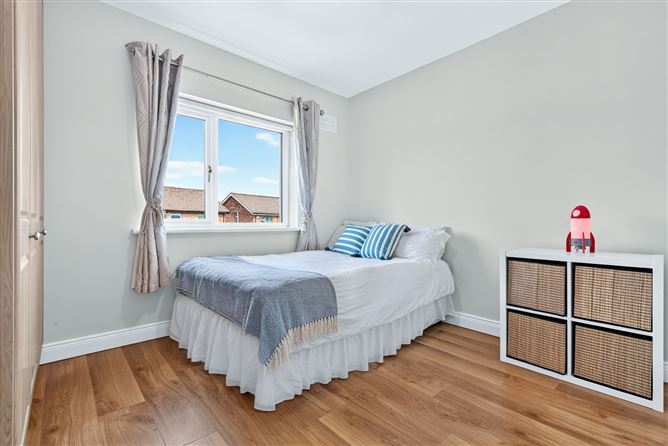
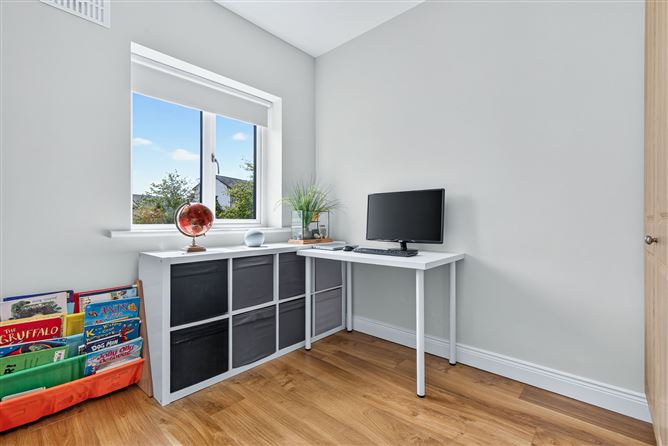
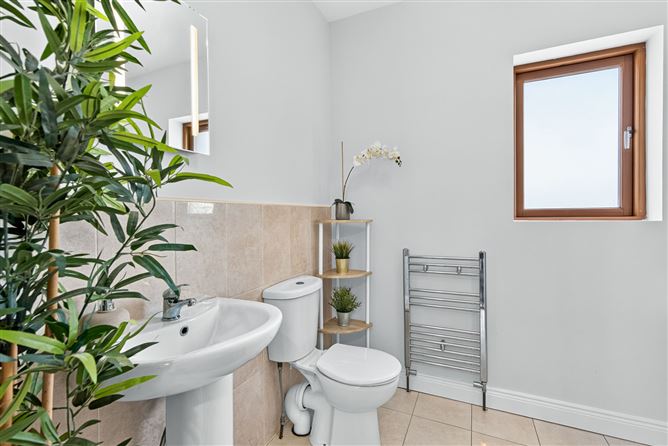
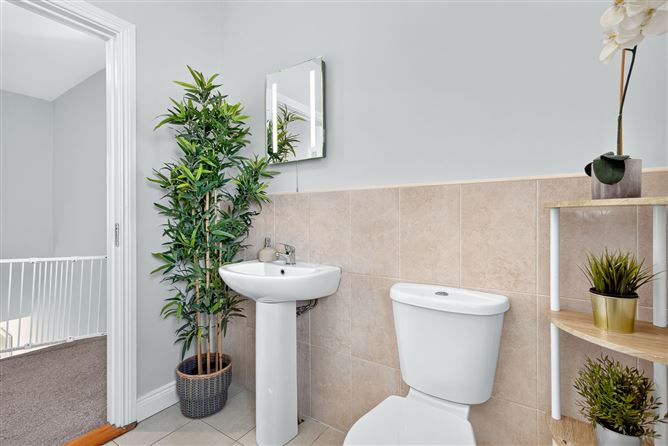
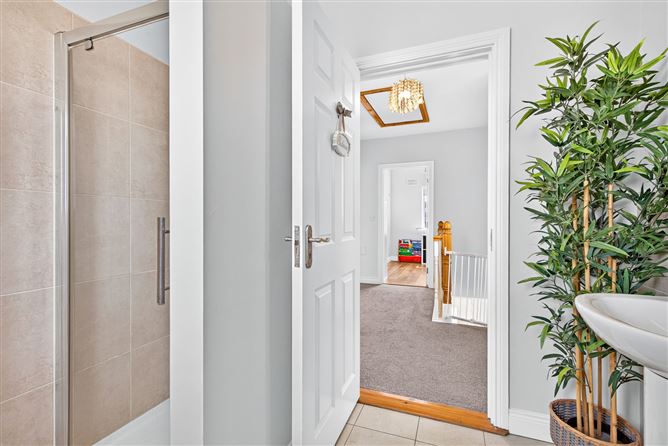
GROUND FLOOR Entrance Hall Tiled flooring. Carpet to stairs. Glass panel window. Living Room (5.0m x 3.5m) Laminate wood flooring. Bay window. Stove with cast iron inset. Double doors to dining/ kitchen area. Kitchen/ Dining Room (3.5m x 5.2m) Tiled flooring throughout kitchen & dining. Tiled splash back. Fully fitted kitchen. Double glass doors to rear garden. WC (1.1m x 1.0m) Tiled flooring and to half wall. WC & WHB. FIRST FLOOR Bedroom 1 (3.3m x 4.5m) Double room. Laminate wood flooring. Built in wardrobe. En Suite (2.2m x 1.1m) Tiled floor and to half wall. WC & WHB. Mains shower. Bedroom 2 (3.4m x 3.1m) Double room. Laminate wood flooring. Built in wardrobe. Bedroom 3 (3.4m x 2.2m) Laminate wood flooring. Built in wardrobe. Bathroom (2.2m x 2.2m) Tiled floor and wet areas. WC & WHB. Shower.
Features
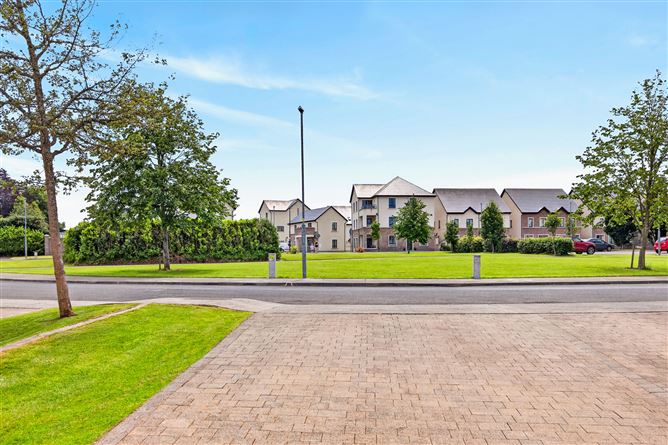
Gas fired central heating. UPVC double glazed windows. Smart home technologies. Energy and carbon efficient. Paved front driveway offering off street parking. An electric vehicle (EV) charging point is installed at the property Side access to garden with patio area and shed. Within walking distance of Sligo town centre offering ample shops, restaurants , schools and sports and recreational amenities.
BER Details
BER: B

Parking
En-suite
Garden
Patio


Date created: Jul 3, 2026