Description
• A-rated home
• Four spacious bedrooms
• South-west facing rear garden
• Not overlooked
• Quiet cul-de-sac location
• 220 bus route at the entrance to the estate
• Walking distance to local shops, pubs, Lakewood and Ballincollig Rugby Club.
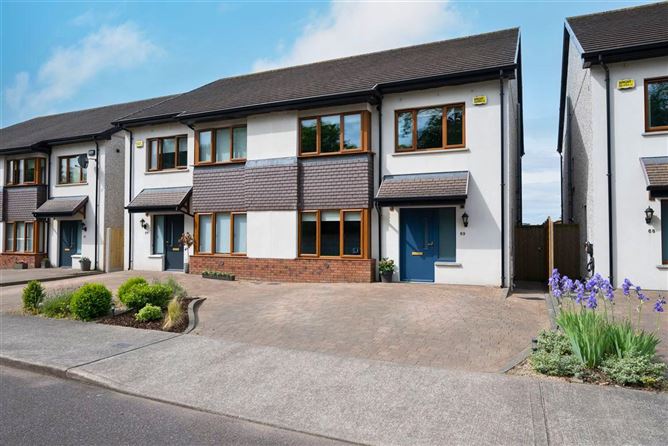
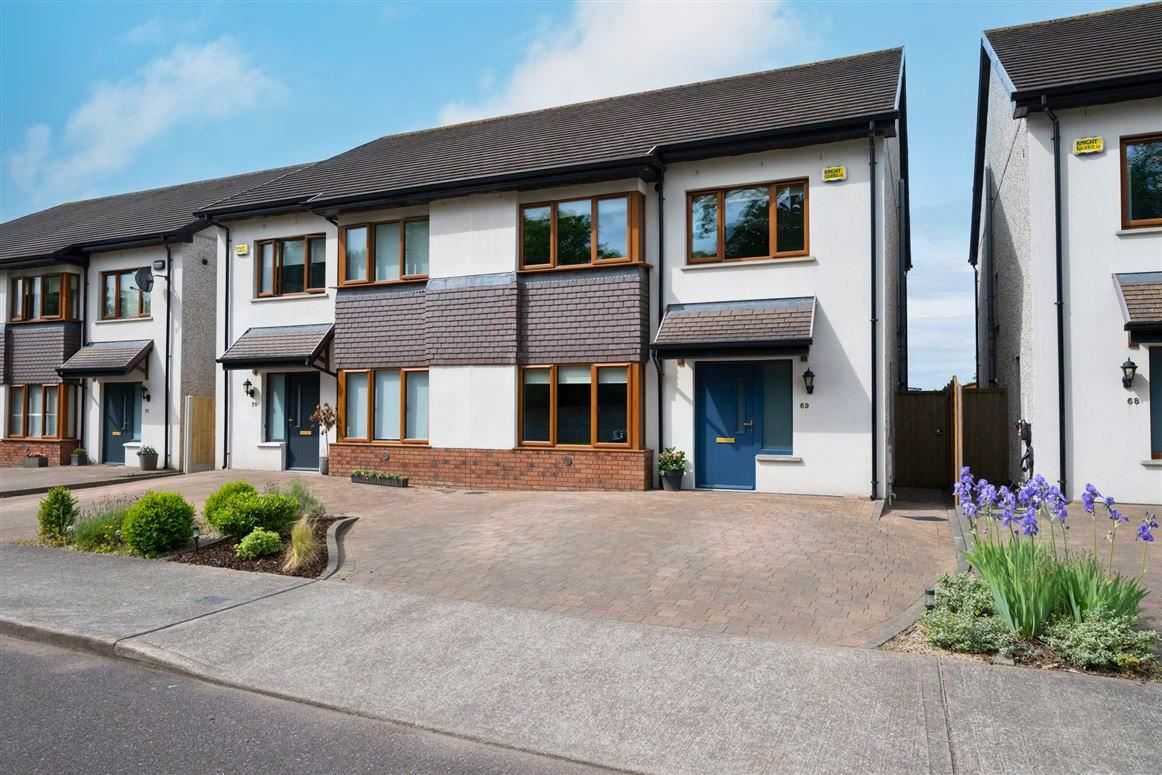
Welcome to No. 69 Lisheen Woods, an impressive four-bedroom semi-detached home, ideally located in a peaceful cul-de-sac within this mature and highly sought-after development. Surrounded by generous green spaces, it offers the perfect setting for family living, with ample space for children to play safely.
Constructed in 2018 and boasting an impressive A3 BER rating, this modern home combines energy efficiency with contemporary design, benefits from solar PV panels and enjoys a desirable south-west facing rear garden. Located just a short distance from Ballincollig town centre and with its wealth of amenities and services, the property offers an ideal residential setting.
Extending to approximately 1,313 sq. ft., the property provides a wonderful balance of living and bedroom accommodation, with well-proportioned rooms throughout.
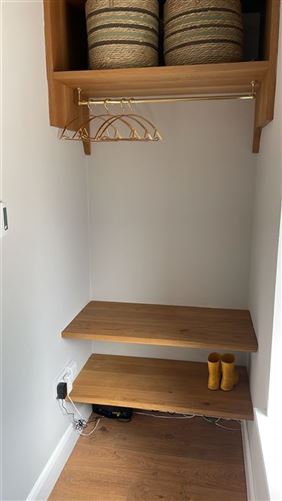
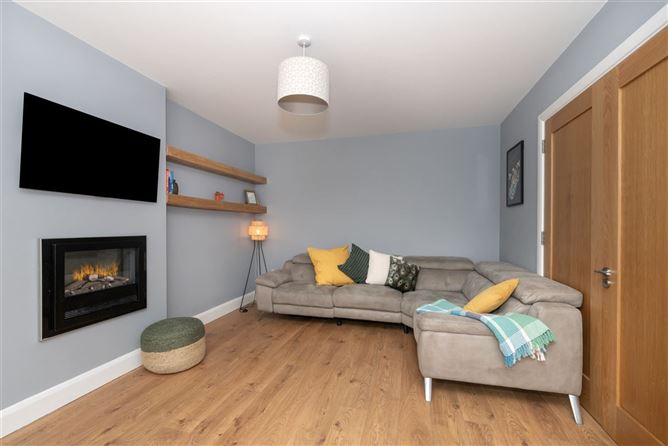
Upon entering, you are greeted by a bright and welcoming living room to the front of the property, featuring a large window overlooking the front garden and an electric fireplace. The entrance hall also provides access to a practical storage area with ample solid wood wall-mounted shelving, ideally positioned beside the front door, as well as a guest W.C. conveniently located off the hallway.
To the rear, the open-plan kitchen and dining area enjoys excellent natural light and benefits from French doors opening directly onto the private southwest-facing rear garden and a fully paved Kilsaran granite patio complete with outdoor sockets, creating a seamless connection between indoor and outdoor living. There is also a utility room located off the kitchen/dining area, adding valuable storage space and further enhancing the practicality of the home.
Upstairs, the landing leads to four bedrooms, including a master bedroom with en-suite. A family bathroom and hot press complete the first-floor accommodation.
Externally, the property boasts an attractive front elevation with a cobblelock driveway providing off-street parking. The front is planted with flowers on either side of the driveway, while gated side access leads to a generous southwest-facing rear garden. Fully enclosed with timber fencing and a rear boundary wall, the garden enjoys excellent privacy and features a lawned area together with a raised patio directly off the kitchen and dining space, making it ideal for outdoor dining and entertaining. A designated play area is finished with mulch, while a Steeltech shed, set on a stone base and wired for electricity, provides additional storage. External lighting further enhances the outdoor space.
The location is superb, with the Ballincollig by-pass moments away, ensuring quick access to Ovens, Bishopstown, Wilton, Cork City and beyond. Ballincollig town centre, with its excellent selection of shops, schools, cafes, restaurants, sports clubs and the beautiful Regional Park are within walking distance, while the 220 bus route runs directly outside the estate, providing excellent connectivity.
This is a wonderful opportunity to secure a home in one of Ballincollig's most sought-after areas. Viewing is highly recommended. Accommodation
Entrance Hall -
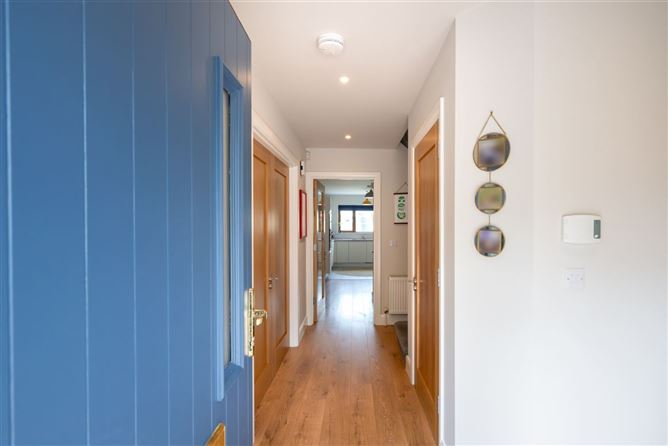
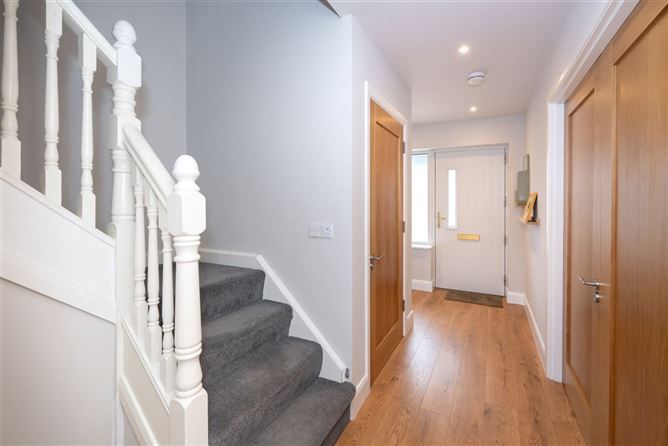
The entrance hall is bright and spacious with a window beside the front door bringing in plenty of natural light. It features fitted ceiling spotlights providing ample lighting and laminate flooring. A built-in storage area off the hall provides useful shelving and hanging space adding to the practicality of the home.
Living Room - 3.56m x 5.23m
The living room is located to the front of the property and benefits from a large window overlooking the front of the property, filling the room with natural light. The room features laminate flooring, decorative rustic solid wood shelving and a contemporary electric fireplace, creating a warm and inviting atmosphere. Double French doors open into the entrance hall, adding character and enhancing the flow of the accommodation.
W.C - 1.52m x 1.52m
A two-piece suite located off the entrance hall featuring tiled flooring, wall paneling and ceiling light fixture.
Kitchen/Dining Room - 6.33m x 6.85m
The kitchen is well appointed with a range of floor and eye level units complete with an integrated four-ring gas hob, electric oven, integrated microwave, fridge/freezer, dishwasher and overhead extractor hood. This area also features a large window overlooking the rear garden. A tiled floor and splashback complete the finish.The dining area is bright and spacious, benefiting from a window to the side of the property and French doors to the rear, allowing plenty of natural light throughout the day. The room enjoys direct access to the south-west facing patio and rear garden, enhancing the connection with the outdoor space and making it ideal for dining and entertaining.
Utility Room - 1.65m x 1.40m
Located just off the kitchen/dining area, the utility room is fitted with storage units and finished with a tiled floor. The space is plumbed for a washing machine and dryer.
Landing -
The landing comprises carpet flooring and provides access, via a Stira staircase, to the fully floored attic, offering excellent additional storage space.
Main Bedroom - 3.41m x 4.29m
The main bedroom is generously proportioned and situated at the front of the home, complete with laminate flooring, built-in wardrobes, additional fitted storage and ensuite access. A large window overlooking the front of the property allows for excellent natural light and is complemented by a built-in window seat incorporating a lift-up bench with additional storage beneath.
Ensuite -
The ensuite comprises a three-piece shower suite with electric shower. The room is finished with fully tiled walls and floor.
Bedrooom 2 - 3.29m x 3.85m
A spacious double bedroom overlooking the rear garden and featuring laminate flooring and built-in wardrobes.
Bedroom 3 - 3.41m x 2.80m
A well-proportioned bedroom overlooking the rear garden and finished with laminate flooring.
Bedroom 4 - 2.93m x 2.59m
A bright bedroom overlooking the front of the property and finished with laminate flooring throughout.
Bathroom - 1.64m x 2.47m
The main bathroom is fitted with a bath and overhead shower and is finished with tiled flooring and tiled wall surrounds.
BER Details
BER: A3
BER No: 111643003
Energy Performance Indicator: 54.15 kWh/m2/yr Negotiator