Description
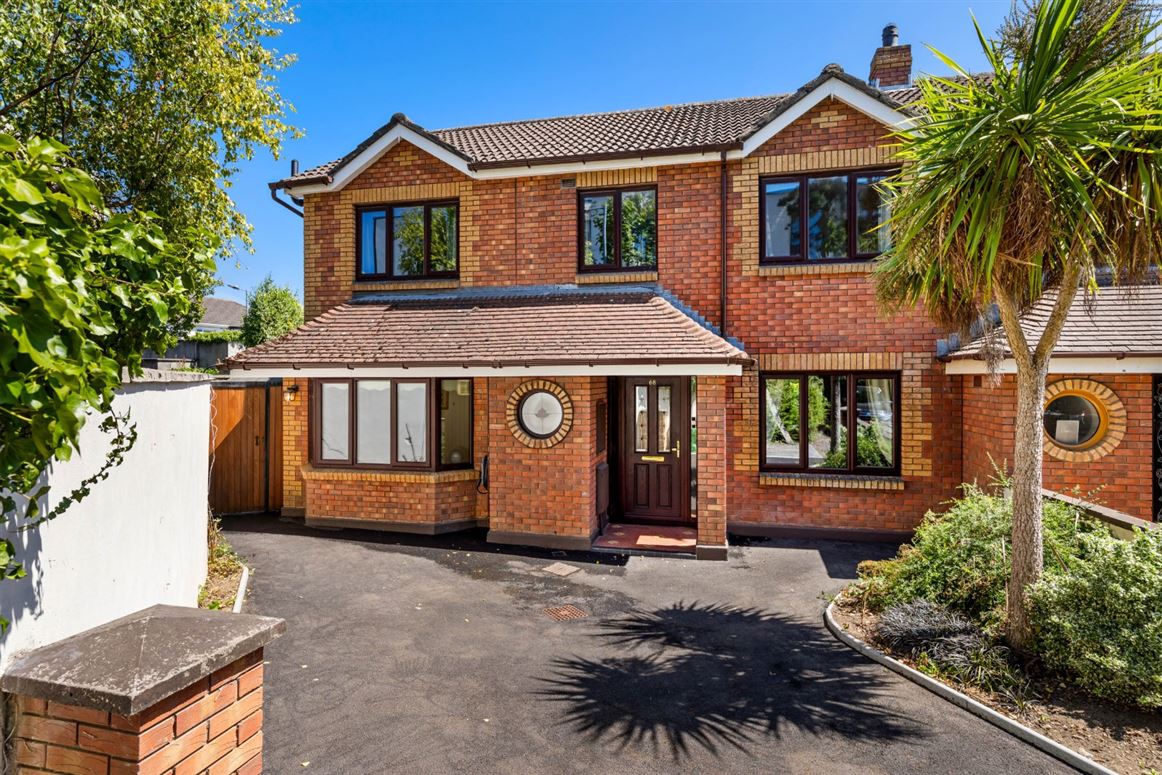
DNG are delighted to present 68 Grosvenor Court to the market, an exceptional double-fronted, four-bedroom end-of-terrace family home presented in walk-in condition throughout. Occupying a substantial corner plot at the end of a quiet residential cul-de-sac, this impressive home offers bright, spacious and thoughtfully designed accommodation extending to approximately 140 sq. m. (1,507 sq. ft.), making it an ideal choice for growing families seeking space, comfort and convenience in the heart of Clontarf.
Lovingly maintained and upgraded by its current owners, the property is presented to an excellent standard throughout. The well-proportioned accommodation is arranged over two floors and enjoys an abundance of natural light.
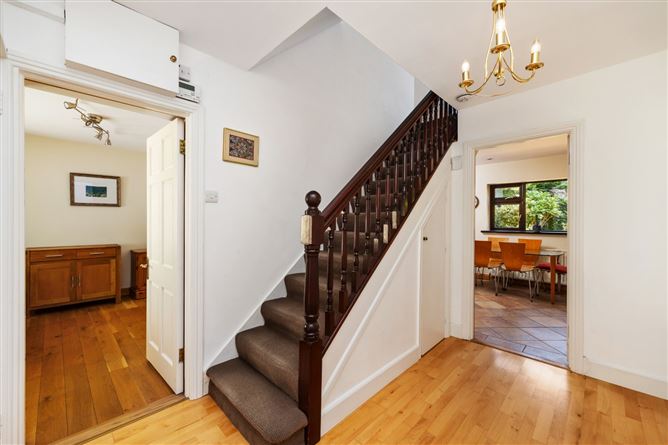
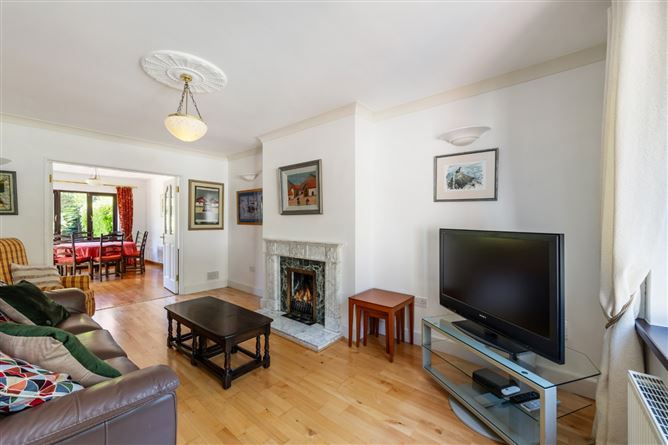
The welcoming entrance hallway includes a guest W.C. and leads to a generous front living room, where double doors open into the dining room, creating an ideal space for both everyday family living and entertaining. To the rear is a spacious kitchen/breakfast room overlooking the garden, complemented by a separate utility room and a cosy TV/family room.
Upstairs, the first floor comprises four well-appointed bedrooms, including three generous double bedrooms and a spacious single bedroom. The principal bedroom benefits from a stylish en-suite shower room and a walk-in wardrobe, while a modern family bathroom completes the accommodation.
Outside, the property enjoys off-street parking to the front with the added benefit of an electric vehicle charging point and a beautifully secluded rear garden bordered by mature evergreen trees, providing an excellent degree of privacy. The garden also features a fully wired garden shed together with convenient side pedestrian access.
Grosvenor Court is a mature, family-friendly development ideally situated just off Vernon Avenue beside the CRC. The location is second to none, with an excellent selection of primary and secondary schools, local shops, cafés, restaurants and sporting facilities all within easy reach. St. Anne's Park, the Clontarf seafront promenade and excellent public transport links, including bus services and Clontarf DART Station, are all nearby, while Dublin City Centre is just a short commute away.
This is a wonderful opportunity to acquire a spacious family home in one of Clontarf's most sought-after residential locations. Accommodation
Entrance Hallway -
Semi-solid wood flooring, understairs storage.
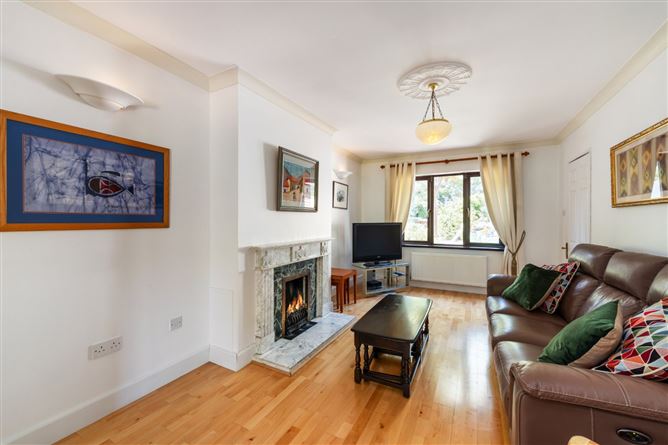
Living Room -
Semi-solid wood flooring, feature marble fireplace, coving, centrepiece, double doors to dining room.
Kitchen/Breakfast Room -
Tiled floor and splashback, fully integrated solid wood kitchen, recessed lighting.
Utility Room -
Tiled floor and splashback, built in units, plumbed for washing machine and dryer, door to side garden.
Dining Room -
Laminate wood flooring, door to rear garden.
TV Room -
Solid oak flooring, bay window.
Guest WC -
Tiled floor, WC, WHB.
Landing -
Carpeted, hot-press storage closet.
Bedroom 1 -
Solid red deal wood flooring, spacious walk in wardrobe.
En Suite -
Fully tiled, WC, WHB, shower.
Bedroom 2 -
Laminate wood flooring, built in sliderobes.
Bedroom 3 -
Laminate wood flooring, built in sliderobes.
Bedroom 4 -
Laminate wood flooring, built in sliderobes.
Bathroom -
Fully tiled, modern Twyford suite, WC, WHB, corner shower.
Features
- Double glazed uPVC windows
- Zappi electric vehicle charging point
- Gas fired central heating
- Double fronted home on large corner site
- End of cul de sac location
- Spacious accommodation throughout
- Mature rear garden with stone carpet patio area
- Remote controlled Awning to the rear
- Modern interior design
BER Details
BER: C
BER No: 119533529
Energy Performance Indicator: 111 Negotiator