Description
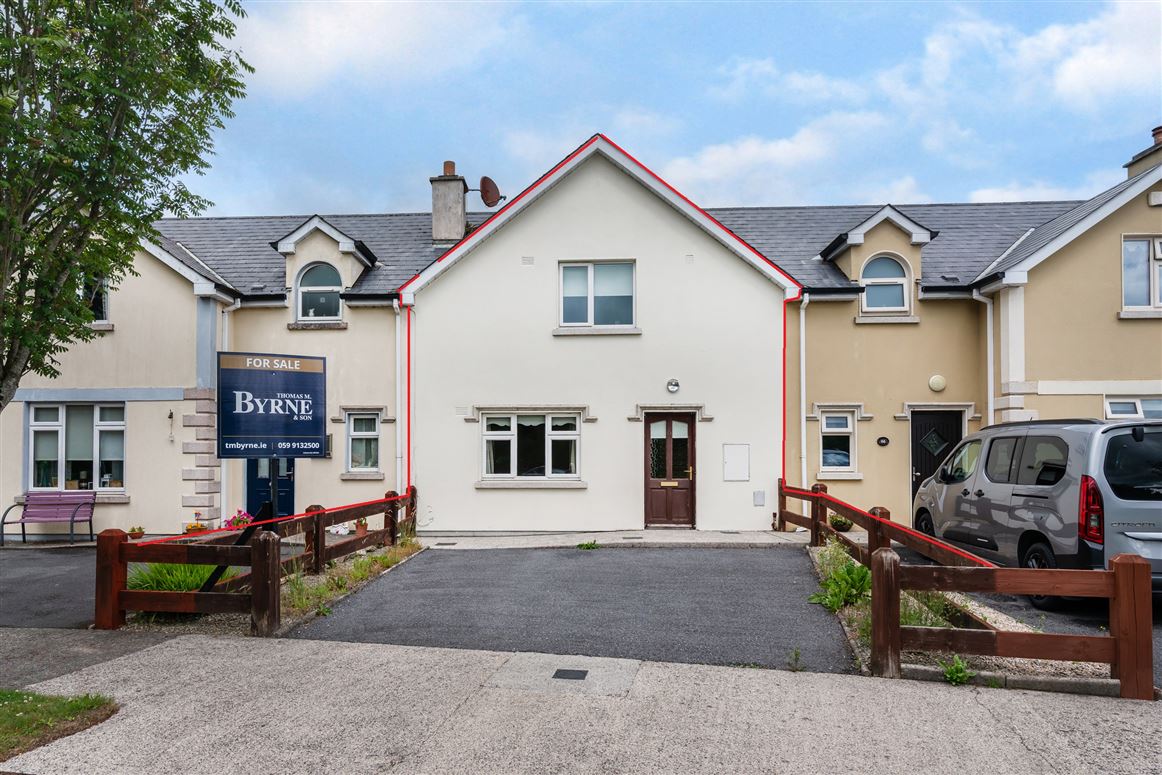
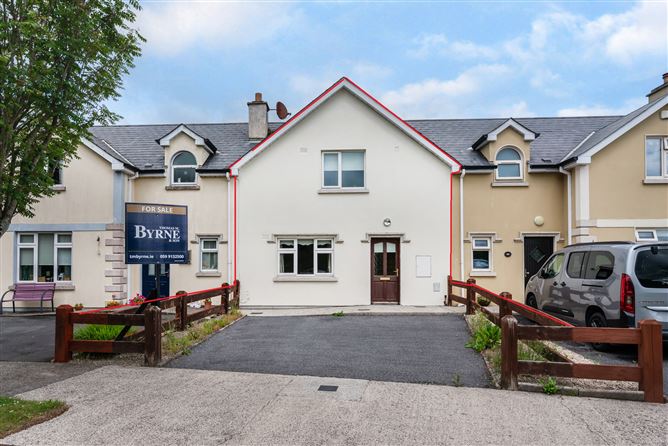
Presented to the market in a quiet and highly desirable location within the Woodglade development, this attractive two-bedroom terraced residence is ideally positioned in a cul-de-sac setting to the rear of the estate, offering privacy and a peaceful residential environment.
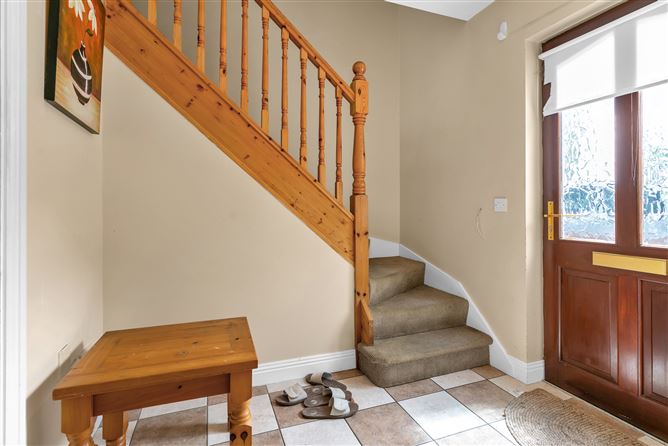
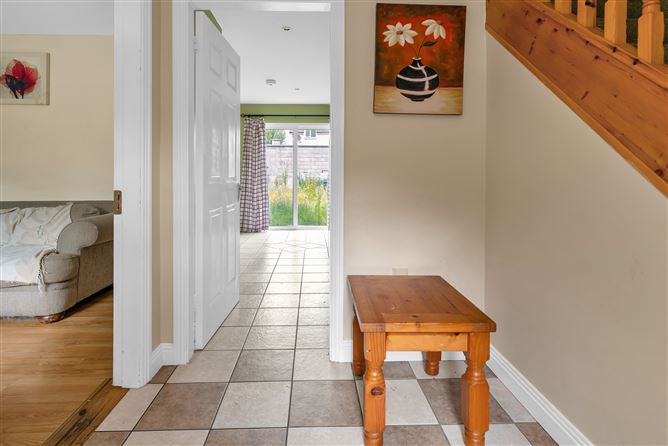
Extending to well-proportioned accommodation throughout, the ground floor comprises a welcoming entrance hallway, a bright kitchen/dining area with patio doors opening onto an enclosed rear garden, a utility room, guest WC, and a comfortable sitting room.
Upstairs, the property offers two spacious double bedrooms, including a master bedroom with ensuite, together with a well-appointed family bathroom.
The enclosed rear garden provides an ideal outdoor space for relaxation and entertaining, while the property's convenient location offers easy access to local amenities.
This property will appeal to a wide range of purchasers including first-time buyers, downsizers, and investors seeking a quality home in a well-established residential area.
Outside
The property is complemented by a tarmac driveway providing off-street parking, an enclosed rear garden with a timber garden shed, and an attractive front aspect overlooking a green area.
Services
Mains services
Internal vacuum system Accommodation
Entrance Hall (7.55ft x 6.04ft) with tiled flooring.
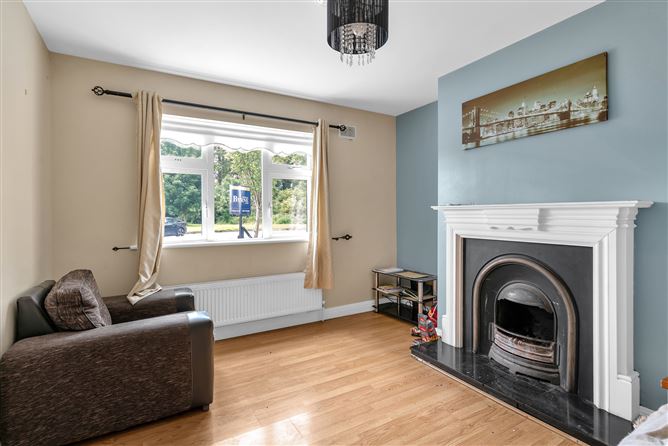
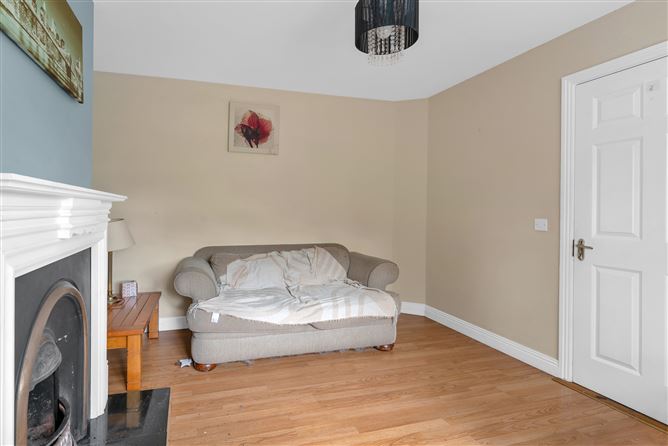
Sitting Room (11.45ft x 11.38ft) With laminated flooring and an open fireplace.
Kitchen/Dining (14.83ft x 14.37ft) With fitted floor and wall units, tiling to floor. Patio door opening onto the rear garden.
Utility Room (5.81ft x 5.45ft) with tiled floor, plumbing for washing machine. Exit door to rear garden.
Guest WC (4.49ft x 4.53ft) with w.c., w.h.b.. Tiled floor. Convenient access from the utility room.
Landing (11.12ft x 3.54ft) with carpet fitted. Airing cupboard.
Bedroom 1 (13.45ft x 11.42ft) Master bedroom with three door fitted wardrobe. Carpet fitted. Ensuite.
En-suite (9.25ft x 3.22ft) Fully tiled with w.c., w.h.b. & shower (electric).
Bedroom 2 (13.81ft x 10.96ft) with carpet fitted.
Bathroom (9.09ft x 6.36ft) with w.c., w.h.b. & bath. Fully tiled. Features
Mains - Electricity, Mains Sewerage
Disclaimer: These particulars do not constitute nor constitute any part of an offer or a contract. They are issued on the understanding that all negotiations are conducted through this office. All statements contained in these particulars as to this property are made without responsibility on the part of the Agents or the Vendor/Lessor. None of the statements contained in these particulars as to this property are to be relied on as statements or representations of fact. The particulars, various plans, photographs, descriptions and measurements (taken at longest room points) have been carefully prepared, but their accuracy is not guaranteed and any intending Purchasers/Lessees shall satisfy themselves by inspection or otherwise as to their correctness. Map is for identification purposes only. No omission, accidental error or misconception shall be ground for a claim for compensation nor for the recession of the Contract by either the Vendor/Lessor or the Purchaser/Lessee.
BER Details
BER C2
BER No. 112942081
Energy Performance Indicator: 189.14 kWh/m²/yr Negotiator