Description
Accommodation
Features
BER Details
Show more...

| Beds | 3 beds |
| Price | €485,000 |
| Property Type | Terraced House |
| Size | 109 meters2 |
| Energy Rating | BER-C |
| Refreshed on | Aug 5, 2026 |
| Eircode | D20 FC44 |
| Group Name | Berkeley & Associates |
| Sales License Number | 003599 |
Description
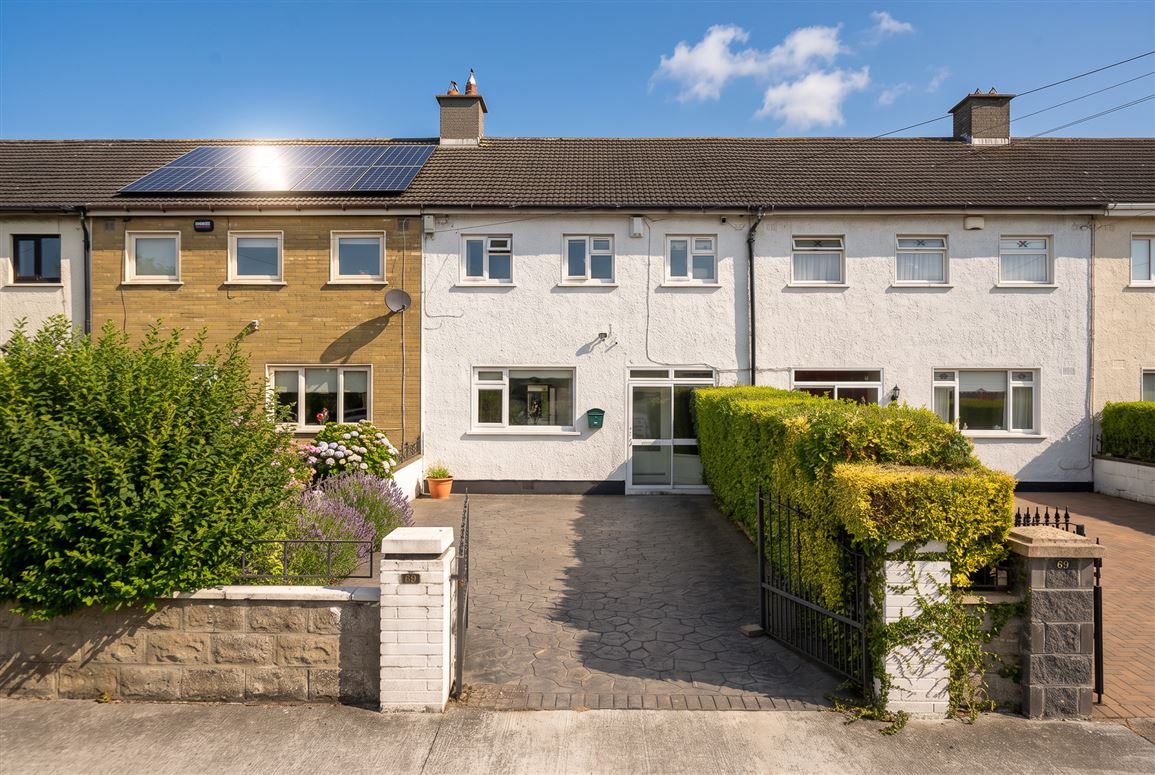
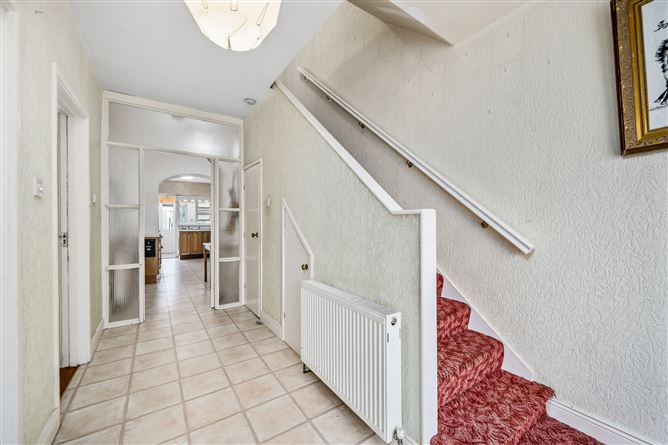
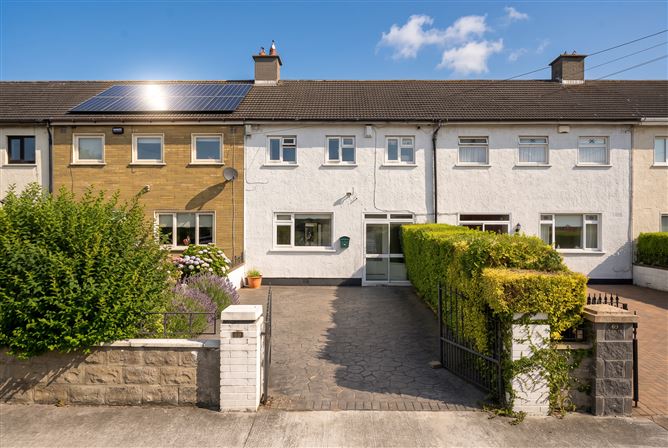
Berkeley & Associates are delighted to present 67 Culmore Road to the market – a superb three-bedroom terraced home featuring a spacious rear extension and an exceptional self-contained three-bedroom, two-bathroom unit with rear lane access. Ideally located on one of Palmerstown's most sought-after roads, 67 Culmore Road enjoys a prime position close to an excellent range of local amenities, schools, parks, shops, and public transport links, making it an ideal home for families. Bright, spacious, and well maintained throughout, the accommodation briefly comprises a welcoming entrance hall with a convenient guest bathroom beneath the stairs, a spacious open-plan living and dining room, and a generously sized kitchen leading to a bright conservatory. French double doors open onto the impressive rear garden, where the outstanding self-contained unit is located. Upstairs, there are three well-proportioned bedrooms and a modern family bathroom. A standout feature of this exceptional home is the generous rear garden, which includes a fantastic self-contained three-bedroom, two-bathroom unit complete with an open-plan kitchen and living area, as well as the added benefit of rear lane access. To the front, the property offers a private driveway providing convenient off-street parking. This is a rare opportunity to acquire a spacious and versatile family home in a highly desirable Palmerstown location. Offering generous living accommodation, excellent outdoor space, and outstanding flexibility, 67 Culmore Road is sure to appeal to a wide range of buyers. Contact Berkeley & Associates today to arrange an early viewing. Viewing is highly recommended to fully appreciate everything this exceptional property has to offer.
Accommodation
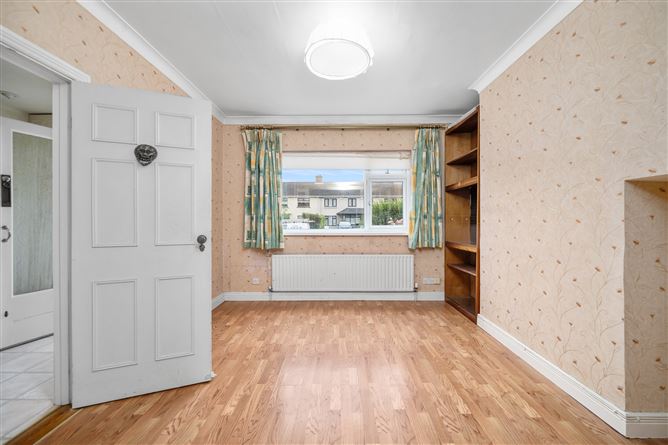
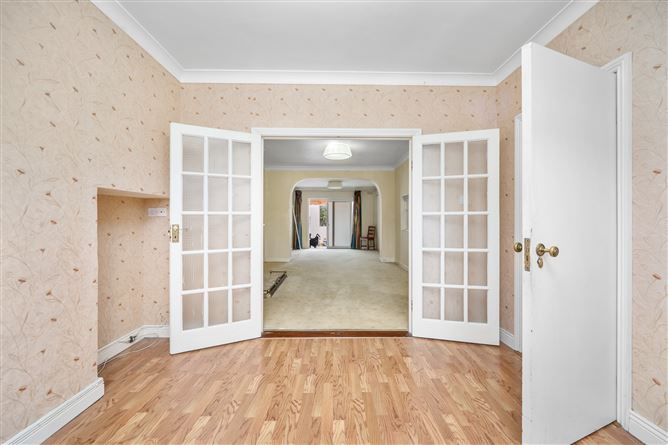
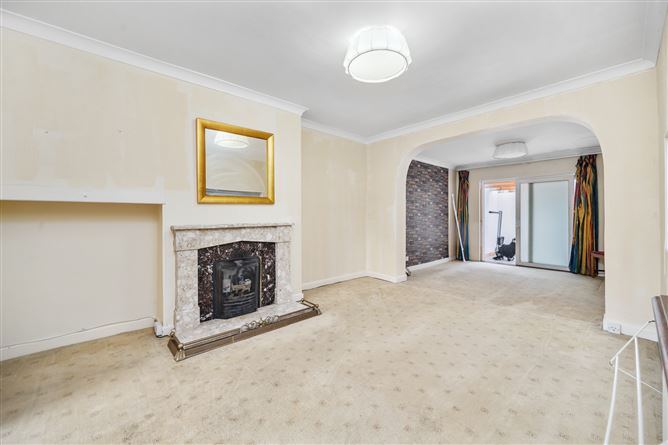
Accommodation Hall – 2.33m x 4.44m Fully tiled with under stairs toilet. Dining Room – 3.41m x 3.31m Fine size with large window to the front, wooden flooring and double doors into the dining room. Livingroom - 3.41m x 4.42m / Family room – 3.02m x 3.18m Featured marble fireplace with fitted carpets and sliding door out to the conservatory room. Kitchen - 2.33m x 3.18m/ Dining – 2.33m x 2.69m Timber kitchen cabinets, timber counter top with oven, hob, extractor fan fully tiled floor and door leading into the conservatory room. Conservatory Room – 5.45m x 3.07m Fully tiled floors, plumbed for washing machine, dryer and double doors leading to the rear garden. Bedroom 1 – 3.76m x 3.42m Large double bedroom, fully fitted carpets, wardrobes and two good size windows to the front of the property providing plenty of fantastic natural light. Bedroom 2 – 2.86m x 4.32m Large double bedroom, fully fitted carpets, wardrobes and large window looking out over the rear garden. Bedroom 3 – 2.33m x 3.12m Good size, fitted carpets, wardrobes and a window. Bathroom – 1.98m x 1.92m Modern bathroom, walk in shower, w.c, w.h.b, and fully tiled through out. Self-Contained unit – Total size approx. 57.45m Three bedrooms, two bathrooms and open plan kitchen and Livingroom with rear lane access.
Features
Features 3 Bed Terrace Spacious Home Self-Contained Unit (82 Sq. Mtrs) to rear with laneway access to rear Private off-street car parking Gas fired central heating Mature and highly sought-after location Close to Palmerstown essential amenities N4 & M50 Easy access
BER Details
BER: C


Date created: 30 Jul 2026Updated on: 5 Aug 2026