Description
Accommodation
Features
BER Details
Show more...

| Beds | 3 beds |
| Price | €265,000 |
| Property Type | Terraced House |
| Size | 81 meters2 |
| Energy Rating | BER-D1 |
| Refreshed on | Aug 7, 2026 |
| Eircode | F91P7XN |
| Group Name | Oates Breheny Group |
| Sales License Number | 002521 |
Description
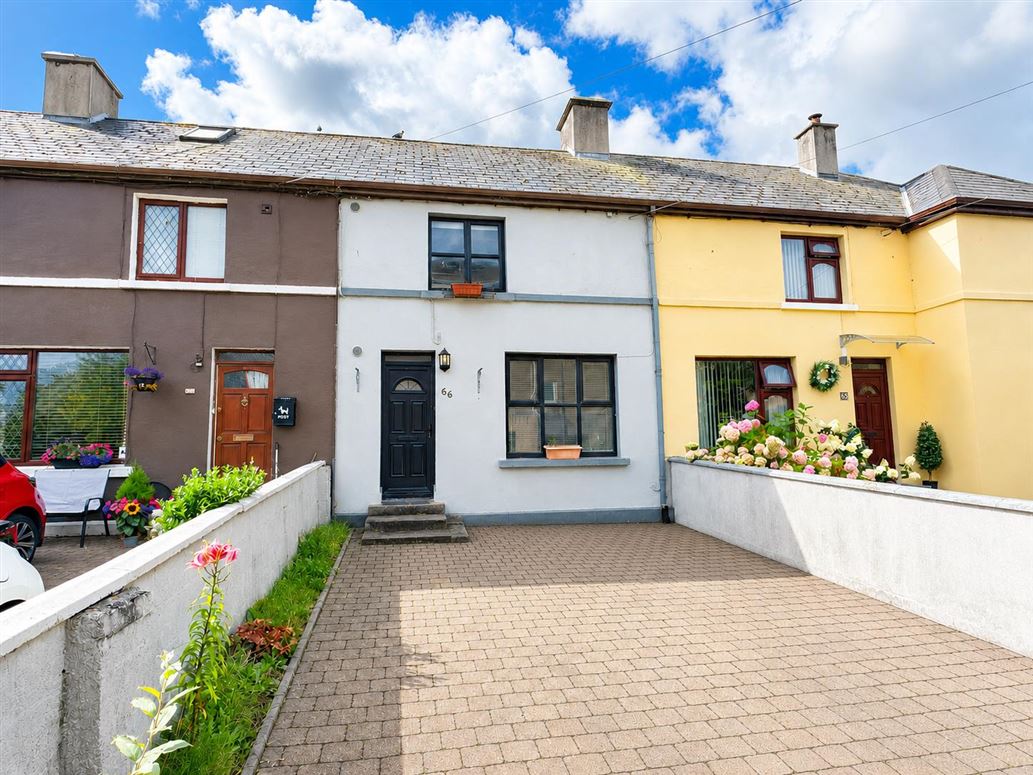
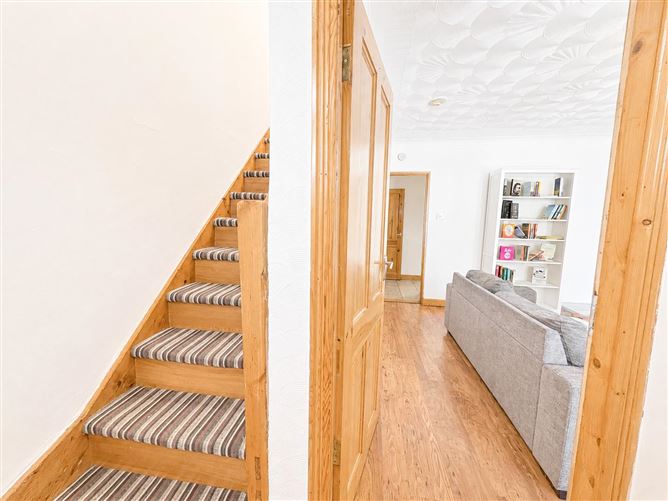
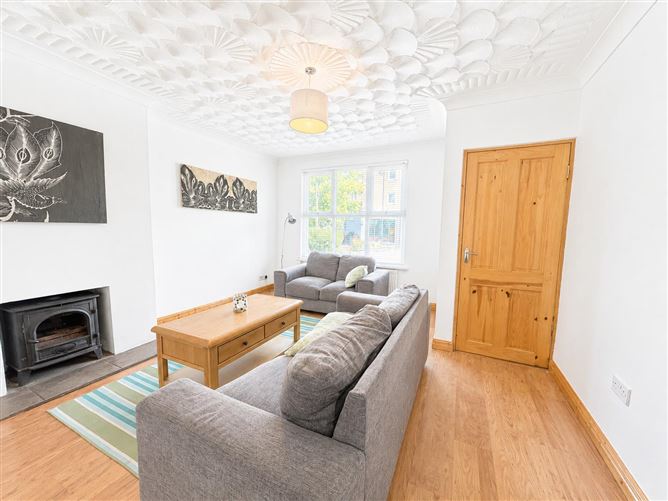
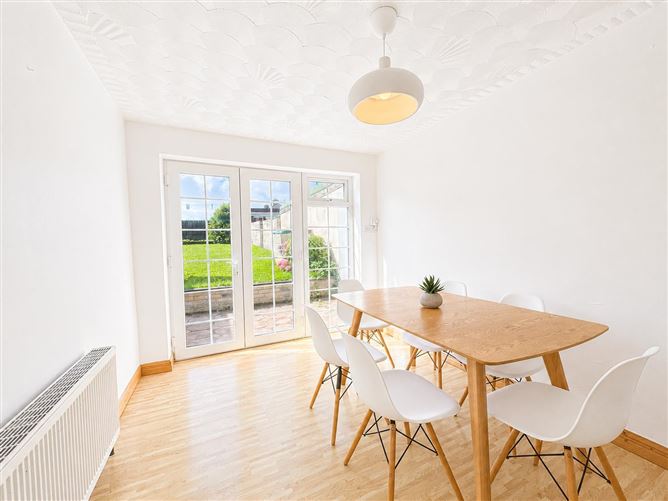
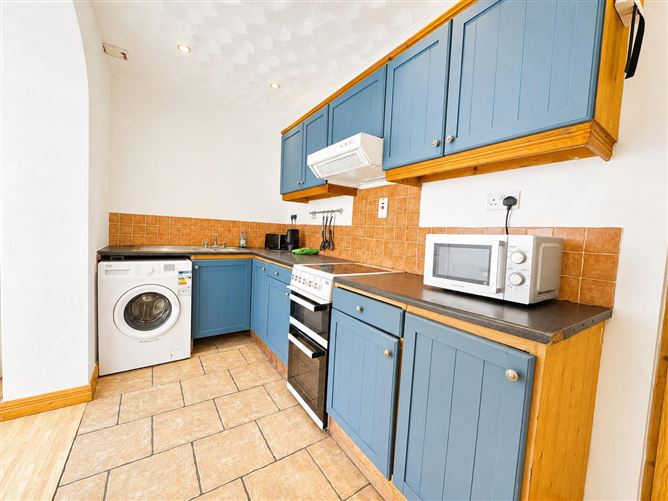
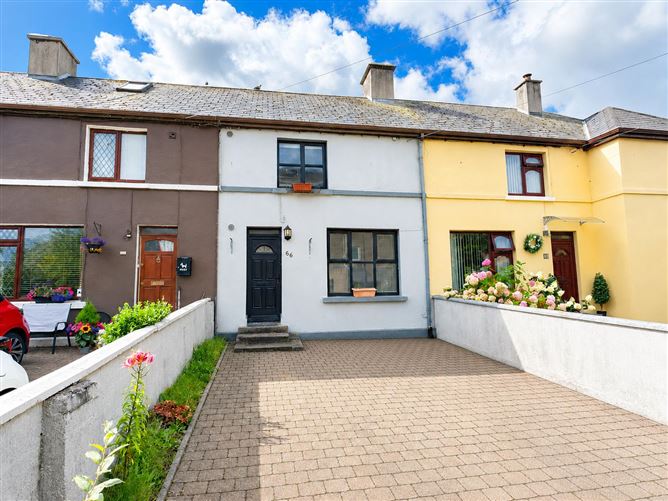
Perfectly positioned in the heart of Sligo town, 66 Saint Anne's Terrace offers an excellent opportunity to acquire a well-maintained three-bedroom terraced home within walking distance of an outstanding range of amenities. Residents can enjoy the convenience of nearby shops, cafés, restaurants, supermarkets, schools, churches and leisure facilities, while both Sligo Bus and Rail Station are just a short stroll away. With everything the vibrant town centre has to offer on your doorstep, this is an ideal home for first-time buyers, families and investors alike. Stepping inside, you are welcomed into a bright and inviting living room where a large front-facing window fills the space with natural light. A solid fuel stove creates a warm and cosy focal point, making it the perfect place to relax. From here, the home flows into the well-appointed kitchen, complete with fitted units included an integrated oven, hob and extractor fan. An open archway leads seamlessly into the dining room, where French doors open onto the rear garden, creating a wonderful space for family meals and entertaining. A convenient guest WC and a well-finished family bathroom complete the ground floor accommodation. Upstairs, the property offers three comfortable bedrooms. The spacious master bedroom benefits from built-in storage, while the second double bedroom provides generous accommodation. The third bedroom is ideal as a child's room, guest bedroom or home office. Outside, the property enjoys a neat and easily maintained rear garden, while the front of the home features attractive brick-paved off-street parking. Combining comfortable accommodation with an unbeatable town centre location, this excellent property is sure to appeal to a wide range of purchasers. To make an enquiry please contact Oates Breheny Group on 071-9140404.
Accommodation
GROUND FLOOR Living Room (4.00m x 4.59m) Wooden floor, Solid fuel stove, Large window to the front. Kitchen (4.98m x 1.73m) Tiled floor and between units, Integrated oven, hob and extractor fan, Archway to dining area. Dining room (3.60m x 2.67m) Wooden floor, Double French doors to rear. WC (1.37m x .81m) Tiled floor and wet areas, WC, WHB. Family Bathroom (3.74m x 1.79m) Tiled floor and wet areas. Electric shower. Bathtub. WC and WHB. FIRST FLOOR Master Bedroom (3.18m x 5.01m) Double room, Wood floor, Built in storage space. Bedroom 2 (2.52m x 3.14m) Double room, Wood floor. Bedroom 3 (2.19m x 2.41m) Single room, Wood floor.
Features
Oil fired central heating. Double glazed windows. Upgraded condenser boiler. Solid fuel stove. Brick paved off street parking to the front. Town central location within walking distance of schools, shops, parks and transport facilities. Nearby Sligo University Hospital and Atlantic Technological University.
BER Details
BER: D1

Parking
Garden
Patio

Date created: 7 Aug 2026Updated on: 7 Aug 2026