Description
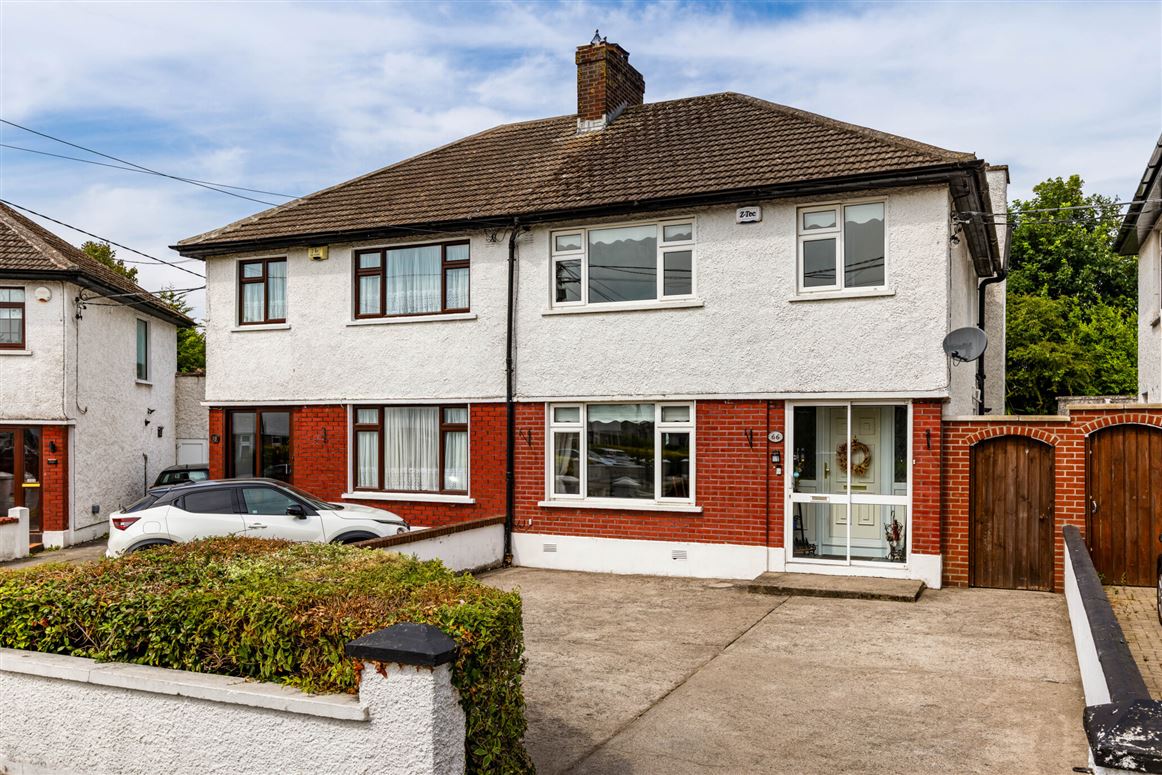
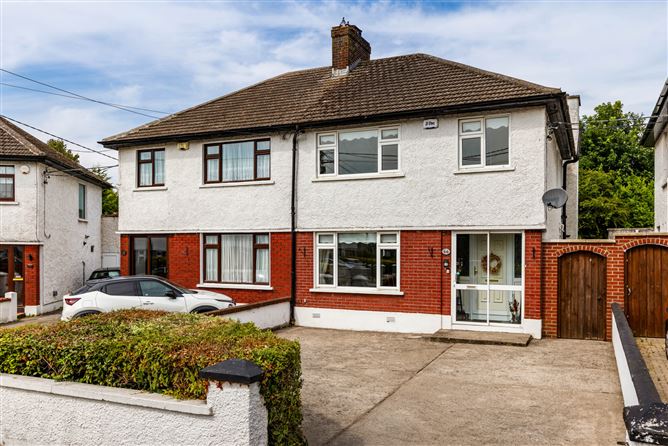
No. 66 Elm Mount Avenue is an impressive four-bedroom family home ideally positioned on this mature and highly regarded residential road in the heart of Dublin 9. Extended to the rear over two storeys, this spacious property offers generous and versatile accommodation, making it an ideal choice for growing families seeking both space and convenience.
The well-balanced interior extends to provide bright and comfortable living accommodation throughout, with spacious reception rooms, a well-appointed kitchen and dining area, four generously sized bedrooms, and two bathrooms. The double-storey extension significantly enhances the living space, creating a home perfectly suited to modern family life.
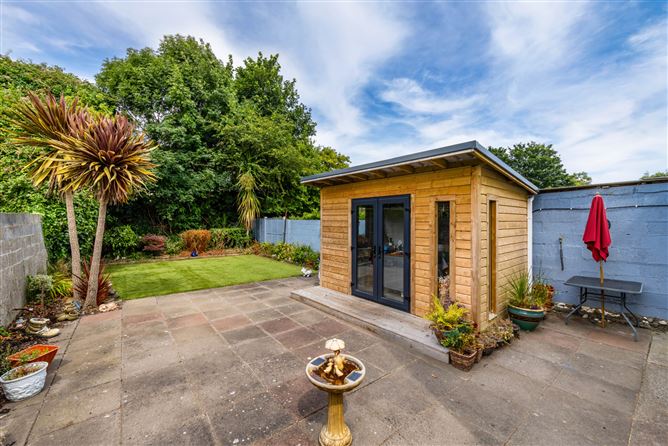
One of the standout features of this property is its sun-drenched south-facing rear garden, providing an ideal setting for outdoor dining, entertaining, gardening, or simply relaxing in a private setting. Another feature of this wonderful home is the detached garden studio, a versatile space ideally suited as a home office, craft room, gym, studio or children's playroom. To the front, there is off-street parking and a welcoming approach to the home.
Elm Mount Avenue enjoys an exceptional location close to a wealth of local amenities, including an excellent choice of primary and secondary schools, shops, cafés, parks, and sporting facilities. DCU, Beaumont Hospital, Dublin Airport, and Dublin City Centre are all within easy reach, while the M1 and M50 road networks are easily accessible. The area is also exceptionally well served by public transport, ensuring convenient connectivity across Dublin.
Combining spacious extended accommodation, a desirable south-facing aspect, and an excellent Dublin 9 location, No. 66 Elm Mount Avenue represents a superb opportunity to acquire a quality family home in a well-established and sought-after neighbourhood.
Early viewing is highly recommended. Accommodation
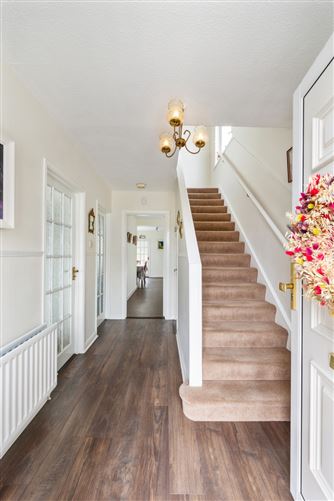
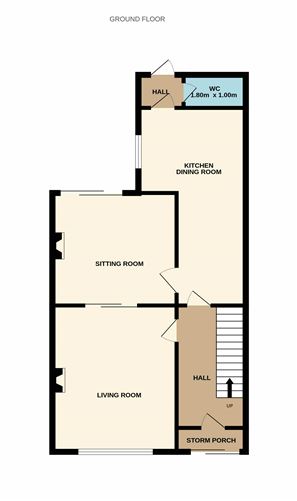
Entrance Hall - 3.8m x 1.9m
Entrance hall with access to the main living accommodation and staircase to the first floor.
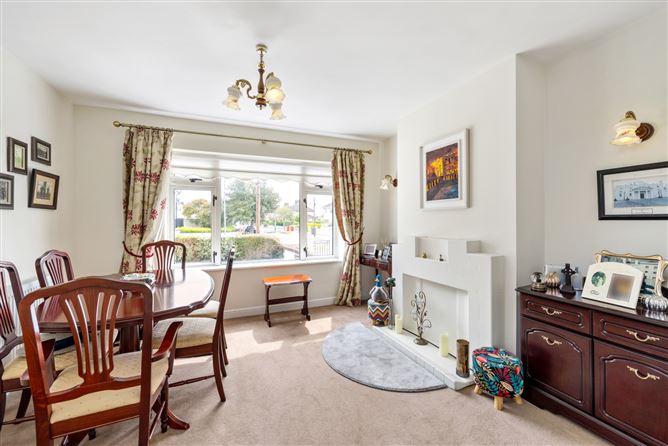
Living Room - 3.8m x 3.5m
Reception room located to the front of the property with feaure fireplace.
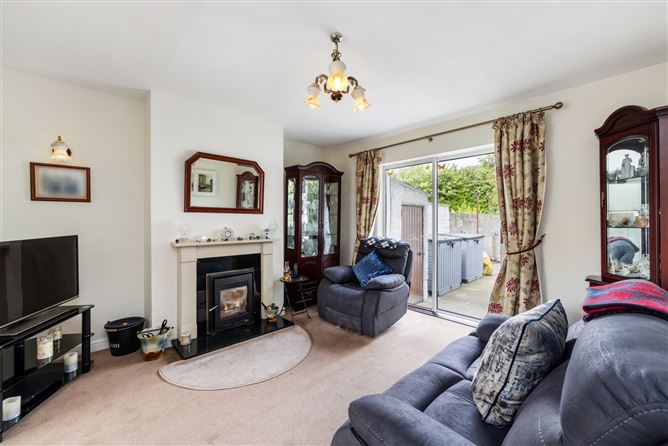
Sitting Room - 4.2m x 3.8m
Reception room with sliding door to the rear garden.
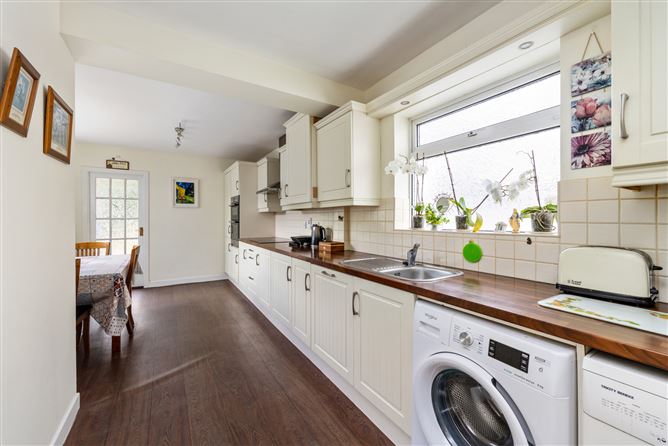
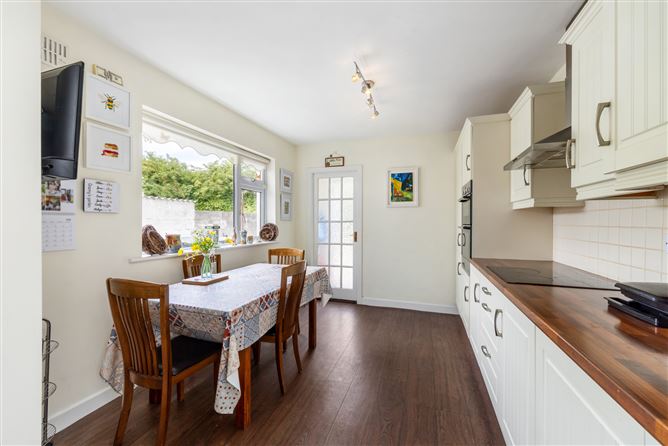
Kitchen Dining Room - 6.9m x 3.1m
Kitchen and dining area with fitted units and access to the rear garden.
W.C - 1.8m x 1.0m
Ground-floor W.C. with wash hand basin and toilet.
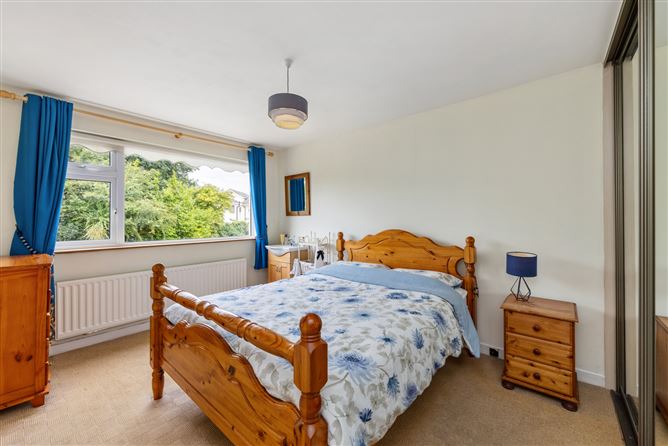
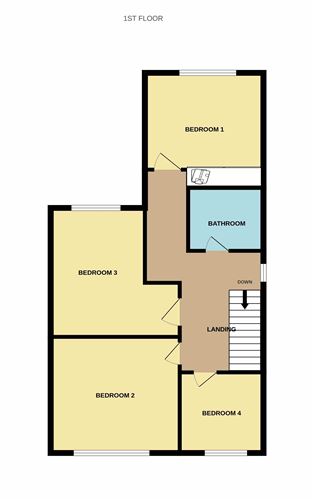
Bedroom 1 - 4.6m x 3.0m
Double bedroom with built-in storage.
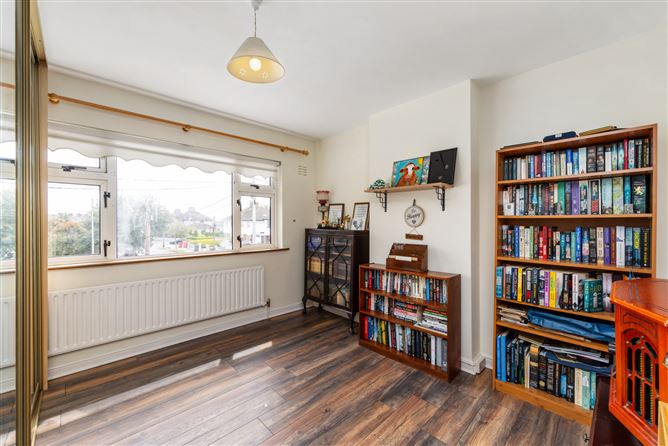
Bedroom 2 - 3.8m x 3.6m
Double bedroom located to the front of the property.
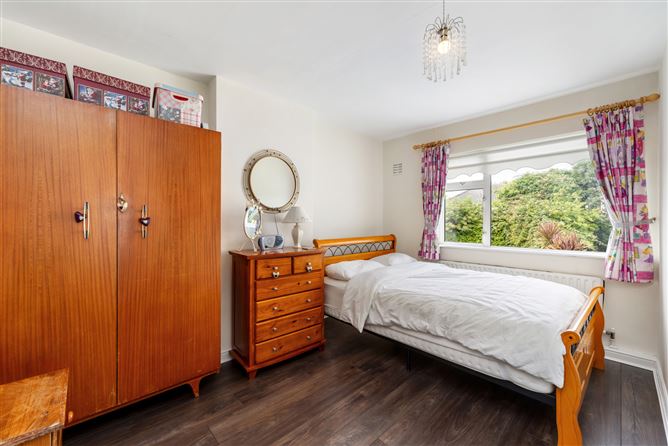
Bedroom 3 - 4.0m x 2.8m
Double bedroom overlooking the rear garden.
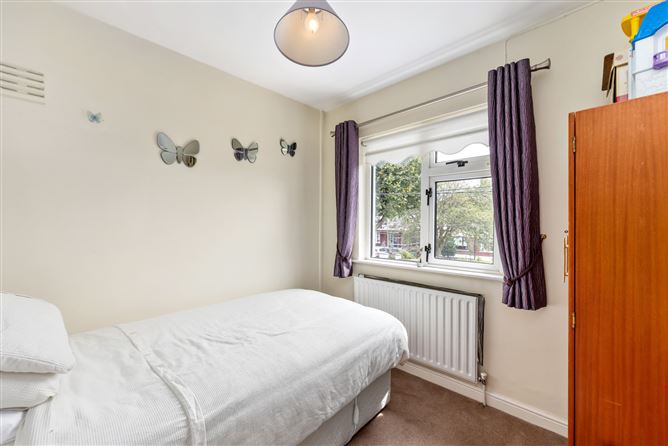
Bedroom 4 - 2.5m x 2.5m
Bedroom suitable for use as a nursery, study, or home office.
Family Bathroom - 2.3m x 1.7m
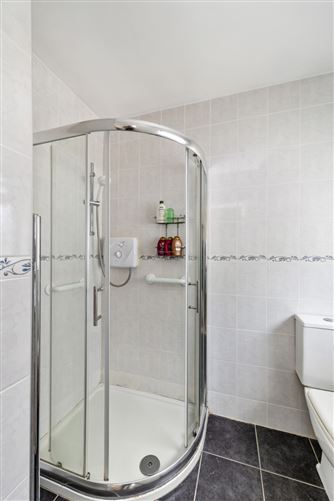
Bathroom fitted with bath, wash hand basin, shower, and W.C.
Features
- Spacious 4-bedroom family home
- Substantial double-storey rear extension
- Newly added garden versatile garden studio
- Bright and well-proportioned accommodation throughout
- South-facing rear garden with excellent sunshine
- Large family-friendly layout ideal for modern living
- Off-street parking to the front
- Mature and highly sought-after residential location
- Gas-fired central heating
- Close to DCU, Beaumont Hospital and Dublin Airport
- Easy access to the M1, M50 and Dublin City Centre
- Well served by public transport links
- Within walking distance of local shops, schools and recreational amenities
- Ideal family home in a well-established neighbourhood
BER Details
BER: C
BER No: 119636843
Energy Performance Indicator: 164kWh/(m2.y) Negotiator