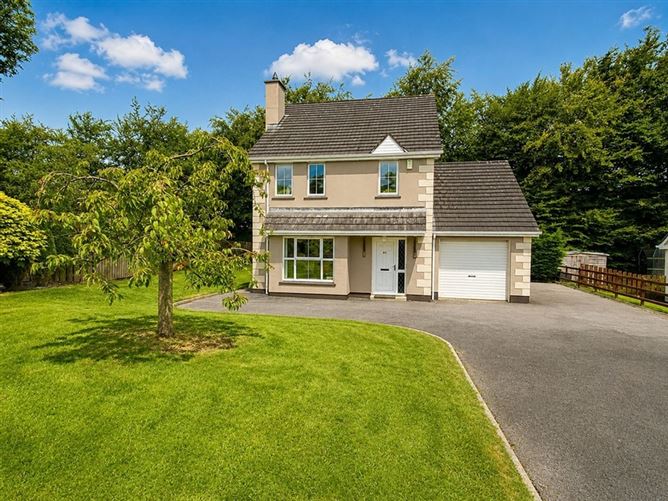


Description
Accommodation
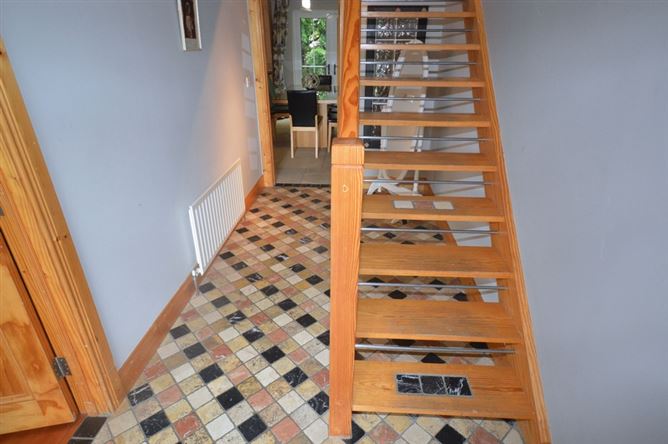
Entrance Hall - 2.3m x 1.9m
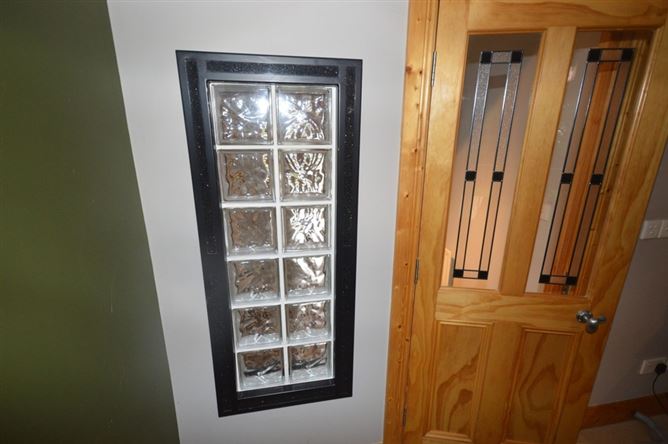
Tiled floor. Bespoke open tread stairs with feature tile inserts matching the tiled floor. Internal glass block feature between Hall and Dining area.
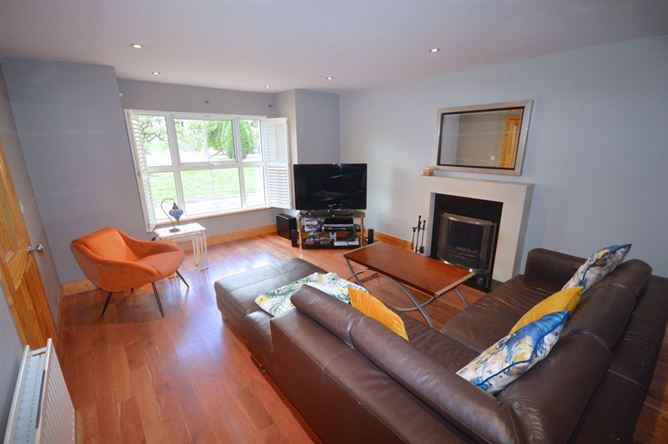
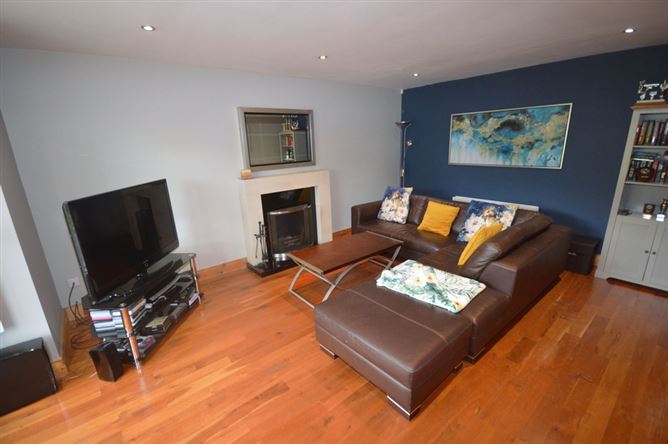
Sitting Room - 5.9m x 4.0m
Solid wood cherry floor, Bay window to front with wooden shutters. Open fire with back boiler. 2 double radiators. Downlighters.
Kitchen / Dining Room - 6.0m x 4.2m (Max measurement)
Tiled floor. Solid Maple high and low level kitchen uniits. Balck quartz worktop and splashback. Integrated fridge freezer. Integrated double oven, electric four ring hob. Extractor fan. Free standing dishwasher. Window to rear. Dining area Patio door to rear garden. 4 stem light fitting.
Utility Room - 2.9m x 2.1m
Tiled floor carried through from kitchen. Door to rear. Oil burner. Plumbed for washing machine & tumble dryer. Fuseboard.
WC - 2.6m x 0.9m
Tiled floor carried through from Utility. WHB & WC (white). Window. Radiator.
Landing - 4.0m long
Solid maple floor. Hotpress. Trap door to attic.
Bedroom One - 3.4m x 3.1m
Solid maple floor. 2 windows to front. Double radiator.
En-suite - 2.2m x 1.0m
Walls fully tiled. Cathedral style tiles on floor. WHB & WC (white) Triton T90si shower. Radiator. Window.
Bedroom Two - 3.7m x 3.3m
Solid maple floor. Window to rear. Alarm keypad.
En-suite - 2.5m x 1.0m
Walls fully tiled. Cathedral style tiles on floor. WHB & WC (white) Triton T90si shower. Radiator. Window.
Bedroom Three - 2.8m x 2.7,
Maple floor. Window to rear. Radiator.
Bedroom Four - 2.8m x 2.4m
Maple floor. Window to front. Radiator.
Bathroom - 4.0m x 3.0m
Finished in a warm, traditional style with a refined, contemporary touch. Each wall has an individual finish, from exposed brick, to grey tongue n'groove panelling, green box panelling, and a striking botanical artwork on the internal ceiling. Double ended free standing bath. Blue freestanding vanity unit featuring a dark wood countertop and a round vessel sink. White WC. Laminate floor. Velux window. Two chrome and grey heated towel rails/radiators.
Integral Garage - 6.6m x 3.1m
Roller shutter door. Window. No of sockets.
Features
Viewing Details
Negotiator
Show more...


