Description
Accommodation
BER Details
Negotiator
Show more...

| Beds | 3 beds |
| Price | €295,000 |
| Property Type | Bungalow |
| Size | 78 meters2 |
| Energy Rating | BER-D2 |
| Refreshed on | |
| Eircode | Y35W086 |
| Group Name | Sherry FitzGerald Radford |
| Sales License Number | 001313 |
Description
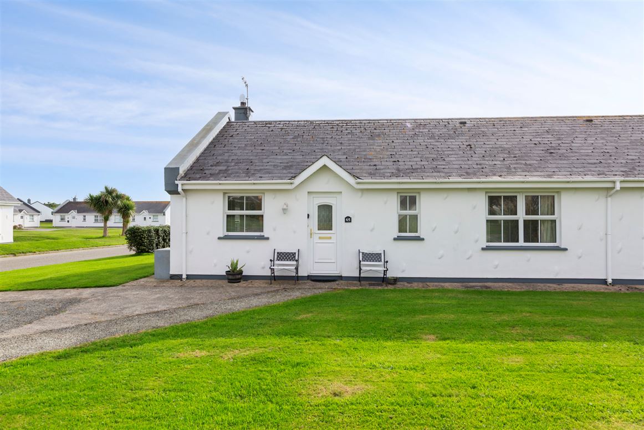
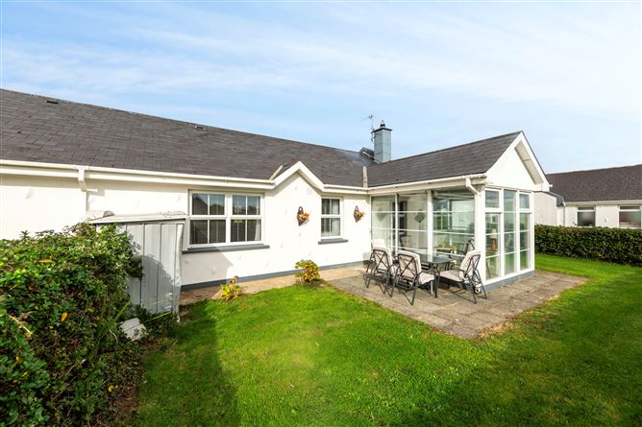
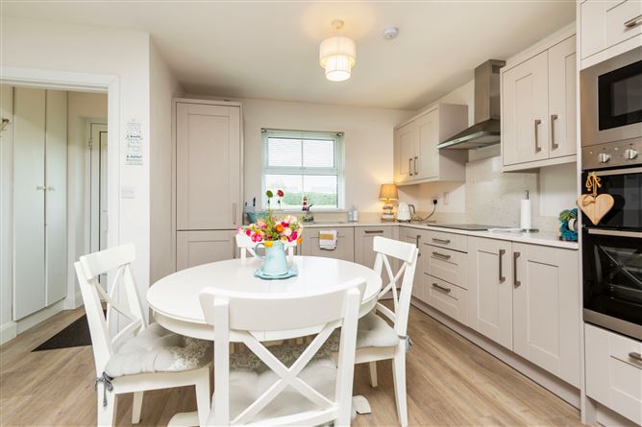
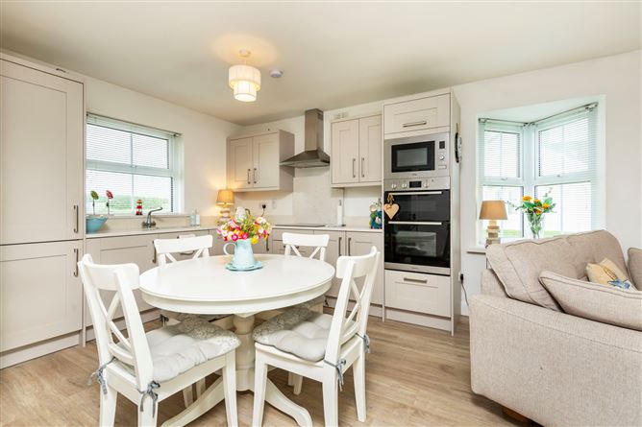
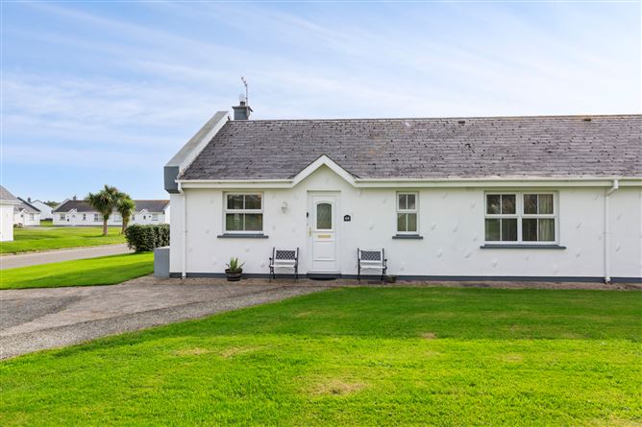
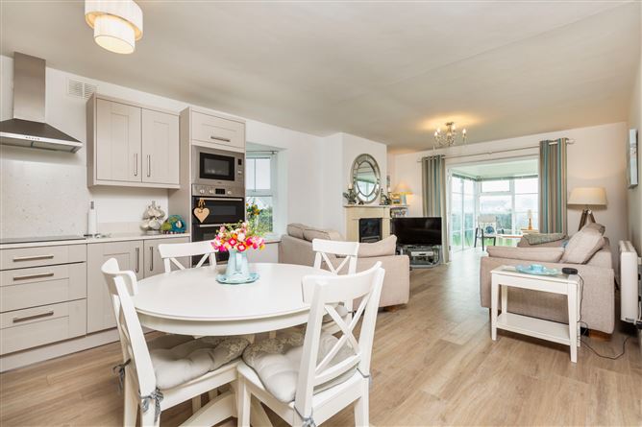
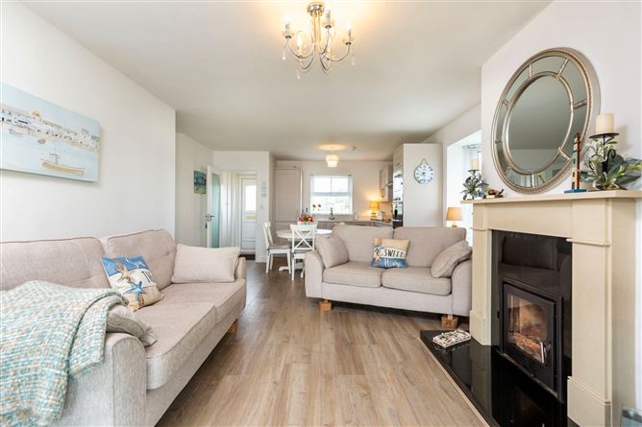
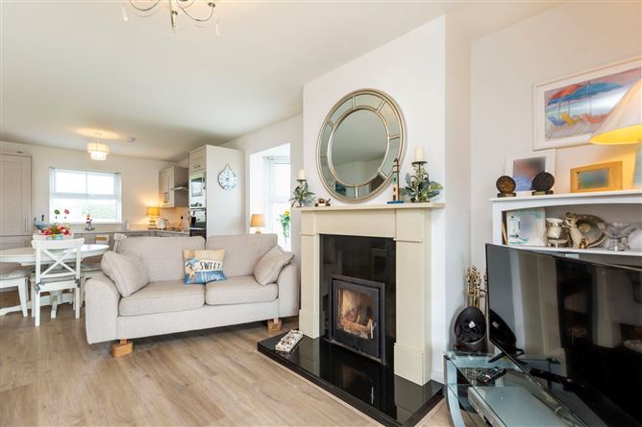
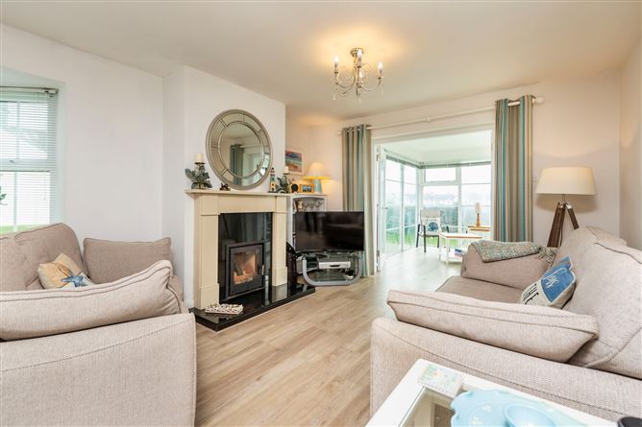
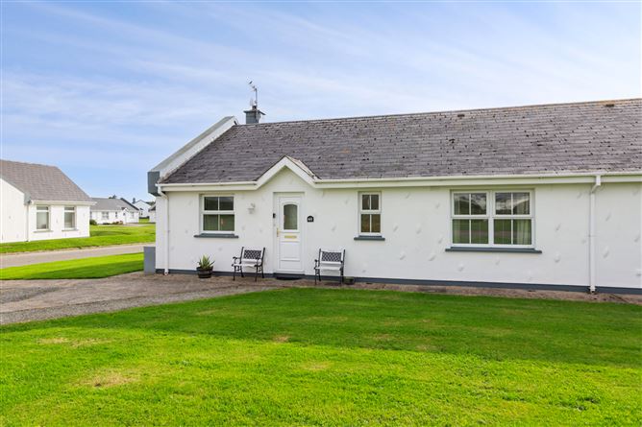
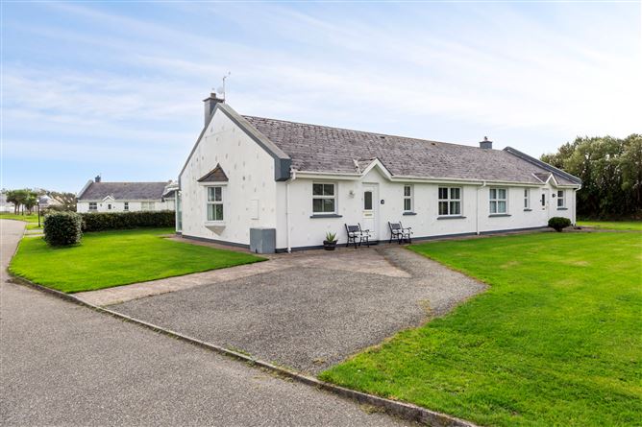
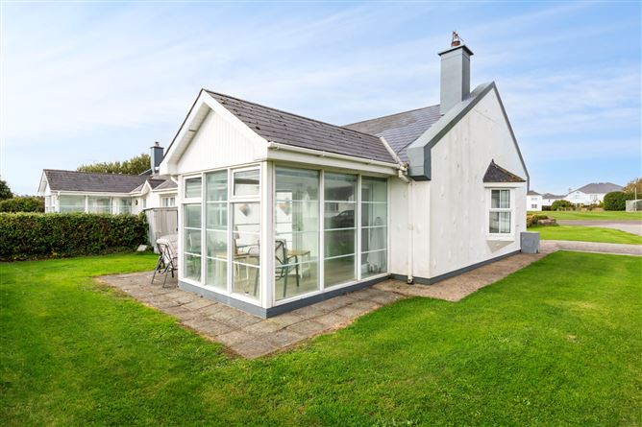
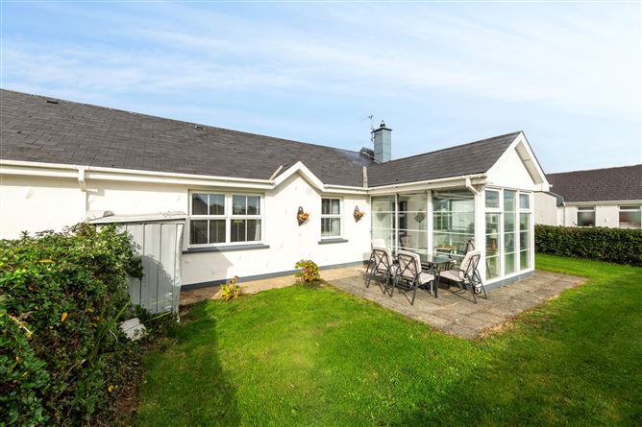
What makes 65 St Helens Village stand out from the majority of the homes in the development are the following: The internal layout is slightly different from the norm. The property is in a relatively private setting, the front is set back from the road and looks onto a green area and the back is bounded by a mature hedge and is not overlooked. The bathroom and ensuite have both been updated as has the flooring, fitted stove and the electric heaters in the living areas. Finally the kitchen and intergrated appliances were both replaced in recent years and finished off with "Quartz Work tops". It's also worth noting that this property has had the walls pumped for insulation and a water softener added in recent times. St Helens means beach, open areas, golf courses, good food and drink, a secure environment .... in short St Helens is about enjoying your time off and creating happy memories that will last a lifetime. However, more and more people are looking at these solid properties in this safe environment as an affordable place to put down roots in a permanent home. Number 65 is in great condition and is ready for the new owners to take up immediate residence.Accommodation includes a large open plan kitchen/living area, a conservatory and 3 bedrooms (master ensuite) and a family bathroom.
Accommodation
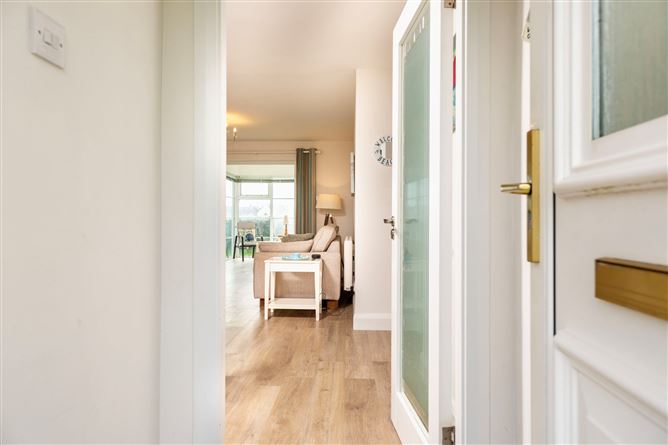
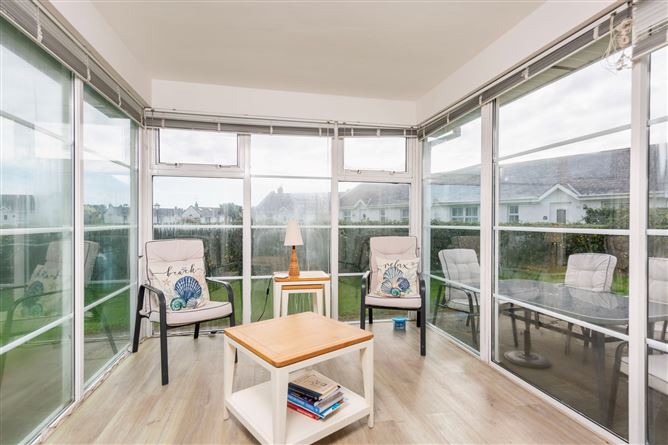
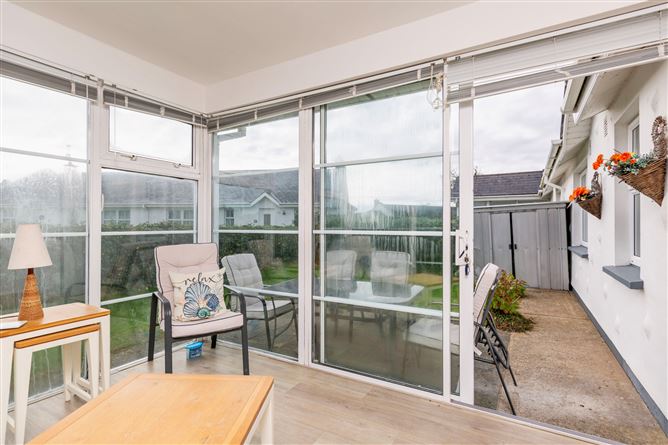
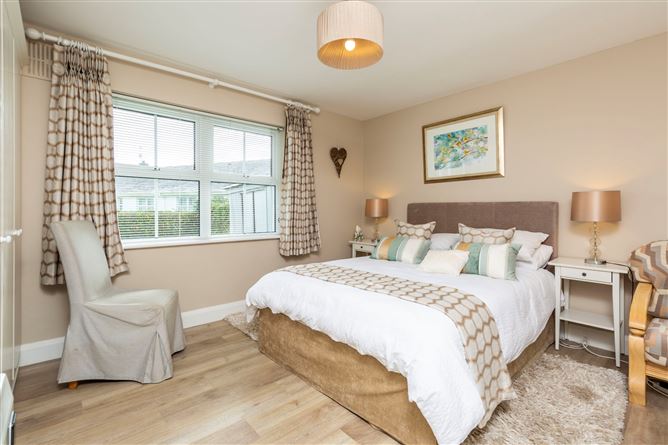
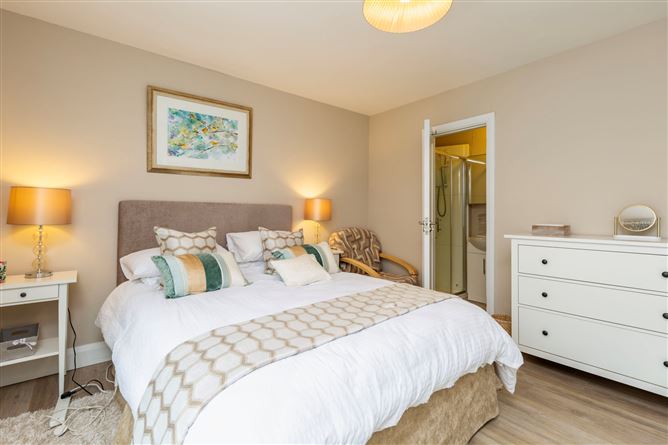
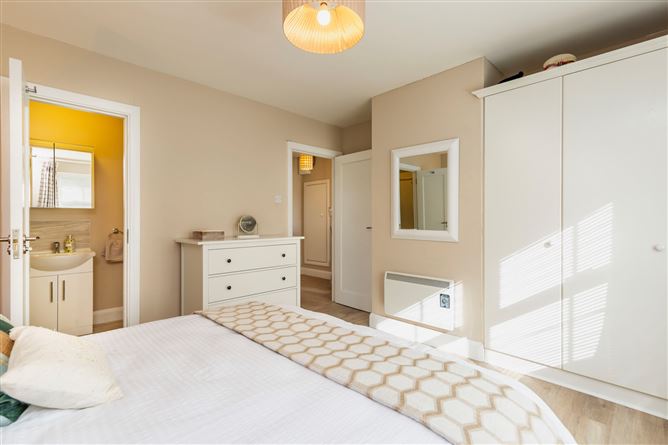
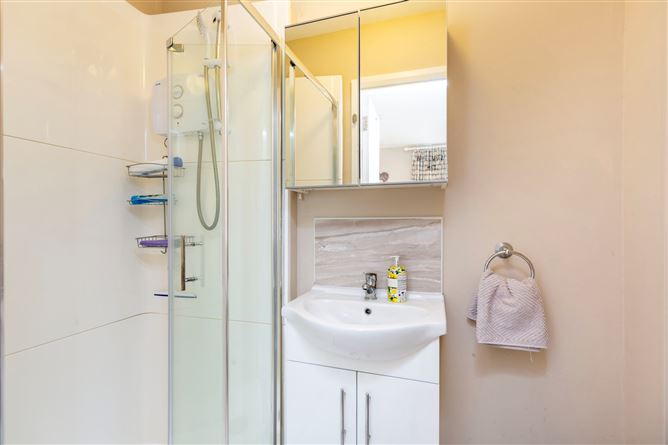
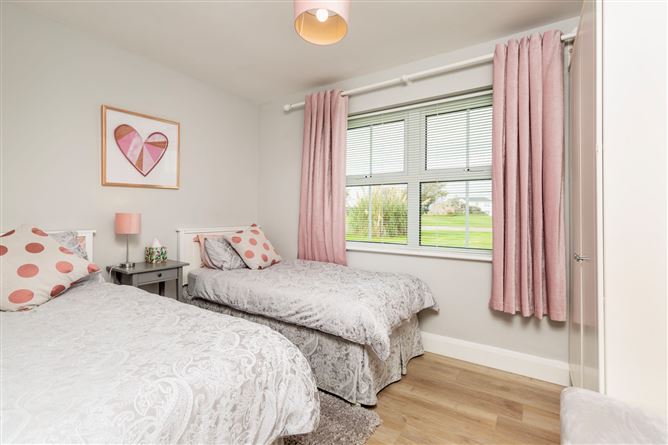
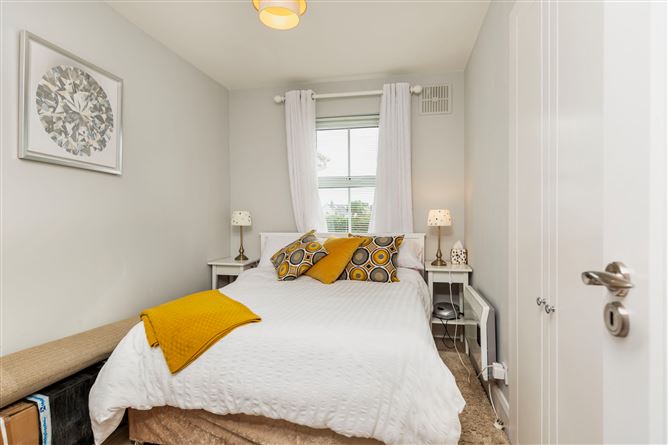
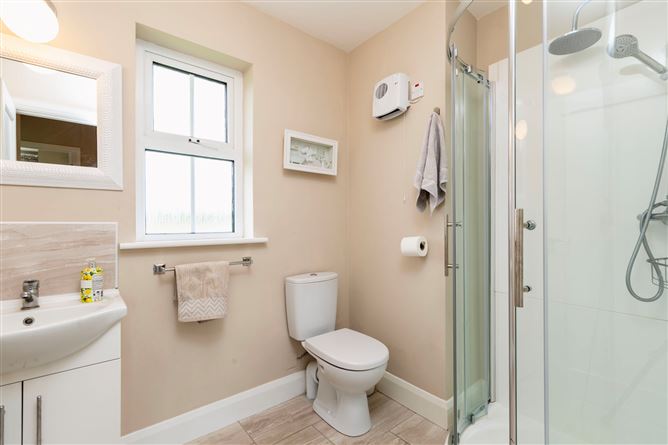
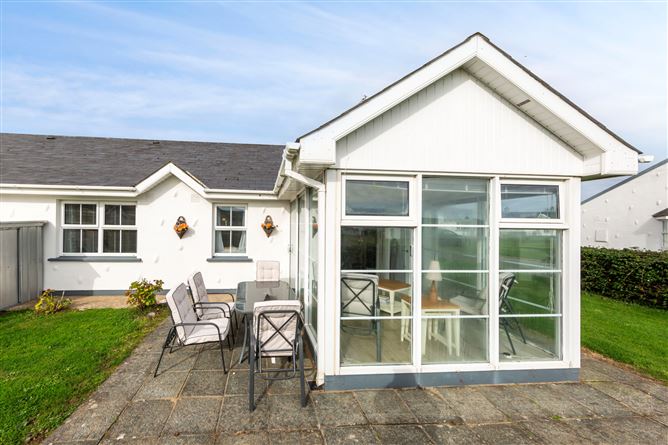
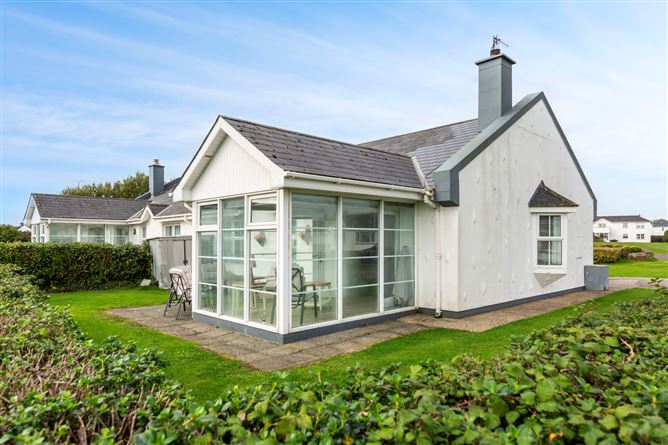
Internal Porch - 1.12m x 1m Open Plan Living Area - 7.8m x 4.2m Kitchen - Recently replaced with generous waist and eye level storage, quartz worktops and intergrated appliances. Living Area - With new flooring, new inserted stove and sliding doors to the sunroom. Sunroom - 3.54m x 2.7m With sliding doors to the rear enclosed garden and patio area. Bedroom 1 - 3.74m x 2.29m With fitted storage. Bedroom 2 Ensuite - 3.69m x 3.56m With fitted storage. Ensuite - 2.22m x 1.22m Recently upgraded with Triton T90 Shower Cubicle, w.c, w.hb and tiled flooring and splashback. Bedroom 3 - 3.84m x 3.47m With fitted storage. Hot Press - Shower Room - 2.33m x 1.73m With tiled flooring and splashback, w.h.b with storage, w.c and enclosed mains shower unit
BER Details
BER: D2 BER No: 104806708 Energy Performance Indicator: D2
Negotiator
Nick Popplewell


Current Rating: D2
Potential Rating:
BER Number:
*All retrofit costs are estimates - Find out more

Date created: Oct 20, 2025
View this search in machine-readable form:
Download JSON feed of this listing