Description
Accommodation
BER Details
Negotiator
Show more...

| Beds | 3 beds |
| Price | €320,000 |
| Property Type | Terraced House |
| Size | 88 meters2 |
| Energy Rating | BER-B |
| Refreshed on | Aug 6, 2026 |
| Eircode | X91AK0Y |
| Group Name | Sherry FitzGerald John Rohan |
| Sales License Number | 001001 |
Description
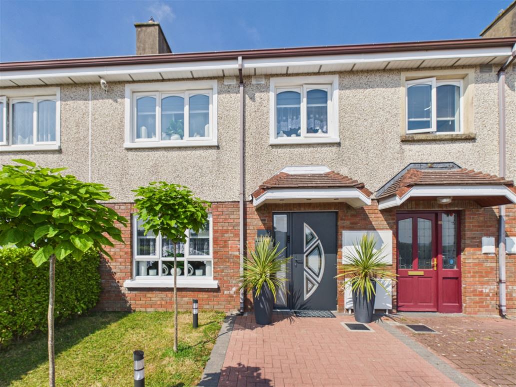
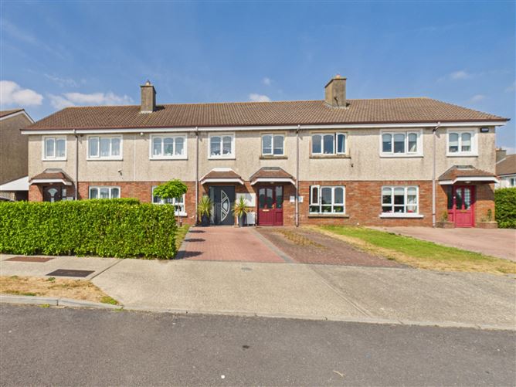
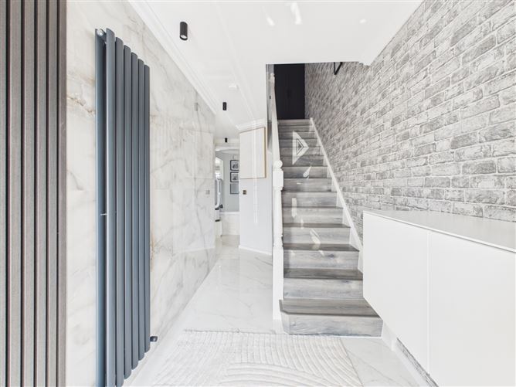
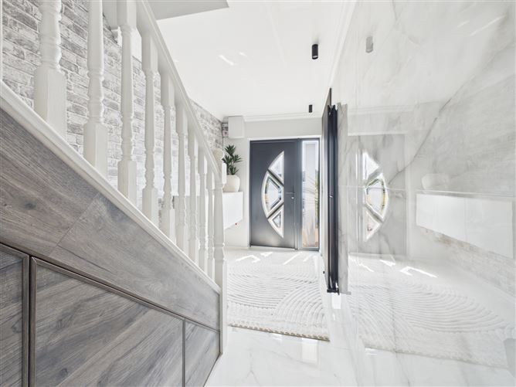
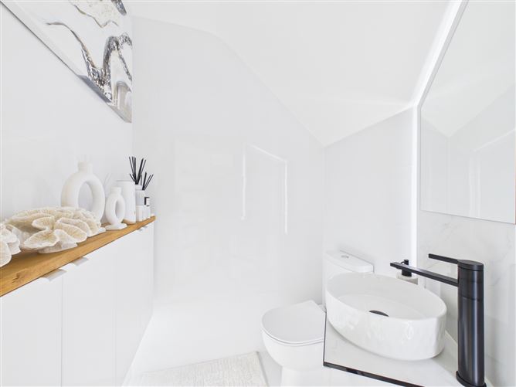
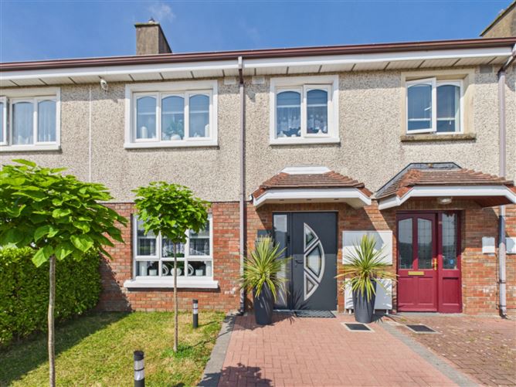
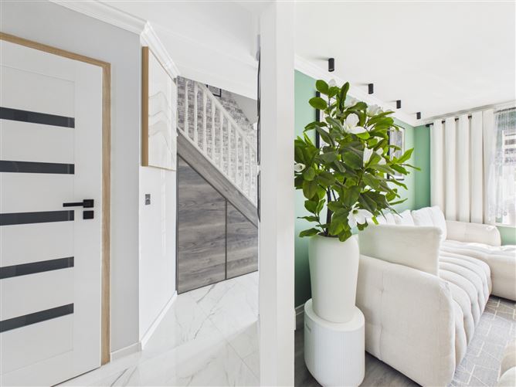
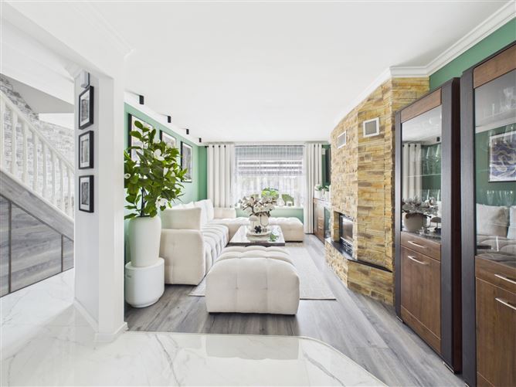
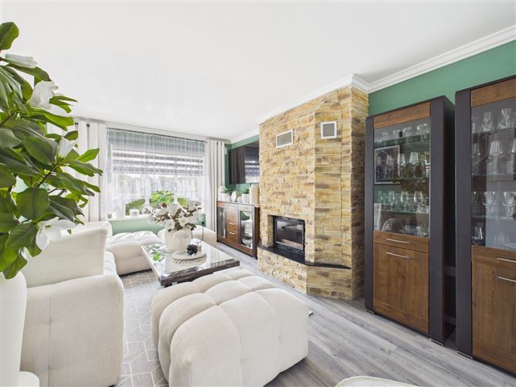
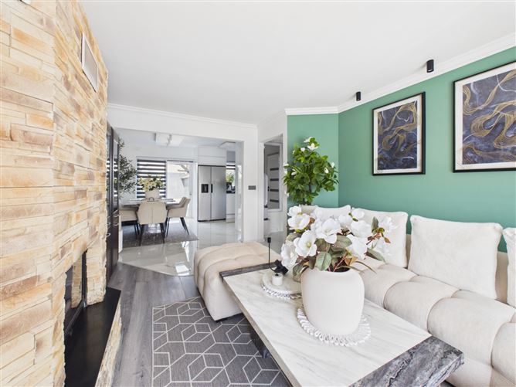
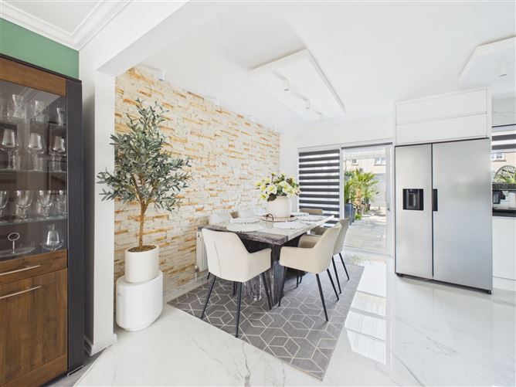
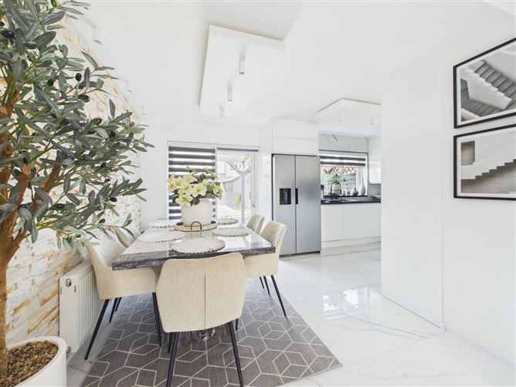
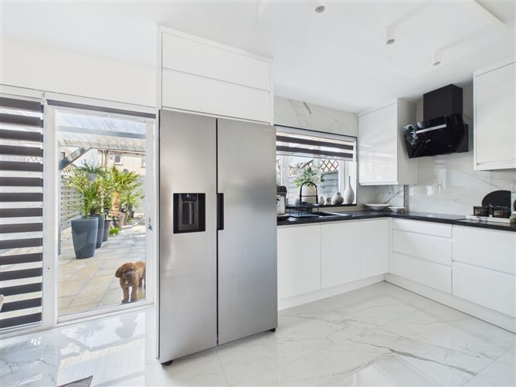
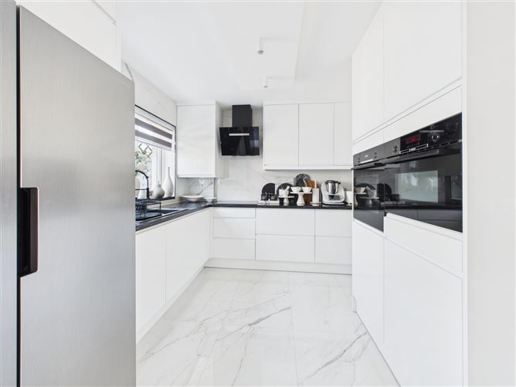
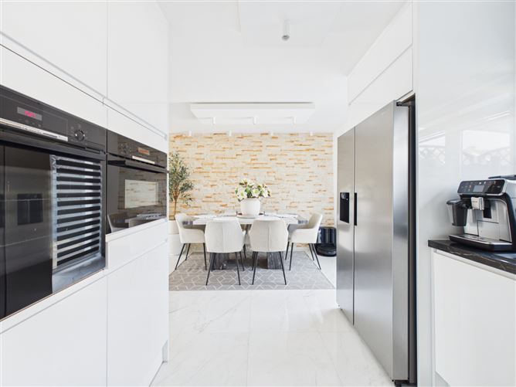
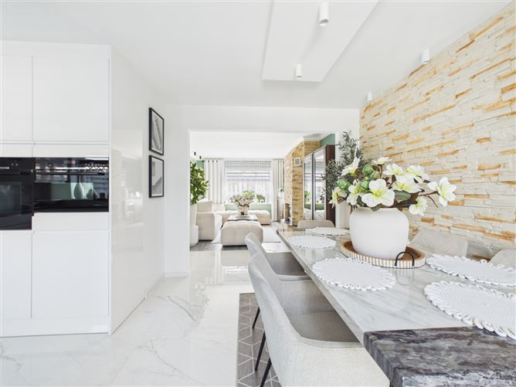
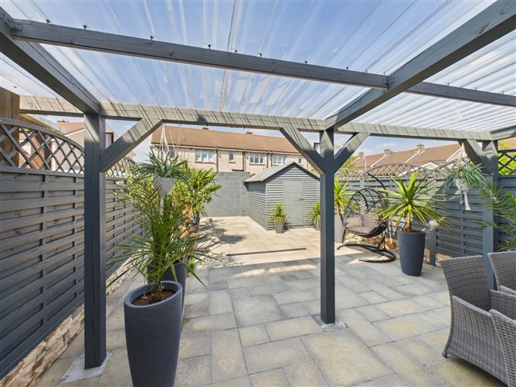
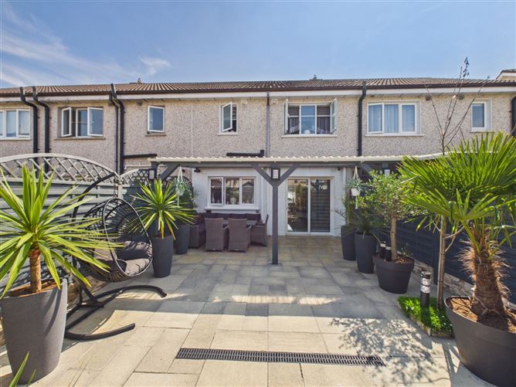
Interested in this property? Sign up for mySherryFitz to arrange your viewing, see current offers, or make your own offer. Register now at SherryFitz.ie. Sherry FitzGerald John Rohan are delighted to present No. 65 Meadowbank to the market an exceptional three-bedroom residence offering show-home presentation and an outstanding turnkey finish throughout. Beautifully designed and impeccably presented, every inch of this home has been completed with quality, style and meticulous attention to detail. LOCATION Meadowbank is a highly regarded residential development ideally positioned just off the Cork Road, offering exceptional convenience with an extensive range of amenities right on the doorstep. Residents enjoy easy walking access to Tesco, The Range, Harvey Norman, Homestore + More, The Viking Hotel, AIB Bank and a host of cafés, restaurants and everyday services, making this one of Waterford City's most practical and well-connected residential locations. The property is also ideally situated close to many of Waterford's principal employment hubs, including the Motor Mile (less than 600m), Waterford Business Park (c. 1km), Waterford Industrial Estate (c. 1.2km), Six Cross Roads Business Park (c. 2.4km), UPMC Whitfield Hospital (c. 1.7km) and South East Technological University (SETU) Waterford Main Campus (c. 1.5km), making it an excellent choice for commuters and those seeking easy access to work, education and healthcare facilities. Excellent transport links further enhance the appeal of the location. The W1 city bus service is available within approximately a five-minute walk, providing regular connections to Waterford City Centre, SETU Waterford, Presentation Schools and Mount Sion Schools. For motorists, the nearby R710 Outer Ring Road offers swift access to the N25 westbound to Cork, the R675 Tramore Road, the R683 Dunmore Road, the N25 eastbound towards Rosslare, the N24 to Limerick and the M9 motorway to Dublin, ensuring excellent connectivity throughout the South East and beyond. DESCRIPTION From the striking the striking composite front door and entrance hall with full-height porcelain tiling and bespoke feature walls to the carefully selected lighting, premium finishes and contemporary décor, this is a home that will undoubtedly impress from the moment you step inside. Designed with modern living in mind, the accommodation is both elegant and highly functional. The spacious living room centres around an impressive feature fireplace with solid fuel stove and back boiler, creating a warm and inviting heart to the home before flowing effortlessly into the stunning open-plan kitchen and dining area. Flooded with natural light, this beautifully designed space showcases sleek contemporary cabinetry, integrated appliances, quality finishes and generous dining accommodation, making it equally suited to everyday family life and entertaining. A beautifully appointed guest WC completes the ground floor accommodation, featuring floor-to-ceiling tiling, ambient lighting, a striking countertop wash-hand basin and bespoke fitted vanity storage. Upstairs, three beautifully presented bedrooms continue the home's refined aesthetic, including a spacious master bedroom with fitted wardrobes and a luxurious en-suite, while the stylishly appointed main bathroom has been finished to an equally exceptional standard. The same meticulous attention to detail extends outdoors. To the front, the property enjoys a landscaped lawn, cobblelock driveway and the added convenience of an EV charging point, while the private rear garden has been thoughtfully designed as a stylish, low-maintenance extension of the home. Finished with natural stone paving, a pergola and outdoor power points, it provides the perfect setting for outdoor dining, entertaining or simply unwinding in complete privacy. Rarely does a property come to market that combines such exceptional presentation, premium craftsmanship and timeless contemporary design. Offering true walk-in condition with nothing left to do but unpack, 65 Meadowbank is undoubtedly one of the finest homes to come to the market in the area in recent years. Book your viewing today by registering on mySherryFitz.ie!
Accommodation
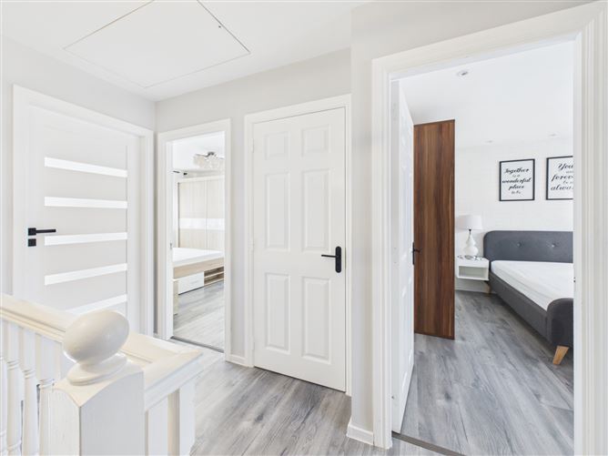
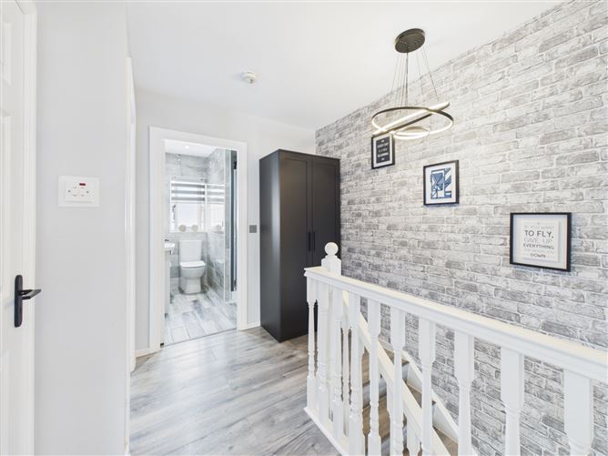
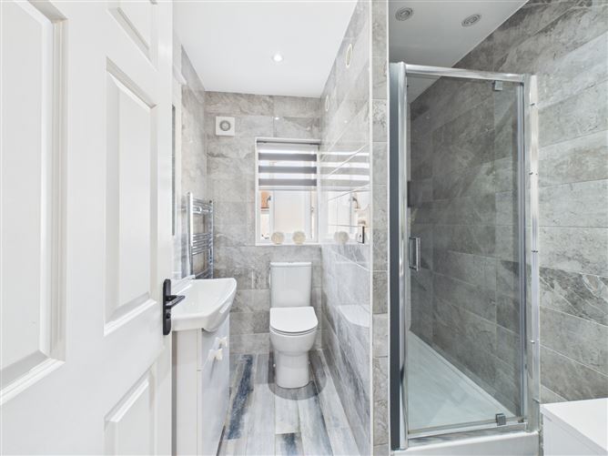
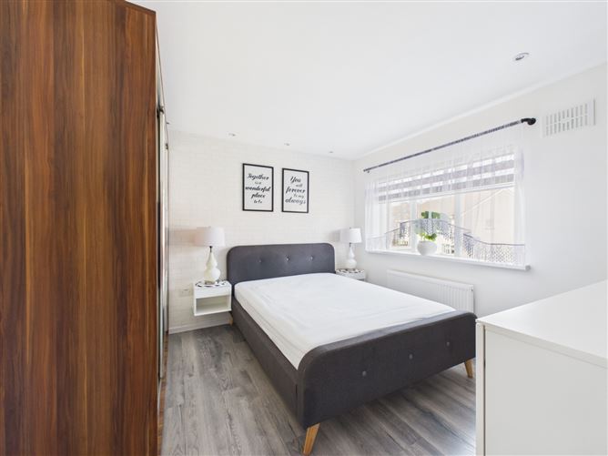
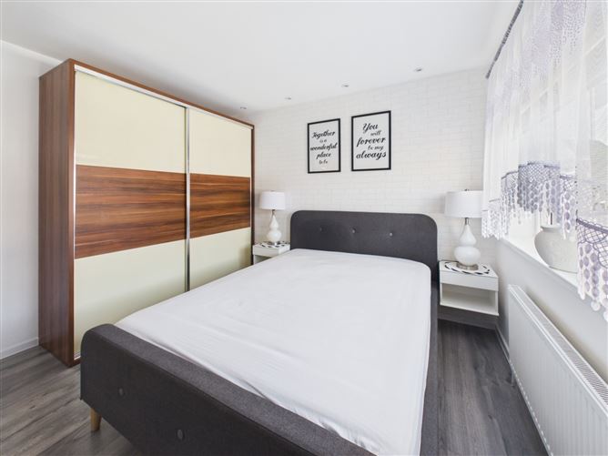
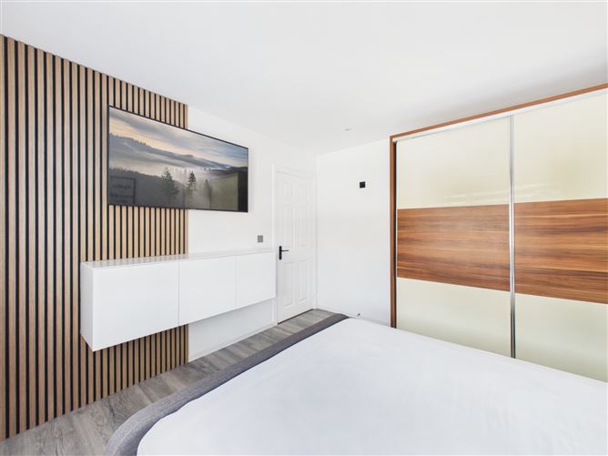
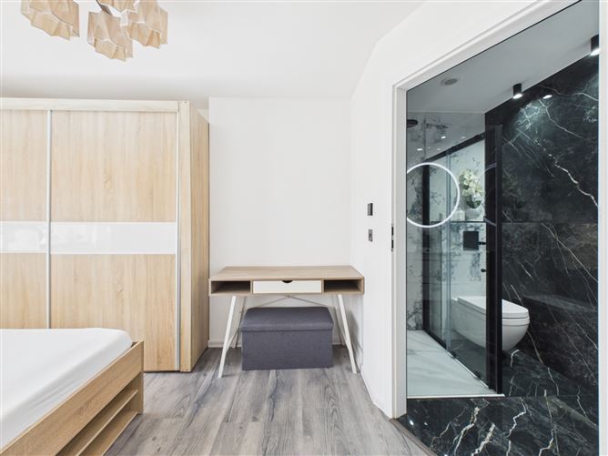
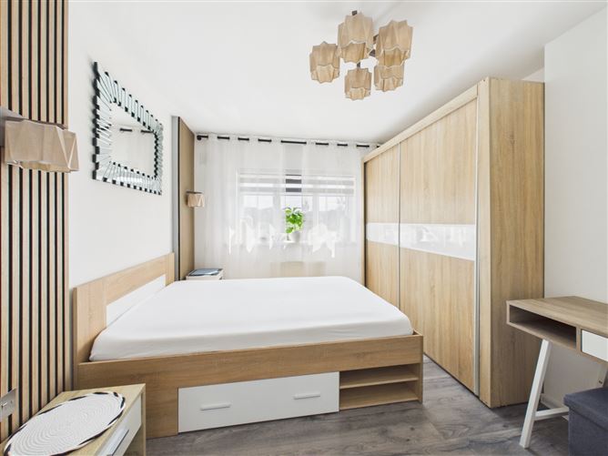
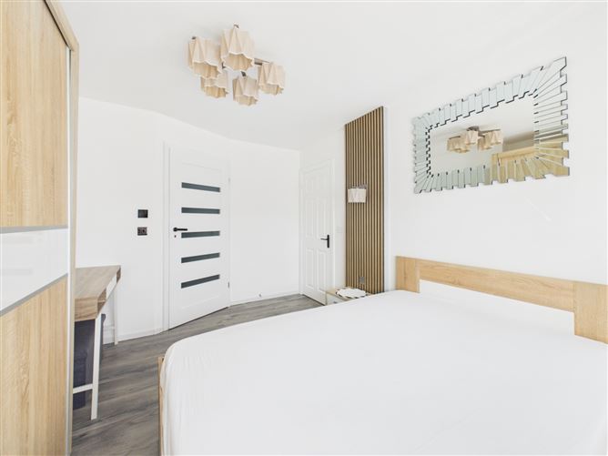
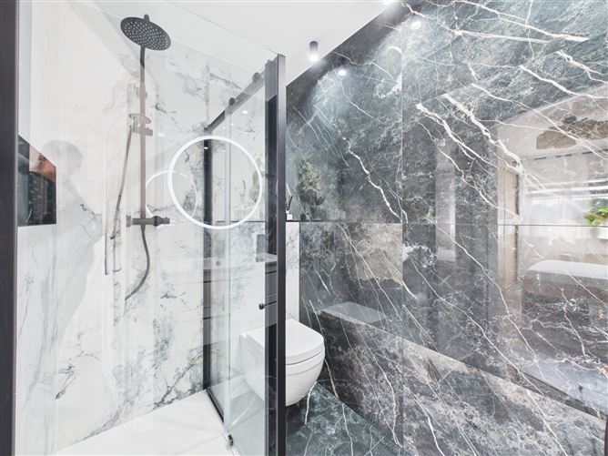
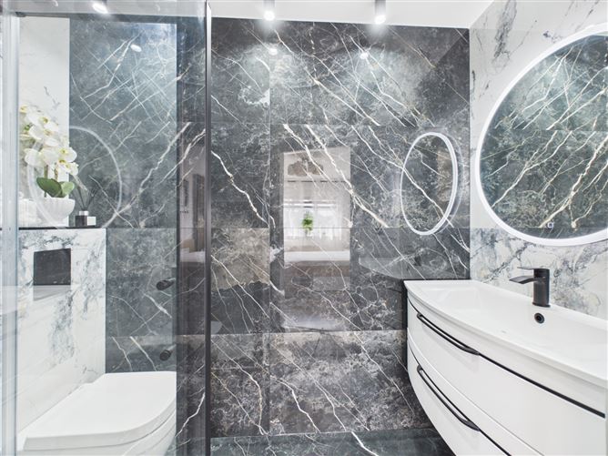
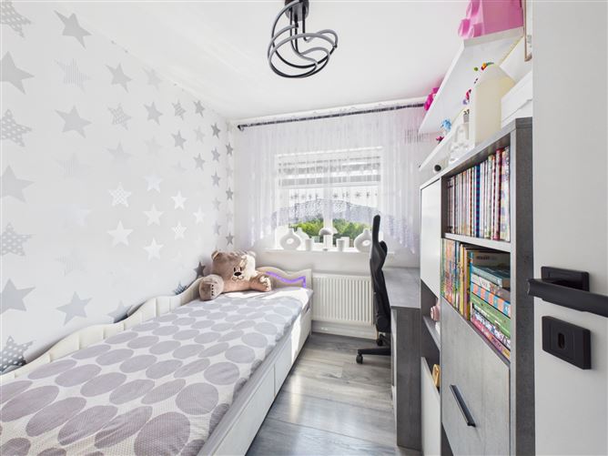
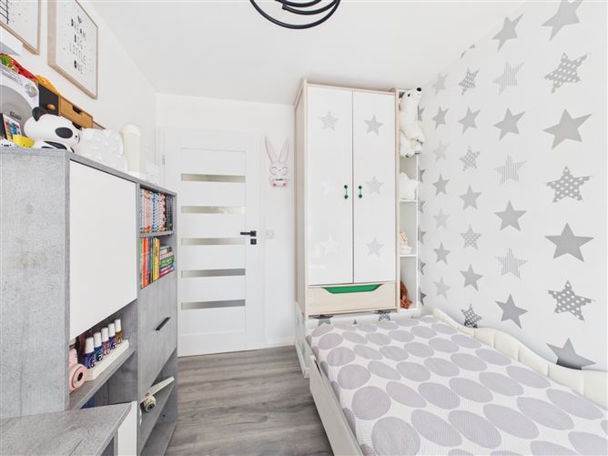
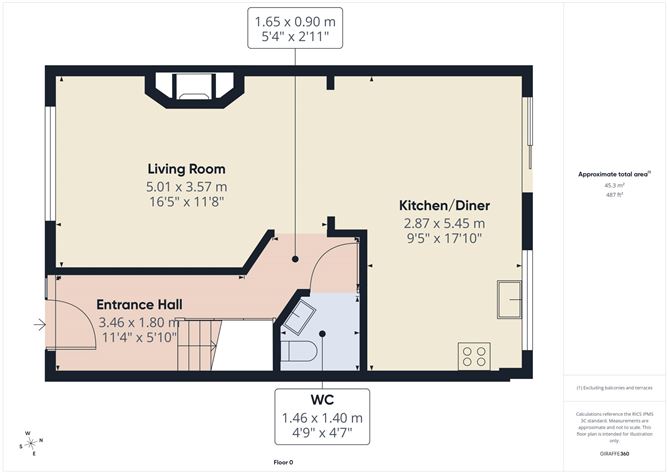
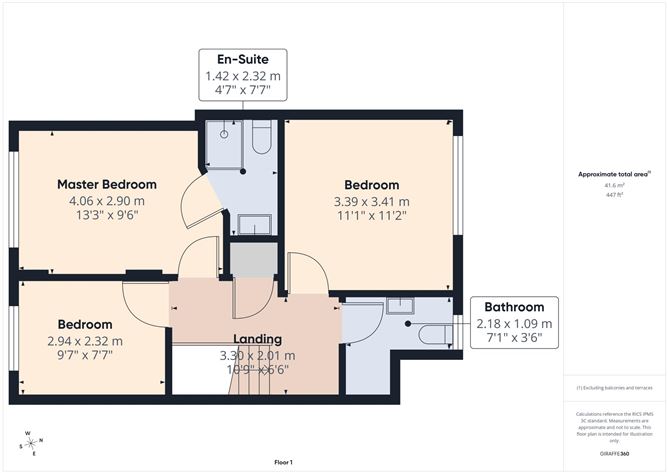
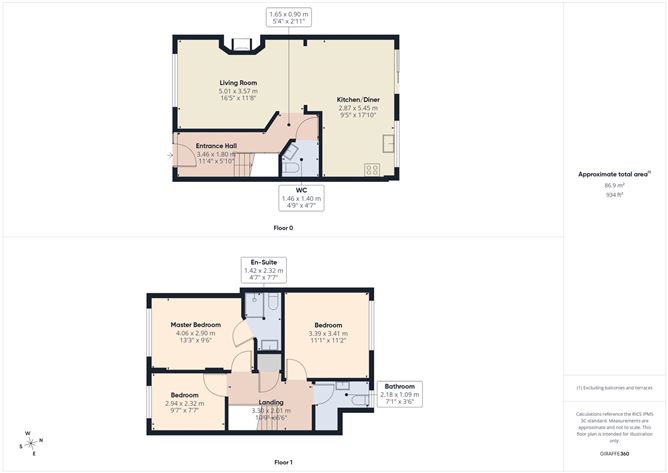
Ground Floor - Entrance Hall - 3.46m x 1.80m Tiled floor; feature tiled walls; triple glazed composite door; under stairs cupboard plumbed for washing machine Living Room - 5.01m x 3.57m Laminate floor; wood burning stove; composite cladded chimney; curtains blinds; arch to dining room Kitchen/Diner - 2.87m x 5.45m Tiled floor; composite cladding feature wall; tiled back splash; integrated hob & oven; sliding door to rear WC - 1.46m x 1.40m Tiled floor-to-ceiling; WC; wash-hand-basin; fitted vanity unit First Floor - Landing - 3.30m x 2.01m Laminate floor stairs and landing Bathroom - 2.18m x 1.09m Wood effect tile floor; WC; wash-hand-basin; vanity unit; rain shower Bedroom - 3.39m x 33.41m Rear orientation; double room; laminate floor; fitted wardrobe; blinds; spotlights Master Bedroom - 4.06m x 2.90m Front orientation; double room; laminate floor; fitted wardrobes; blinds; curtains; en-suite En-Suite - 1.42m x 2.32m Tiled floor-to-ceiling; WC; wash-hand-basin; large wash-hand-basin; vanity unit; rain shower Bedroom - 2.94m x 2.32m Front orientation; single room; laminate floor; blinds
BER Details
BER: B BER No: 100210335 Energy Performance Indicator: 104.86
Negotiator
John Rohan


Date created: 6 Aug 2026Updated on: 6 Aug 2026