Description
BER Details
Show more...

| Beds | 4 beds |
| Price | Sale Agreed |
| Property Type | Semi-Detached House |
| Size | 104 meters2 |
| Energy Rating | BER-E2 |
| Refreshed on | |
| Eircode | A98 K7D7 |
| Group Name | Hogan Estates |
| Sales License Number | 001187 |
Description

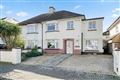
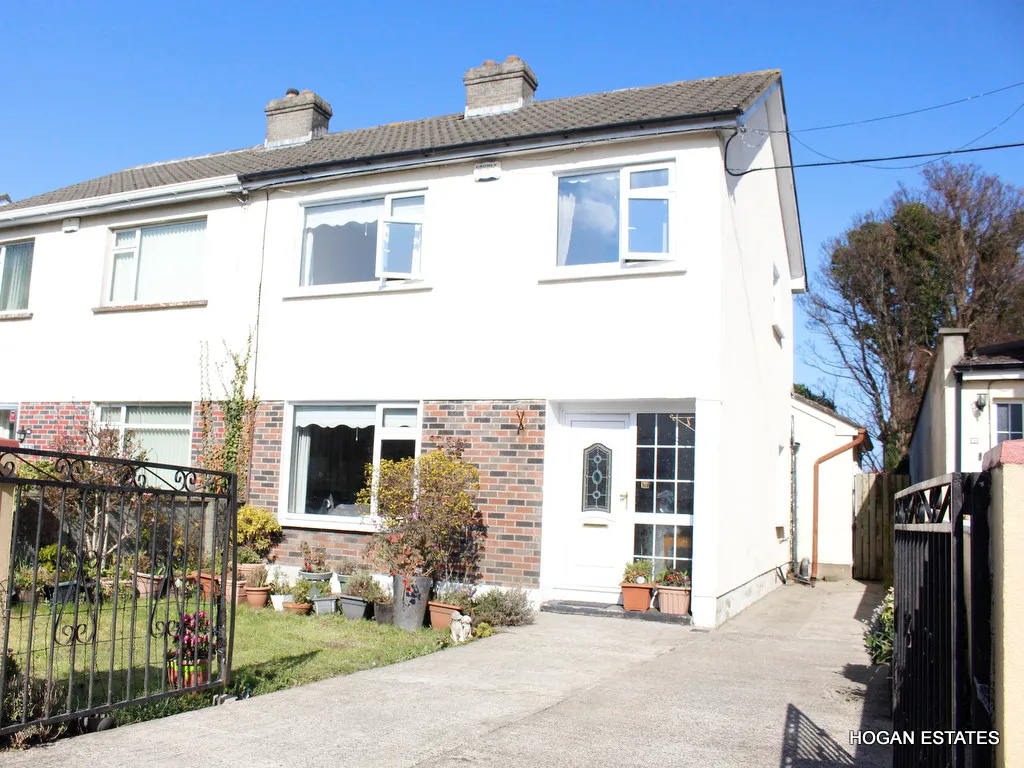




4 BED 2 BATH 104 SQM OFCH uPVC DG BER E2 29m NW BACK GARDEN NB: STRATEGICALLY LOCATED FOR PRIME SCHOOL PLACEMENT. PLEASE SEE VIRTUAL TOUR Hogan Estates are proud to present 65 Ardmore Park, Bray to the open market. This superb four-bedroom, two bathroom, semi detached home extends to some 104.2m², and is complimented magnificently by a superb 29m long mature back garden. Located in the much sought after and desirable location of Ardmore Park, which lies a mere 8 minutes’ walk from Bray Main Street and a 5 minute drive away from the M11/M50 motorways, and a 15 minute walk to Bray Dart Station and Bray Beach. Built in 1969, this beautiful home is presented to the market is superb condition and it has been carefully maintained and cared for by its owners. This home was extended in 1986 From a well-maintained south-east facing front garden the front door leads you to a bright entrance hallway, just off which is the front sitting room. The hallway ahead leads you to the superbly apportioned kitchen and huge amounts of storage space. The rear extension which was built circa 1986 contains a large double bedroom and a large shower-room. Accommodation upstairs comprises two large double bedrooms with loads of wardrobe space, a third large single room and the family bathroom. Heating is by way of oil-fired central heating and all windows and doors are uPVC double glazed units. There is comfortable off-street parking for at least two cars. Accommodation Hall: 4.61m x 1.8m: Carpet, alarm, sitting room and kitchen/living. Sitting Room: 4.1m x 3.13m: Carpet, chimney breast, double glazed windows. Kitchen/Dining 6m x 3.6m: fitted kitchen with copious storage space. Downstairs Bedroom: 3.97m x 2.6m Shower-room: 2.55m x 1.67m, white ceramic toilet bowl, cistern, WHB and pedestal. 800mm white ceramic shower tray. Bedroom 1: 3.9m x 3.6m: lino floor covering, fitted wardrobes, double glazed windows, Bedroom 2: 3.68m x 3.2m: carpet, built in wardrobes, double glazed windows. Bedroom 3: 2.7m x 2.59m: carpet, double glazed windows. Bathroom: 2m x 1.67m: porcelain whb/pedestal, wc and cistern. bath with shower head. Features • 104.20m² of living accommodation • Superb home is one of the most sought-after estates in Bray • OFCH • uPVC Double glazed windows • Located in a quiet mature estate • Excellent transport links • Within 8 minutes walk of Bray Main Street • Within 15 minutes walk of the DART and Bray seafront • Large side entrance • Large mature back garden Email Hogan Estates today for your private appointment to view this superb home.
BER Details
BER: E2 BER No.118274315 Energy Performance Indicator:346.43 kWh/m²/yr


Date created: 21 Mar 2025Updated on: 7 Apr 2025