Description
Accommodation
BER Details
Negotiator
Show more...

| Beds | 3 beds |
| Price | €385,000 |
| Property Type | House |
| Size | 97 meters2 |
| Energy Rating | BER-B3 |
| Refreshed on | Aug 31, 2026 |
| Eircode | K78 FP78 |
| Group Name | Sherry FitzGerald Lucan |
| Sales License Number | 001009 |
Description
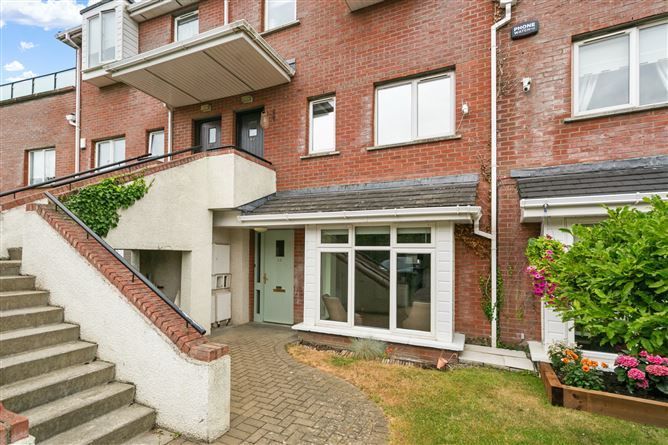
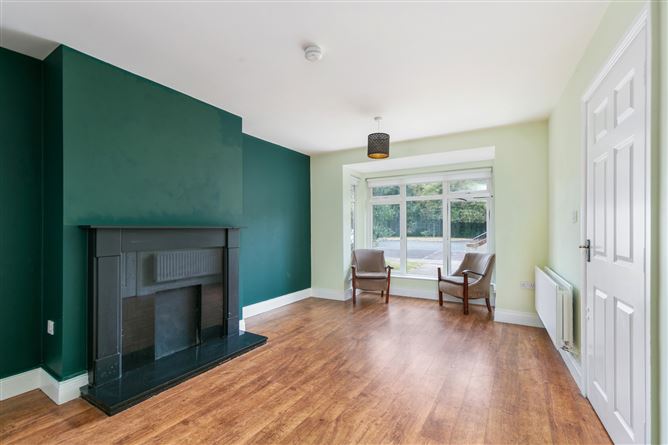
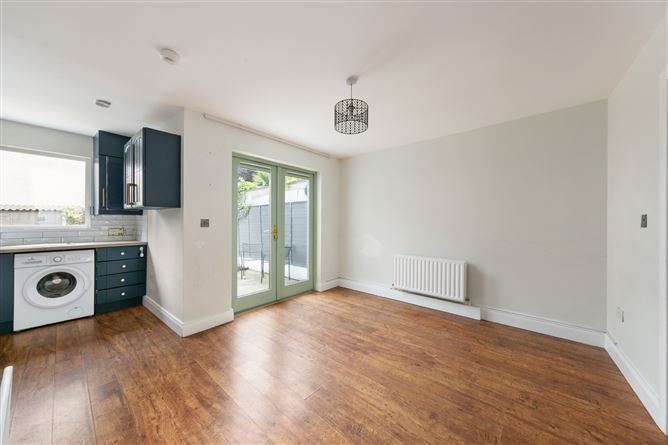
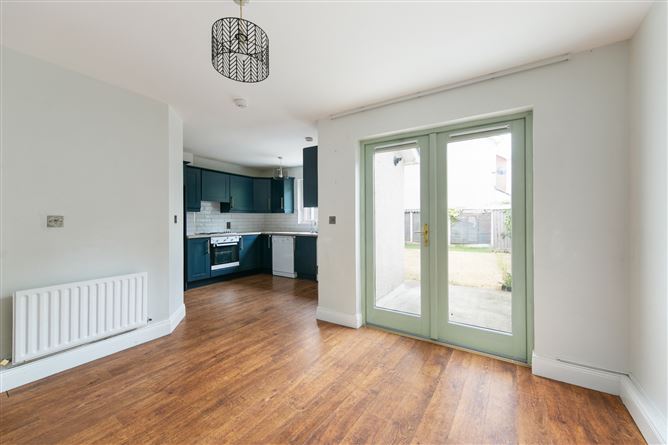
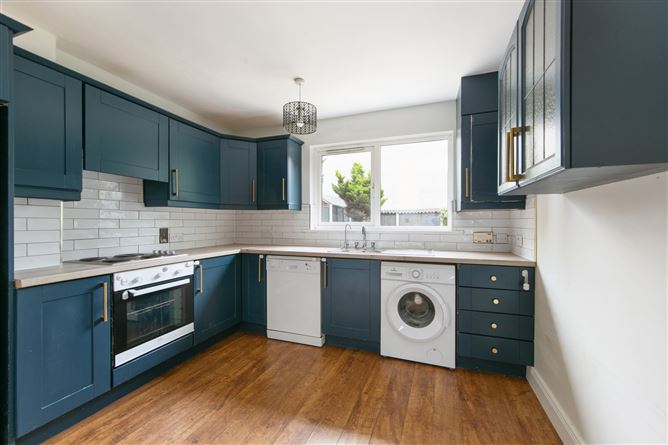
Sherry FitzGerald is delighted to present 64 Hansted Crescent, a superb three-bedroom own-door duplex extending over the ground and first floors, ideally positioned within the mature and highly regarded Hansted development in Lucan. Enjoying an enviable location overlooking a generous amenity green to the front, this attractive home offers the space and layout more commonly associated with the surrounding semi-detached houses rather than a traditional duplex, making it an excellent choice for families, first-time buyers and investors alike. Upon entering, a bright and welcoming entrance hall sets the tone for the accommodation, complete with a convenient guest WC. To the front lies a spacious living room, featuring attractive laminate flooring, a charming box bay window with pleasant views over the green, and a feature fireplace creating a warm focal point. Double doors open through to the generously proportioned open-plan kitchen and dining room, providing an ideal space for both everyday family living and entertaining. The kitchen is well-appointed with an excellent range of wall and floor storage units and is fitted with an integrated single oven and ceramic hob. It is also plumbed for both a washing machine and dishwasher. The dining area enjoys direct access via double doors to the impressive rear garden, seamlessly connecting indoor and outdoor living. Upstairs, the accommodation comprises three well-proportioned bedrooms, including two spacious doubles and a generous single bedroom. All bedrooms benefit from laminate flooring and built-in wardrobes. A large family bathroom completes the first floor, fitted with a bath, WC and wash hand basin. One of the standout features of this exceptional home is its generous south-facing rear garden. Fully lawned, enjoying complete privacy to the rear and benefiting from an abundance of sunshine throughout the day, it provides the perfect setting for children to play, outdoor entertaining or simply relaxing. Located within a well-established residential development, the property enjoys excellent convenience with a host of local amenities, schools, shops, public transport links and road networks all within easy reach. Combining generous accommodation, a highly desirable layout and an outstanding outdoor space, 64 Hansted Crescent is certain to appeal to a broad spectrum of purchasers, from first-time buyers seeking a spacious home to discerning investors looking for a quality addition to their portfolio. Viewing is highly recommended and is by appointment only through Sherry FitzGerald.
Accommodation
Entrance Hall - A bright and spacious welcoming entrance hall with laminate flooring, providing access to all ground floor accommodation. Includes a convenient guest WC. Guest WC - Fitted with WC and wash hand basin. Kitchen Dining Room - A spacious open-plan kitchen and dining area, ideal for modern family living and entertaining. The kitchen is fitted with an extensive range of wall and floor units providing excellent storage, together with an integrated single oven, ceramic hob and plumbing for both a washing machine and dishwasher. The dining area enjoys direct access via double doors to the south-facing rear garden. Bedroom 1 - A spacious double bedroom complete with laminate flooring and built-in wardrobes. Bedroom 2 - A generous double bedroom .Finished with laminate flooring and built-in wardrobes. Bedroom 3 - A well-proportioned single bedroom with laminate flooring and built-in wardrobes, ideal as a child's bedroom, home office or nursery. Bathroom - A large family bathroom fitted with laminate flooring, bath, WC and wash hand basin.
BER Details
BER: B3 BER No: 119033470 Energy Performance Indicator: 130.66 (kWh/m2/yr)
Negotiator
Thomas Fitzpatrick


Date created: 31 Jul 2026Updated on: 4 Sept 2026