Description
Accommodation
Features
- 75sqm GIA
- 3 Bedroom
- Electric Heating
- On Street Parking
- Spacious Rooms
- Ideally located
BER Details
Negotiator
Show more...

| Beds | 3 beds |
| Price | Sale Agreed |
| Property Type | Terraced House |
| Size | 75 meters2 |
| Energy Rating | BER-C |
| Refreshed on | Jul 31, 2026 |
| Eircode | D12 HN36 |
| Group Name | Sherry FitzGerald Sundrive |
| Sales License Number | 002183 |
Description
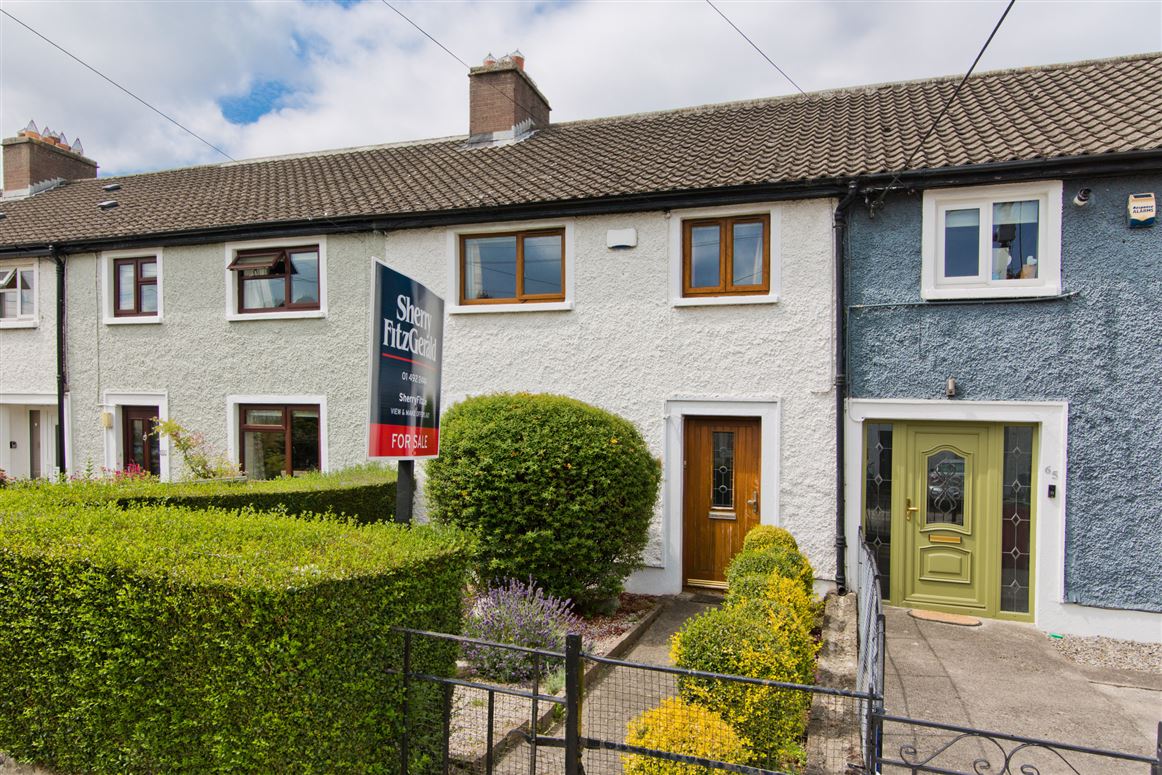
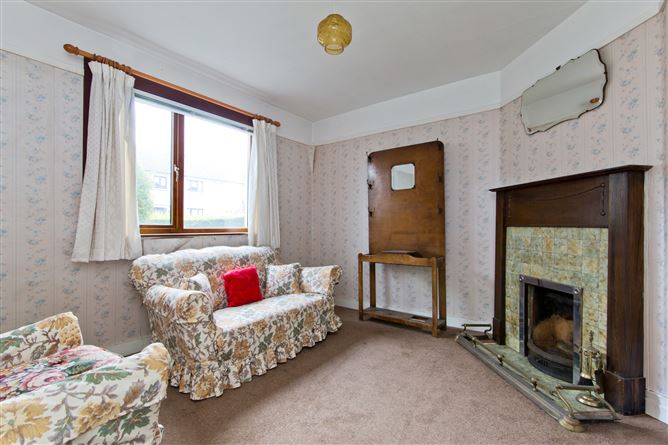
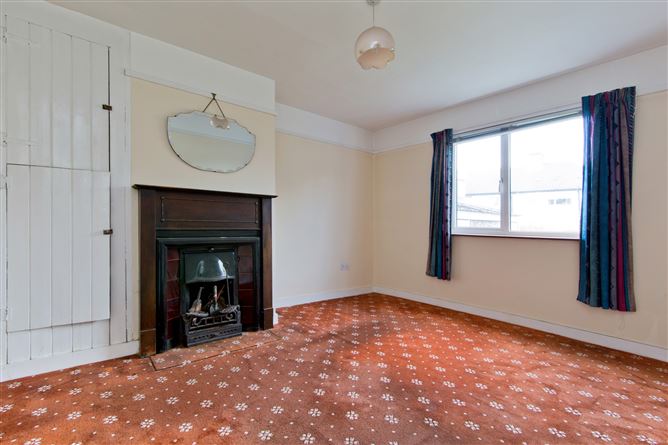
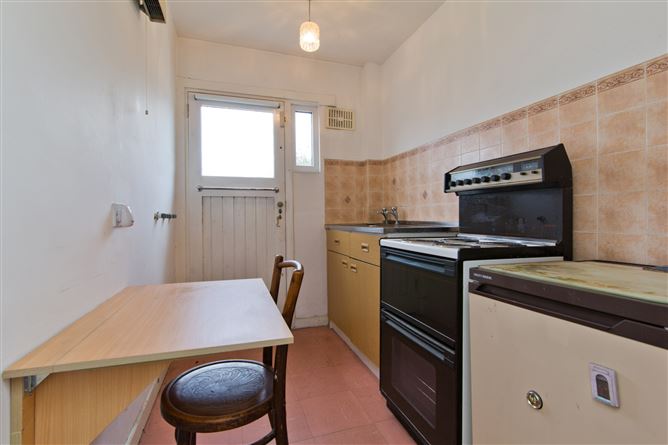
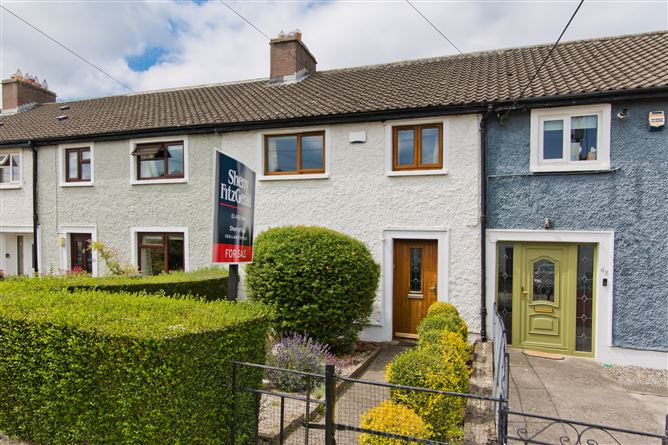
Sherry FitzGerald is delighted to introduce No. 63 Mangerton Road, a charming three-bedroom mid-terrace residence situated within a mature and highly convenient neighbourhood in the heart of Drimnagh. Extending to approximately 75 sq.m. / 807 sq.ft., this attractive home offers well-proportioned accommodation, excellent outdoor space and endless potential for a purchaser to modernise and create a home tailored to their own tastes. Beyond the entrance door lies a welcoming hallway which connects the main living areas. To the front, a comfortable reception room benefits from a large picture window, allowing natural light to flood the space, while an original fireplace creates an attractive focal point. Overlooking the back of the house, the dining room provides an ideal setting for everyday meals, complemented by another feature fireplace. The kitchen is fitted with ample work surfaces, under-stairs storage and direct access outside. Upstairs, there are two generously sized double bedrooms and a third room suitable for a home office or guest accommodation. The principal sleeping quarters enjoy a quiet outlook across the back lawn, while the remaining rooms face the front. A fully tiled bathroom completes the first-floor layout and includes a bath, wash hand basin and electric shower. The front garden is designed with ease of maintenance in mind, featuring attractive shrubbery, pebbled areas and a hedged boundary that offers privacy from the road. To the rear lies a substantial garden laid mainly in lawn, bordered by mature greenery and complemented by a patio area, outdoor storage and external water supply, creating an ideal space for gardening, outdoor dining or family enjoyment. Mangerton Road enjoys an exceptionally convenient location close to a wide range of amenities. Local shops, cafés, schools and sporting facilities are all within easy reach, while nearby Crumlin, Drimnagh Village and Ashleaf Shopping Centre provide an extensive selection of everyday services. Excellent public transport links, including numerous bus routes and the LUAS Red Line, offer straightforward access to the city centre and beyond. The M50 road network is also easily accessible.
Accommodation
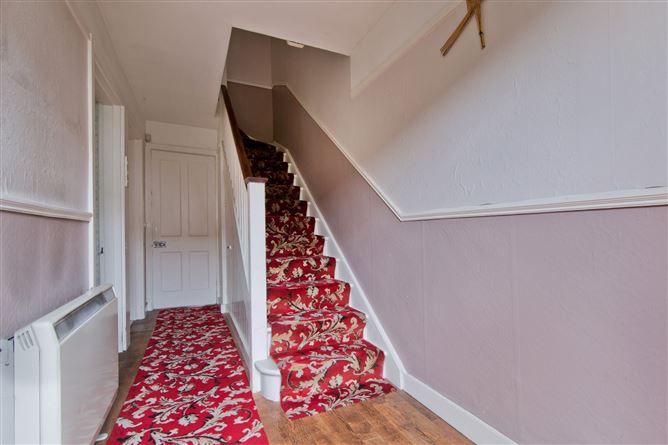
Hallway - 4.5m x 1.2m Following from front door, stairs to the first floor landing, living room, kitchen and dining room, contains hardwood floors and carpeted stairs. Living Room - 3.60m x 3.10m Leading from hallway, spacious living room with large window to front aspect with venetian blinds, carpet flooring, wall mounted electric heater and feature fireplace Dining Room - 3.60m x 4.00m Leading from hallway, spacious dining room with large window to rear aspect with venetian blinds and curtains, feature fireplace, carpeted floors and wall mount electric heater Kitchen - 1.73m x 3.00m Providing passage to the rear garden, stainless steel mixer taps and sink, four ring electric hob and cooker, convenient workspace, under stair storage, wall mounted folding table Bedroom 1 - 3.60m x 4.00m Spacious double, window to rear aspect with white venetian blinds and curtains, carpet flooring, feautre firplace, dark oak bed, wall mounted elecric heater Bedroom 2 - 3.60m x 3.10m Sizable double room with large window to front aspect with venetian blinds and curtains. wall mounted radiator, feature fireplace, lino flooring Bathroom - 1.73m x 2.20m Tiled floor to ceiling, electric shower, wall mounted sink with mixer taps, opaque window to rear aspect, fitted bathtub, Bedroom 3 - 2.42m x 2.30m Single bedroom with window to front aspect and ventian blinds and curtains, wall mounted electric heater, wooden patterned flooring Outside - Front Garden - Comprisng of a low-maintence font garden, containing an array of green shrubbery, partially pebbled with a hedge surrounding the front.Back Garden consists of a large grass covered plot with surrounding hedges and greenery, water access with hose pipe, outdoor storage and concrete patio.
Features
BER Details
BER: C BER No: 119595833 Energy Performance Indicator: 2100
Negotiator
Sean Sullivan

Parking

Date created: 31 Jul 2026Updated on: 25 Aug 2026