Description
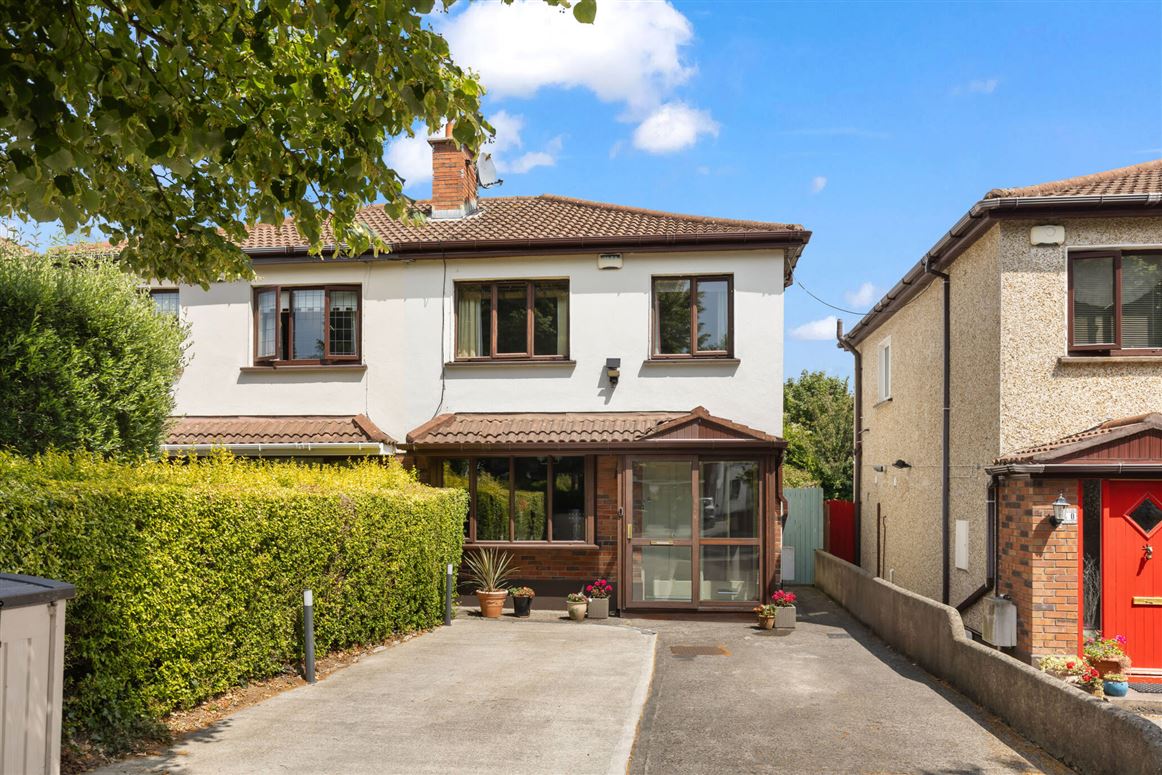
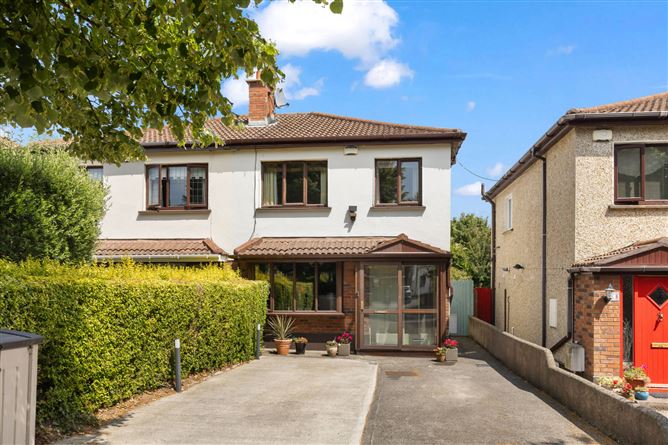
Nestled in one of Leopardstown's most desirable residential areas, 62 Mount Eagle View is a three-bedroom, semi-detached family home, beautifully appointed with a rear extension that elevates the property superbly. Presented in true turn-key condition, the kitchen also underwent a full renovation in recent years, further enhancing the open-plan space at the heart of this contemporary style house.
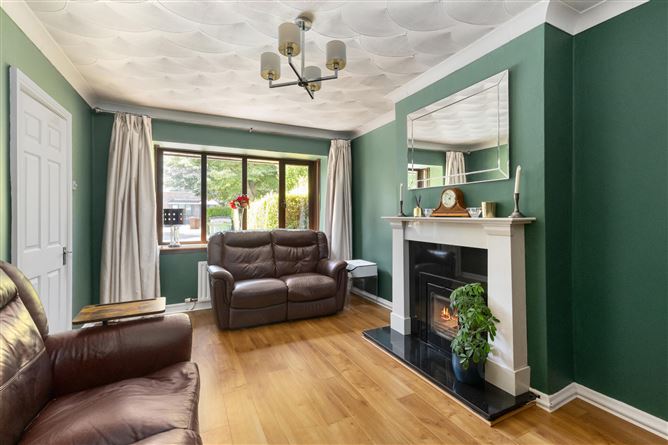
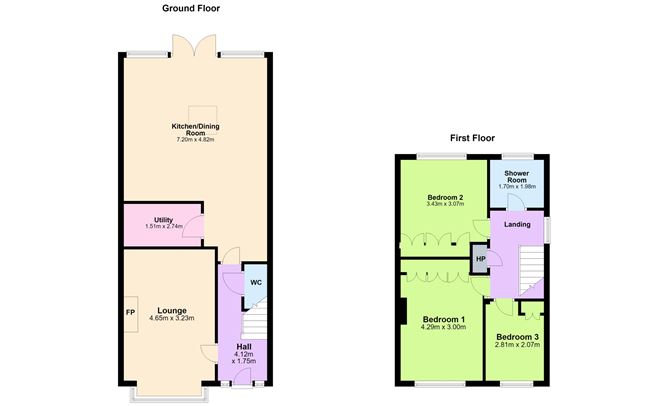
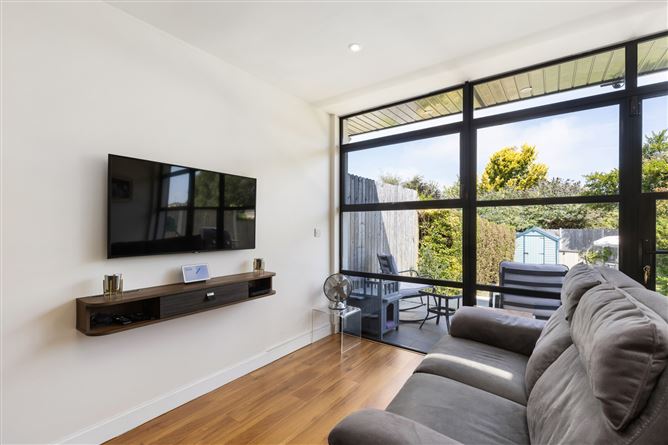
Approximately 100sqm (1,078sqft) of warm and inviting living space starts out with a storm porch leading to a welcoming entrance hallway, door to left into the cosy front reception with marble fireplace, mantel and coving. An understairs guest WC makes excellent use of space down the hall before entering into the heart of the home where lies a stunning rear extension, thoughtfully designed to maximise natural light with a floor-to-ceiling glazed façade with sleek, black-framed windows and door providing a seamless connection to a beautifully landscaped rear garden that enjoys total privacy. A skylight continues to draw in more light moving over to the fully renovated kitchen, a well-appointed island sitting below pendant lights, tasteful navy and copper units and quality appliances throughout. A separate utility room completes the ground floor level.
Upstairs the property offers three generously proportioned bedrooms. The main bedroom features a front aspect, with triple box windows and wall-to-wall fitted wardrobes. A second bedroom also with the same windows and wardrobes as bedroom one enjoys a rear aspect before returning to the front of the property where we have a single room and a fitted double wardrobe. Finally, there is a family bathroom with an upgraded rain head shower and windows out to the garden.
Outside, a vibrant rear garden provides a superb balance of open lawn, colourful planting and outdoor entertaining space. A contemporary paved terrace extends directly from the house, creating the perfect space for al fresco dining. The lawn is framed by mature hedging providing a delightful sense of privacy and seclusion.
To the front, a paved driveway provides off-street parking for two cars, with a side entrance offering convenient access from front to rear.
Mount Eagle is a well-established and mature development just minutes from Sandyford Business District and offers prospective buyers the opportunity to reside in a highly sought after area with great connectivity. The M50 is a stone's throw from your doorstep and Glencairn LUAS is just across the road, offering frequent services to nearby amenities such as Dundrum Town Centre and Carrickmines Retail Park. There are several choice primary and secondary schools within proximity, including Stepaside National and Secondary Schools, St. Raphaelas Primary & Secondary Schools, St. Mary's National School, Gaelscoil Thaobh na Coille, Mount Anville and St. Benildus College. There are also several sports/leisure amenities nearby such as Leopardstown Golf Club, Carrickmines Lawn Tennis Club and Westwood Gym Leopardstown. Accommodation
Entrance Hall -
engineered wood flooring, coat rack with shelving, guest wc
Front Reception -
engineered wood flooring, marble fireplace, box window, coving
Open Plan Living/Dining -
engineered wood flooring, wall mounted tv shelf with drawer, feature wall-to-wall glazing with black framing, skylight
Bedroom 1 -
front aspect, wall-to-wall fitted wardrobes, triple box windows, grey carpet
Bedroom 2 -
rear aspect, wall-to-wall fitted wardrobes, triple box windows, grey carpet
Bedroom 3 -
front aspect, single room, fitted double wardrobe, window, grey carpet
Bathroom -
tiled walls, bath, rain shower, whb, wc, window
Features
- Extended semi-detached family home in one of Leopardstown's most desirable areas
- Turn-key condition
- Beautifully appointed open-plan extension flooded with natural light and connecting the space between rear garden
- Fully renovated contemporary kitchen with quality appliances
- Vibrant rear garden, thoughtfully landscaped and with total privacy
- Excellent connectivity with Glencairn Luas stop across the road
- Close proximity to Leopardstown, Sandyford, Stepaside and Foxrock Villages
BER Details
BER: B
BER No: 100288505
Energy Performance Indicator: 14,841 kWh/y Negotiator