Description
Accommodation
Features
BER Details
Show more...

| Beds | 4 beds |
| Price | €625,000 |
| Property Type | |
| Size | 242 meters2 |
| Energy Rating | BER-C1 |
| Refreshed on | |
| Eircode | A63 P624 |
| Group Name | Dooley Auctioneers |
| Sales License Number | 004459 |
Description
























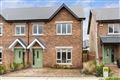
Dooley Auctioneers are proud to bring 61a Rossmore Park to the open market. This is a rare opportunity to acquire a spacious detached family residence situated in the well sought after development of Rossmore Park. The living accommodation in this turn key property, measures approximately 242 sq. m (2,604 sq. ft) and briefly comprises of a living room, home office/study, a large open plan kitchen/dining room to the rear, a utility room, and downstairs guest wc. On the first floor there are four well-proportioned double bedrooms two of which have an ensuite and a family bathroom. The property has the added benefit of an extra-large attic space with multi use capabilities. The property is located on a quiet off road cul-de-sac overlooking large green spaces to the front in this exclusive family friendly development. Outside there is a large private landscaped rear garden which contains a patio area which is an absolute suntrap in the summer months. There is also side access on both sides of the property which connects the front to the rear. To the front there is off street parking for up to two vehicles. Located only minutes from the Village of Newtownmountkennedy , 61a is approached by a cobble lock driveway. Built to a high standard in 2005, the accommodation has a great flow and boasts well-proportioned reception areas that link all living areas making it ideal for entertaining. Only a short walk to Newtownmountkennedy Village, and nearby Greystones and Bray Town are only minutes by car, where all essential amenities are within easy reach. Rossmore Park is in the highly sought after location of Newtownmountkennedy. Where the rejuvenated village boasts, amongst other amenities, many shops, bars, restaurants and cafes, with the renowned five star Druids Glen Hotel only minutes away by car. Greystones town is a only a short drive and has a variety of shops and eateries to choose from as well as beautiful coastal walks including the Greystones to Bray Cliff Walk. Sports facilities and clubs are in abundance with a soccer, rugby, GAA, and golf being just a small example of what is on offer. Transport links include easy access to the N11/M50, the Train Station (5km) , with an abundance of Bus and Dart routes providing a direct link into Dublin City Centre (40km). There is also a direct bus link to Dublin Airport, Dublin City Centre & University College Dublin.
Accommodation






















Accommodation Details: GROUND FLOOR: Foyer 1.78m x 2.07m Hallway 2.50m x 4.31m Large light filled entrance hallway providing a link to all living accommodation, solid wood flooring throughout. Living Room 3.93m x 5.92m Exceptionally large living room, located to the front of the property. Solid wood flooring throughout, with a feature fireplace. Office/Study/Playroom 2.59m 3.45m Located to the front of the property. Can be utilized in a number of different ways such as a home office or children’s playroom. Guest wc 2.59m x 1.39m Kitchen 4.30m x 5.12m Large open plan kitchen with ample floor and wall storage units. Fitted with a double sink, brand new appliances to include; integrated oven, dishwasher, and fridge/freezer. Large breakfast counter and island unit. Solid wood flooring throughout. Utility Room 2.28m x 1.91m Good size utility room with ample storage units, completed with dryer and washing machine. Dining Room 4.02m x 5.12m Large open plan room with the kitchen, wood flooring throughout with an open fire place. Understairs Storage Great storage space located underneath the staircase, perfect for coats and shoes. FIRST FLOOR: Master Bedroom 3.95m x 6.10m Large light filled master suite with walk in wardrobe, wood flooring throughout, accompanied by an ensuite bathroom. Master ensuite 2.35m x 2.08m Spacious ensuite bathroom, tiled throughout, with whb and walk in shower. Walk in wardrobe 1.65m x 2.35m Fully fitted walk in wardrobe with ample storage space Bedroom Two 4.46 x 3.42m Spacious light filled bedroom with fitted wardrobes, wood flooring throughout, overlooking green to the front. Family Bathroom 2.80m x 2.00m Large bathroom tiled throughout fitted with a bathtub, whb and toilet. Bedroom Three 4.63m x 3.00m Double bedroom fitted with floor to ceiling wardrobes, wood flooring throughout, equipped with an ensuite. Ensuite 1.91m x 1.36m Ensuite bathroom with sink unit, and walk in shower, tiled throughout. Bedroom Four 3.78m x 3.00m Double bedroom fitted with floor to ceiling wardrobes, wood flooring throughout. SECOND FLOOR: Family Room 6.10m x 6.12m Exceptionally large room which can be utilised for a number of different ways, currently in use as a children’s playroom and home office. Equipped with Velux windows on both sides of the room, allowing abundance of natural light. Ample storage in the annexes.
Features
• Turnkey condition • New hardwood floors on first floor • New Farrow & Ball paint throughout first floor and second floor landing • All brand new kitchen appliances • Large utility room with fitted cabinets • Boiler fully serviced (service due July 2022) • Designer garden with large patio space • Children's playroom with floor to ceiling built in shelving units • Walk-in closet in master bedroom • Large family movie room/office on third floor • Off street parking space for 2 cars • Loads of natural light with skylights on first and third floor • Located on quiet off road cul-de-sac with large green spaces • Walking distance to shops, schools and public transport (Bus to airport, DART, town) • 10 minutes drive to Greystones • Easy access to N11 and M50 • 20 minutes to Brittas Bay and most of Wicklow, 30 minutes from Glendalough • Ample storage space throughout the property • Close proximity to Schools both Primary and Secondary
BER Details
BER: C1 BER No.108567900 Energy Performance Indicator:157.44 kWh/m²/yr

Parking
En-suite
Central Heating
Garden
Patio
Alarm
Dishwasher

Current Rating: C1
Potential Rating:
BER Number:
*All retrofit costs are estimates - Find out more



Date created: May 4, 2022
View this search in machine-readable form:
Download JSON feed of this listing