Description
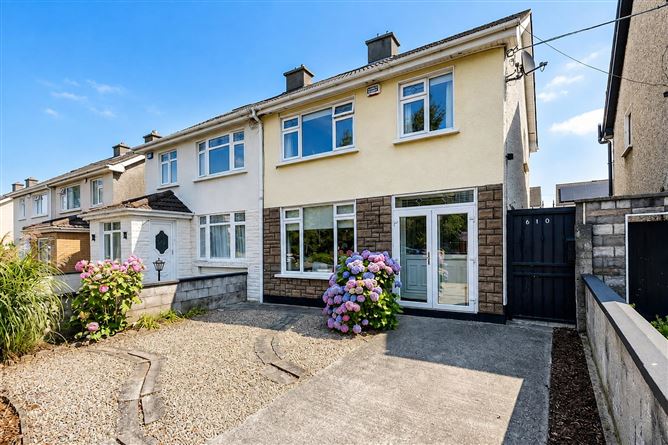
***SEMI-DETACHED / SIDE ACCESS / SUN ROOM / LANDSCAPED REAR GARDEN / OFF STREET PARKING / EXCELLENT LOCATION***
KELLY BRADSHAW are delighted to introduce No. 610 Collins Avenue Extension, Whitehall, Dublin 9, to the market.
There is something rather special about a home that reveals itself slowly. From the street, No. 610 sits quietly among its neighbours. Step inside, however, and a very different story begins to unfold. Beyond the front door lies a beautifully designed home where elegant interiors, thoughtful finishes and a wonderful sense of warmth come together to create somewhere you will immediately want to linger.
This home needs no imagination, the work has already been done. Every space has been carefully considered, natural light moves easily throughout, and each room has its own character and sense of purpose.
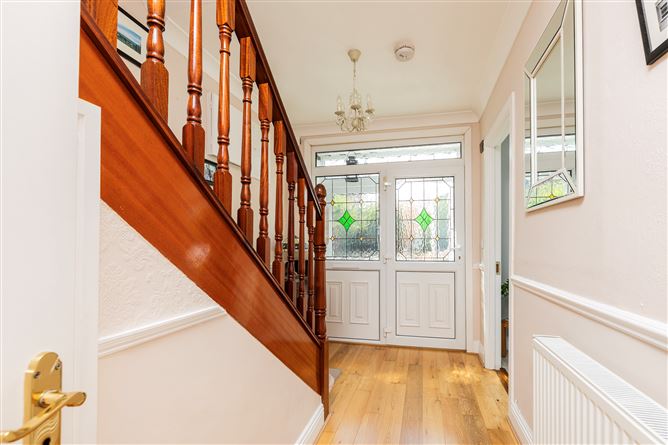
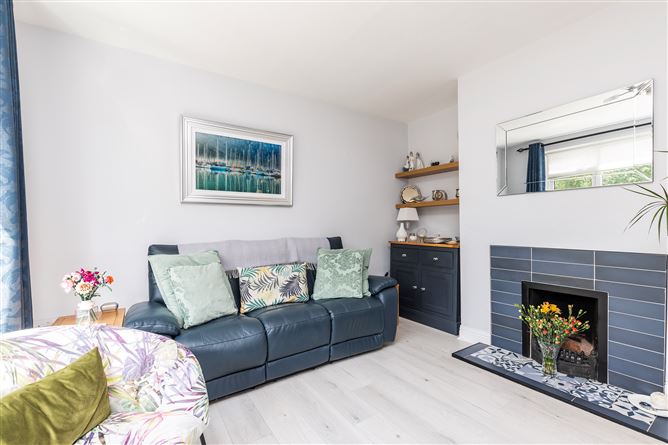
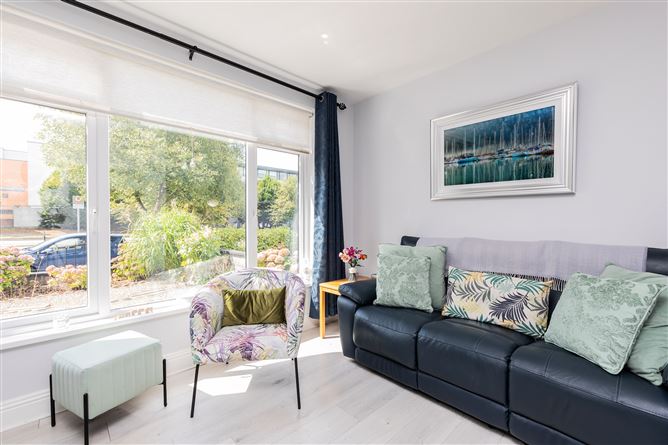
The journey begins in the welcoming entrance hall, where beautiful hardwood flooring and freshly painted walls create a bright and inviting first impression. From here, the hall opens into a beautifully appointed living room to the front of the home. Wonderfully comfortable and inviting, it is a space made for quiet evenings, weekends with the papers spread across the coffee table, or simply closing the door behind you at the end of a long day and enjoying the comfort of being home.
The house unfolds towards the rear, where the fabulous modernised kitchen takes centre stage. Finished in a timeless cream shaker style, it has been thoughtfully designed around everyday family life, with an adjoining seating area creating a space that feels destined to become the heart of the home. The first coffee of the morning, children doing homework while dinner is prepared, or a glass of wine at the end of the day, it is easy to imagine life here.
Continue through and the dining area and sunroom reveal themselves at the rear of the property. Wonderfully bright and full of atmosphere, this is where the house changes pace. A table set for Sunday lunch, friends lingering long after dinner should have finished, birthday candles, Christmas mornings and celebrations, both large and small, this is a space designed not simply for dining, but for gathering.
The ground floor is completed by a beautifully finished guest bathroom with shower and a separate utility room, while beyond, the garden offers another chapter in the story of this exceptional home.
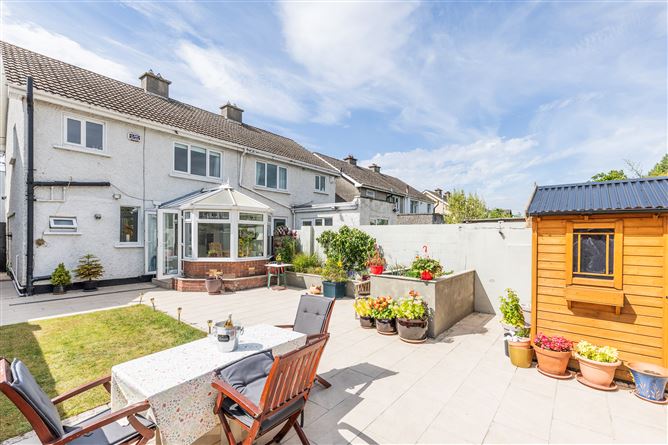
Landscaped and designed for enjoyment, the rear garden provides the perfect setting for summer entertaining, lazy afternoons and those long evenings spent outdoors when the weather allows. Completely walled and finished with attractive planters, large garden shed and slab paving, it is a private and versatile space that can be enjoyed throughout the year.
Upstairs, the sense of calm continues. The primary bedroom provides a peaceful retreat at the end of the day, while two further bedrooms allow the accommodation to adapt beautifully to different needs. A beautifully appointed family bathroom completes the accommodation.
No. 610 Collins Avenue Extension is a home where style has not come at the expense of comfort, and where thoughtful renovation has enhanced not only how the house looks, but how it feels to live in. There is a warmth here that photographs simply cannot capture, and only a viewing can truly convey. Beautifully presented and effortlessly stylish, No. 610 is more than simply a finished home. It is a place to come back to at the end of the day.
The location of Collins Avenue Extension needs little introduction, and No. 610 is second to none. Dublin City University is close by, while an excellent choice of schools, shops, cafés, restaurants and everyday amenities are all within easy reach. The Helix Theatre is also on the doorstep, providing a fantastic cultural and entertainment amenity close to home.
The area is exceptionally well served by public transport, with the N4 bus passing the house and providing seamless connections to Blanchardstown and the 3Arena. Dublin Airport is also within easy reach. Beaumont Hospital, numerous business and industrial parks, and excellent road connections to the M1 and M50 make this a particularly convenient location for commuters.
The recently refurbished Omni Park Shopping Centre and multiplex cinema are nearby, while Gulliver's Retail Park in Santry provides an extensive range of additional retail amenities. For those who enjoy an active lifestyle, the surrounding area also offers an excellent choice of sporting and recreational facilities. Rooms
Storm Porch - 1.95m x 0.23m
Hall - 3.43m x 1.95m
Living Room - 3.8m x 3.77m
Kitchen - 3.55m x 2.77m
Breakfast Nook - 3.55m x 2.05m
Dining Area - 3.05m x 2.35m
Bathroom - 2.45m x 0.93m
Landing - 3.57m x 1.95m
Bedroom One - 3.8m x 3.41m
Bedroom Two - 3.3m x 3.3m
Bedroom Three - 2.42m x 2.07m
Bathroom - 1.95m x 1.57m
Features
SEMI-DETACHED
SIDE ACCESS
SUN-ROOM
LANDSCAPED REAR GARDEN
OFF-STREET PARKING
EXCELLENT LOCATION BER Details
BER: C2
BER No: 119396463