Description
Accommodation
Features
BER Details
Directions
Viewing Details
Show more...



| Beds | 2 beds |
| Price | Sale Agreed |
| Property Type | Semi-Detached House |
| Size | 73 meters2 |
| Energy Rating | BER-D2 |
| Refreshed on | |
| Eircode | A96T220 |
| Group Name | Tom O'Higgins Estate Agent |
| Sales License Number | 001730 |
Description
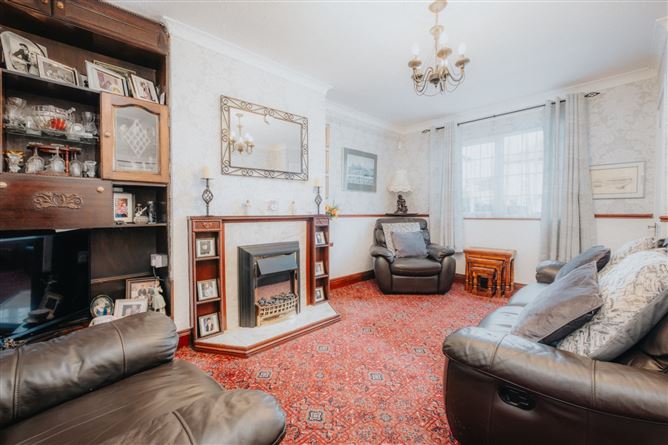
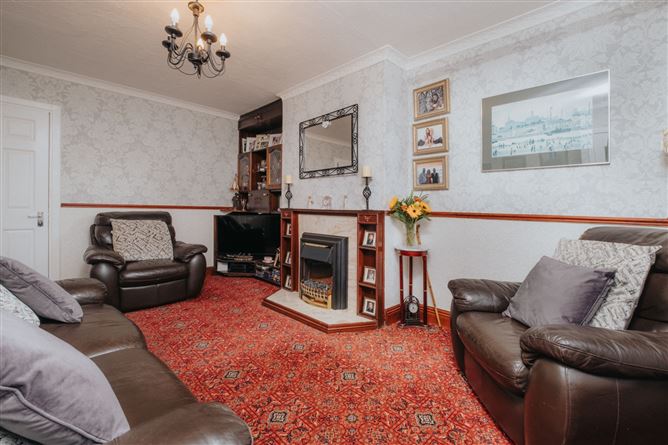
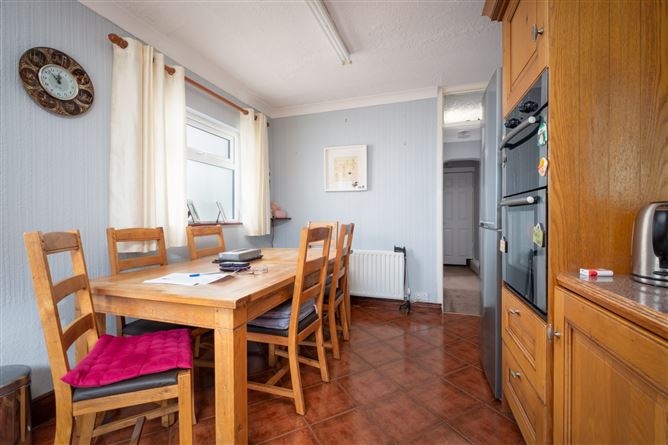
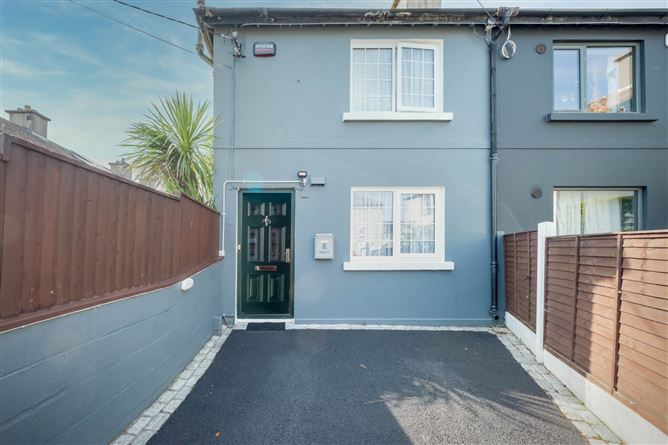
A cosy, well-kept home in a location that offers outstanding convenience to a diverse range of worthwhile amenities including the Seafront and Glasthule Village with its varied array of boutique shops, cafes and restaurants all with a short stroll. 61 Eden Villas is a two-bed semi-detached house situated in a quiet cul de sac. There is off street parking to the front and a private sun trap garden to the rear surrounded by an abundance of colourful planting. The accommodation has been well maintained and upgraded over the years by the current owners and briefly comprises a living room, home office, bathroom and kitchen/diner on the ground floor. Upstairs there are two double bedrooms with one ensuite. This property will suit downsizers and first-time buyers that are seeking a quality home in such a convenient and accessible location. The area is well serviced by excellent transport links with Dart, Bus and Air Coach all close by as well as excellent schools, local shopping and playgrounds.
Accommodation
Hall With timber panelling. Living Room Carpet flooring. Feature fireplace with electric inset. Understairs storage. Fitted shelving unit. Home Office With fitted desk and shelving. Bathroom Tiled floor to ceiling, w.c., w.h.b. and shower. Kitchen A bright kitchen with tiled floors, fitted wooden units and integrated appliances. Access to rear garden. Landing With attic access. Bedroom (1) A spacious double to the front with fitted wardrobe. Bedroom (2) Double bedroom to the rear with ensuite and fitted wardrobe.
Features
Cul de sac location Sunny orientation Off street parking Gas fired central heating Security Alarm Total area: 73sqm / 785sq ft
BER Details
BER: D2 BER No.116712498 Energy Performance Indicator:291.7 kWh/m²/yr
Directions
A96 T220
Viewing Details
By appointment


Date created: 22 Aug 2023Updated on: 17 Oct 2023
