Description
Accommodation
Features
BER Details
Directions
Viewing Details
Show more...


| Beds | 3 beds |
| Price | €495,000 |
| Property Type | Semi-Detached House |
| Size | 130 meters2 |
| Energy Rating | BER-E |
| Refreshed on | Aug 24, 2026 |
| Eircode | D05 X0E6 |
| Group Name | MOVEHOME ESTATE AGENTS |
| Sales License Number | 001747 |
Description
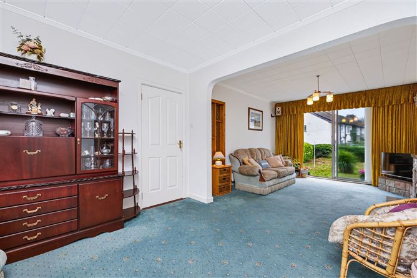
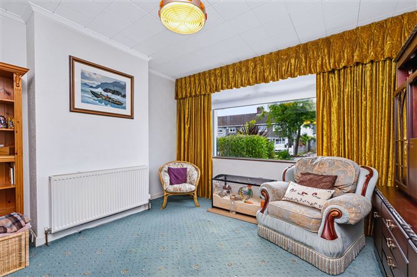
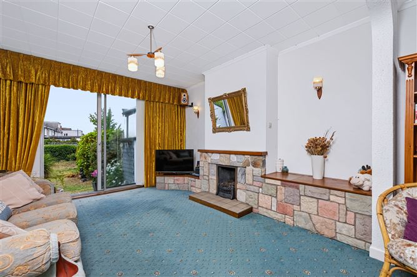
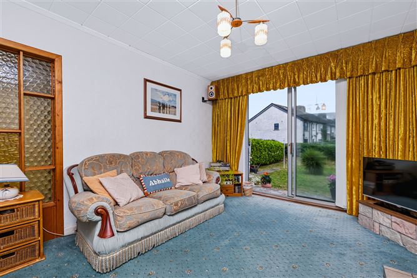
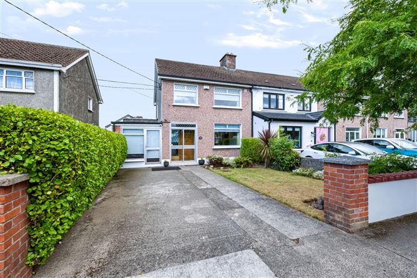
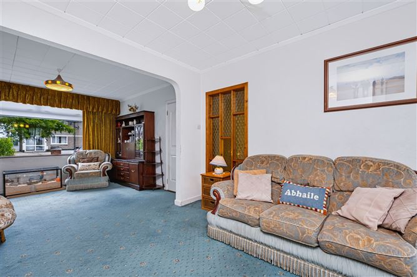
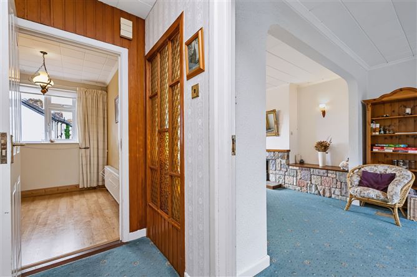
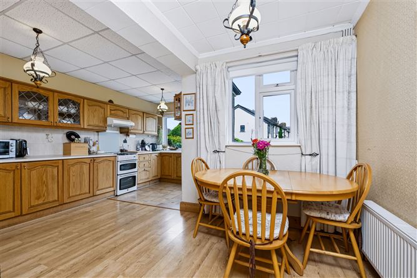
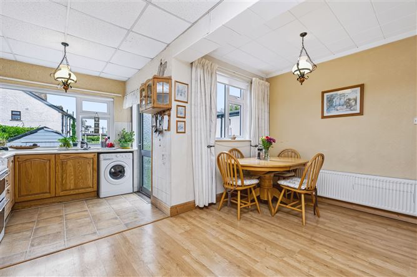
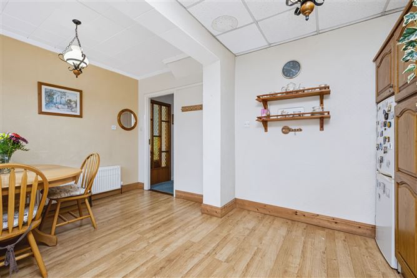
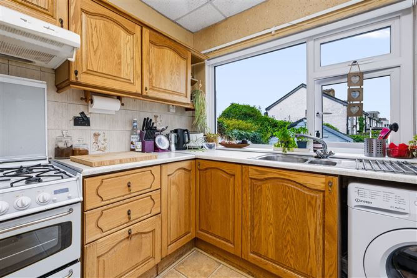
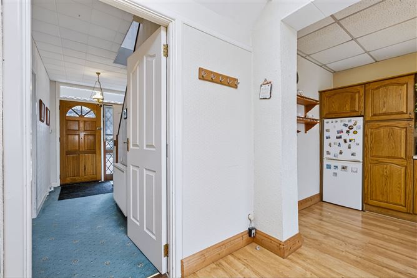
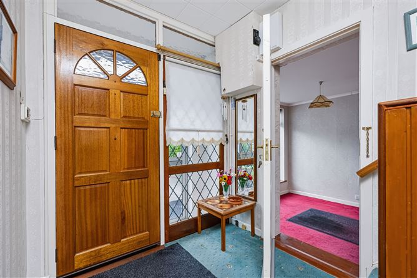
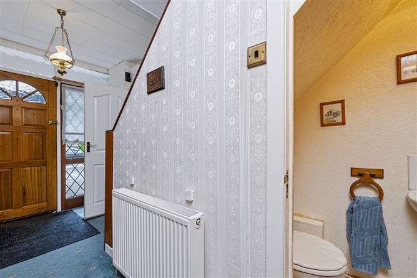
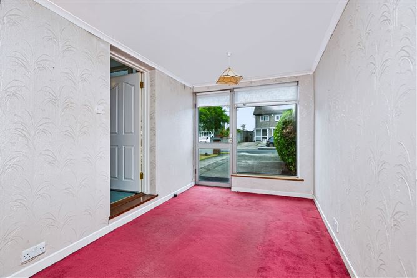
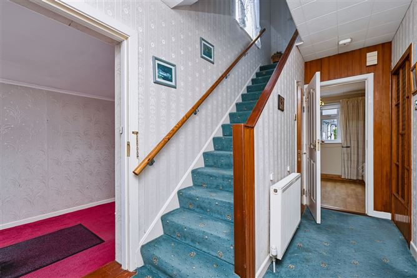
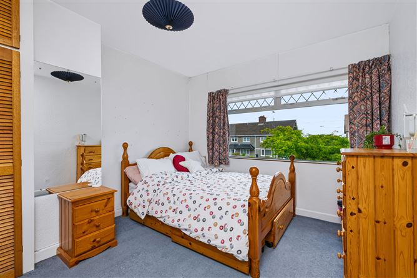
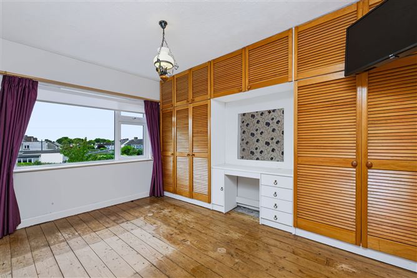
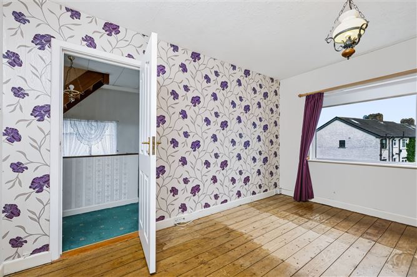
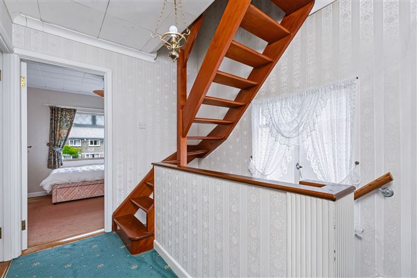
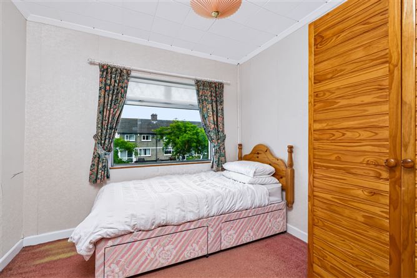
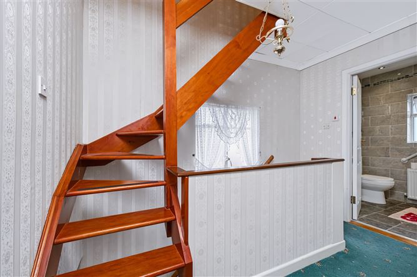
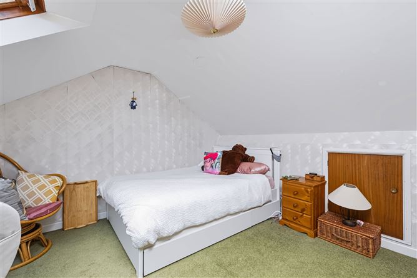
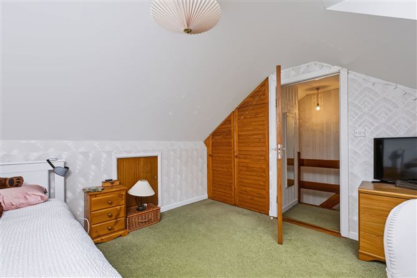
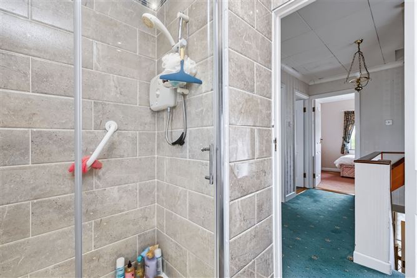
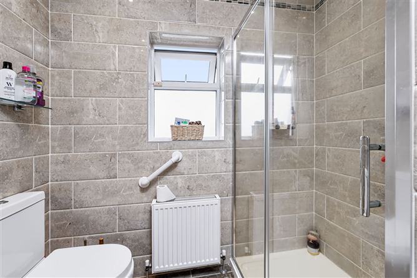
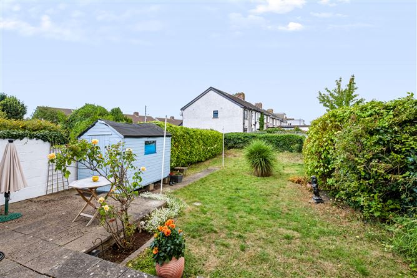
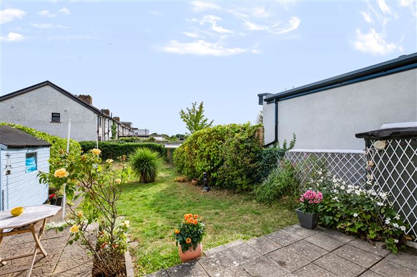
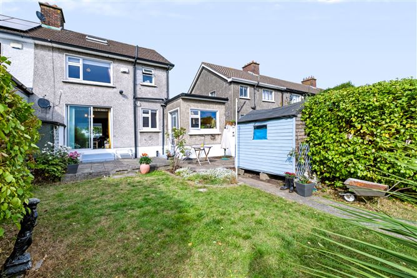
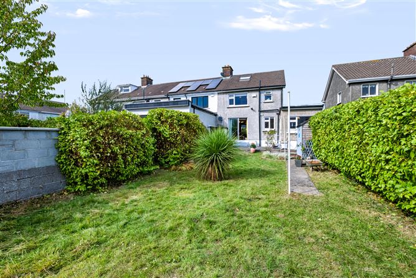
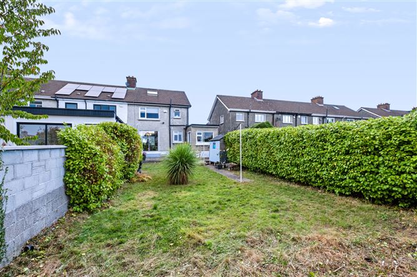
MOVEHOME ESTATE AGENTS... ... are delighted to present this wonderful opportunity to acquire this extended three bedroom two bathroom semi-detached home spanning approx. 130 m² / 1,399 ft² on three levels. No.61 Chanel Road was constructed in the late 1950's and has been in the same family ever since, offering its lucky new owners an ideal opportunity to put their own touch to this bright and spacious home. This is an extremely attractive property that requires modernisation and is superbly positioned on Chanel Road, enjoying a south facing large private garden, with rear pedestrian access to a private Lane. The property also benefits from a substantial extension built in 1970, and attic conversion completed circa 1990, which is currently used as a 4th bedroom. As you enter through the porch, you are greeted by the welcoming entrance hallway, which leads out to the bright and large front sitting room facing out towards the spacious front garden and driveway. There is an elegant archway that flows gracefully onto the living room to the rear, which enjoys private views of the large south facing garden and patio doors to access the ample outdoor space. The kitchen & breakfast room area, overlooking the wonderfully private garden was slightly extended many decades ago and requires replacing. There is a downstairs WC located under the stairs in the main hall and the original garage was converted to a playroom and enjoys access from the main hall area. Upstairs, there are three spacious double bedrooms, ideal for a growing family. From the landing, you gain access to a converted attic, which has ample space for storage and is currently used as the 4th bedroom in this old family home. The property benefits from a large south-facing sunny rear garden extending 80 feet offering excellent outdoor space and is not overlooked. The gardens have a great selection of mature trees and shrubs, with privacy in abundance. The home provides off-street parking to the front of the home and gas-fired central heating. The home has been well cared for over the years and provides excellent potential for a new owner to modernise and extend to the rear and side, subject to PP. Chanel Road is an extremely convenient location within proximity to many primary and secondary schools, Omni and Northside Shopping centres, cafés, and sports and recreational amenities. There is many Dublin Bus routes, alongside many other transport links including the DART service from Killester. Dublin Airport, Beaumont hospital, Dublin City University, the M50 and the M1 are all also easily accessible from this stunning family home with massive potential. Early viewing is essential to appreciate all this wonderful family home has to offer and by can be arranged by appointment with MOVEHOME Estate Agents ... 01 88 44 690
Accommodation
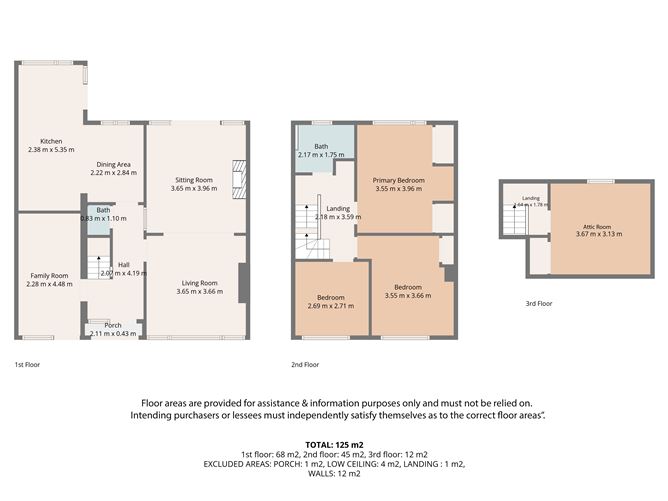
GROUND FLOOR Porch – 2.11m x 0.43m Hall - 4.19m x 2.07m Living Room - 3.66m x 3.65m Sitting Room - 3.96m x 3.65m Dining Room - 2.84m x 2.22m Kitchen – 5.35m x 2.38m Family Room – 4.48m x 2.28m Bathroom - 1.10m x 0.83m First Floor Landing – 3.59m x 2.18m Bedroom 1 – 3.96m x 3.55m Bedroom 2 – 3.66m x 3.55m Bedroom 3 – 2.71m x 2.69m Bathroom – 2.17m x 1.75 ** Overall area approx. 130m² / 1,399 ft² ** **Please note all measurements and floor plans are approximate and provided for guidance only** All information provided is to the best of our knowledge. The utmost of care and attention has been placed on providing factual and correct information. In certain cases some information may have been provided by the vendor to ourselves. While every care is taken in preparing particulars the firm do not hold themselves responsible for mistakes, errors or inaccuracies in our online advertising and give each and every viewer the right to get a professional opinion on any concern they may have.
Features
* Bright and spacious three-bedroom family home spanning approx. 130 m² / 1,399 ft² * With the same family since first constructed in 1956 * Garage converted with front separate access * SOUTH facing back garden with huge potential & original rear access * Off-street parking & large front garden * Spacious attic conversion with Velux windows * Rear extension requires structural repair * Needing modernisation throughout * A short drive from the M1 and M50 motorways * Simply a dream come true!
BER Details
BER: E
Directions
See the online map for full location details or contact MoveHome Estate Agents on 01 - 8844 690 for any further information you may require.
Viewing Details
Early viewing is essential to appreciate all this wonderful family home has to offer and by can be arranged by appointment with MOVEHOME Estate Agents ... 01-8844 690

Parking
Central Heating
Garden

Date created: 24 Aug 2026Updated on: 24 Aug 2026