Description
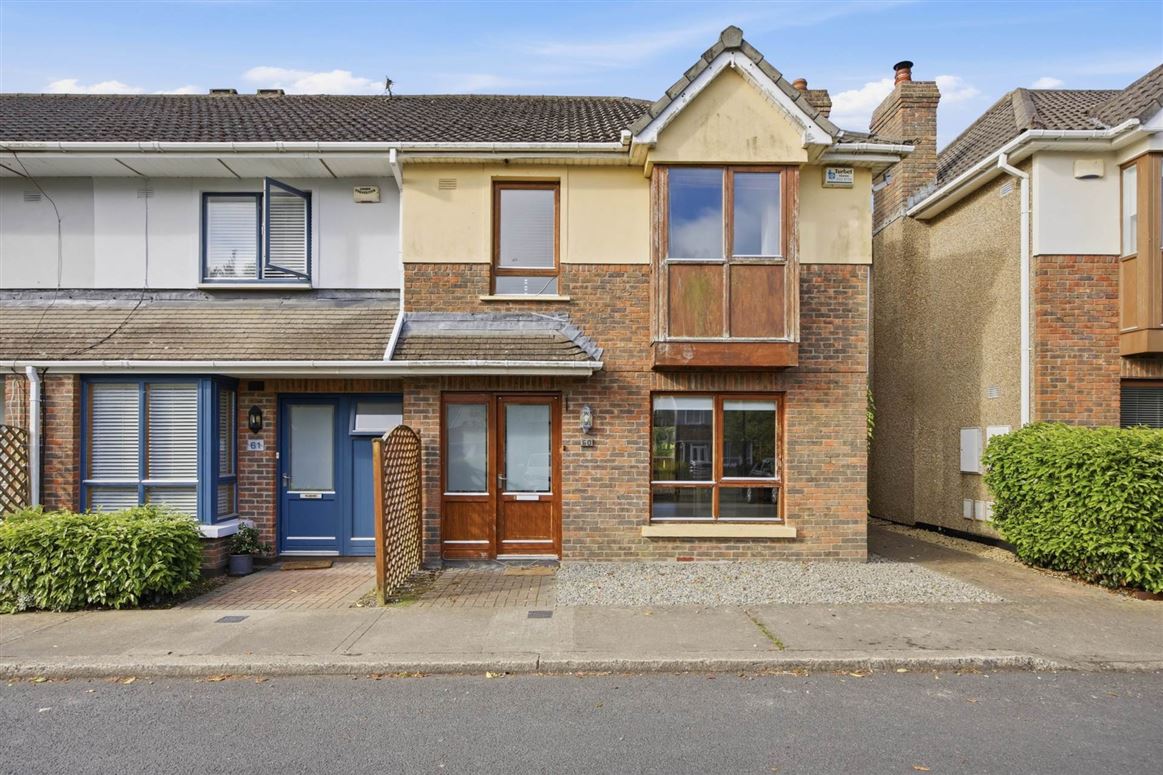
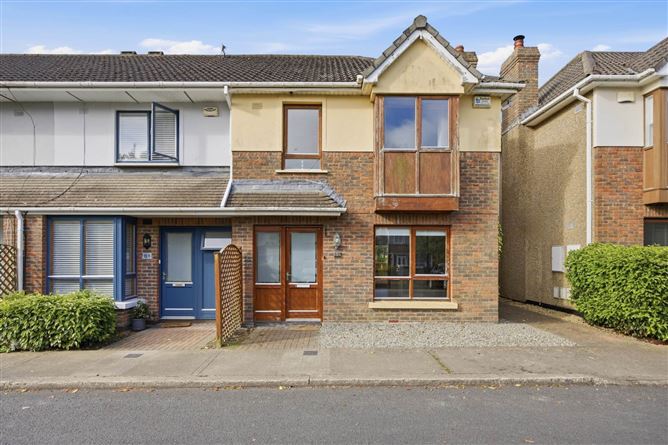
Flynn Estate Agents are delighted to bring number 60 Ridgewood Square, Swords to the open market for sale. Set in the heart of the ever-popular Ridgewood development, this beautifully maintained 3 bed, 2 bath end-of-terrace home enjoys a quiet position within a well-established and highly sought-after community. Offered with vacant possession and available for immediate occupancy, it represents an excellent opportunity for first-time buyers, growing families, or those looking to downsize to a low-maintenance home in a peaceful setting.
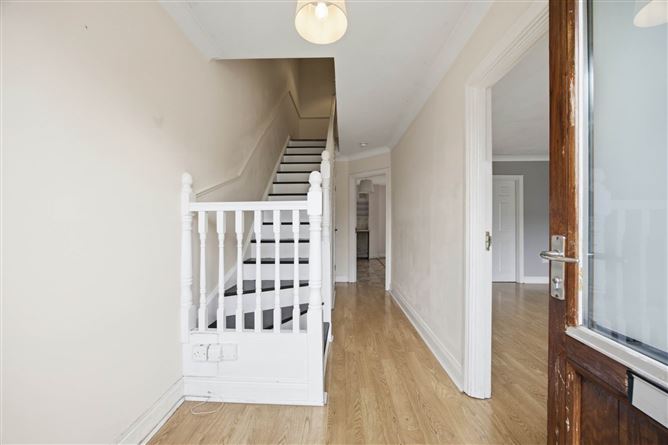
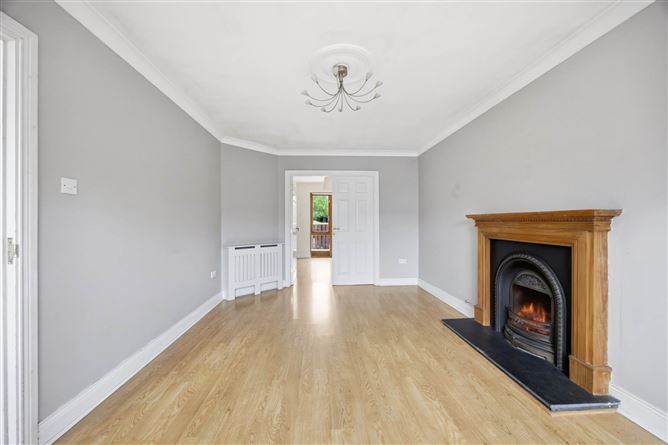
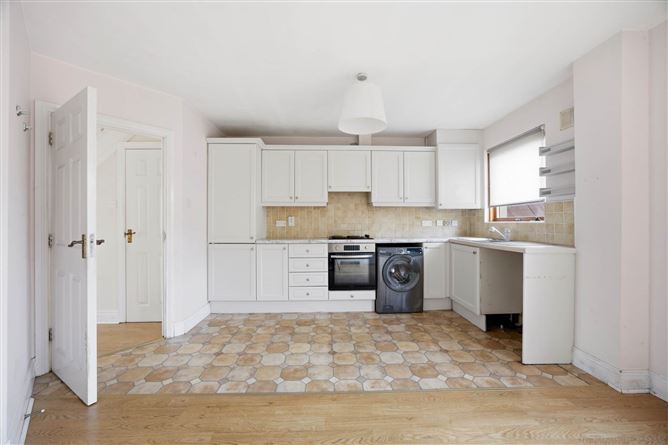
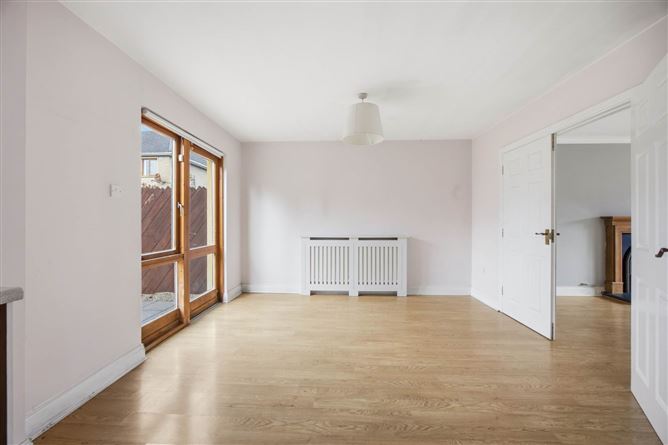
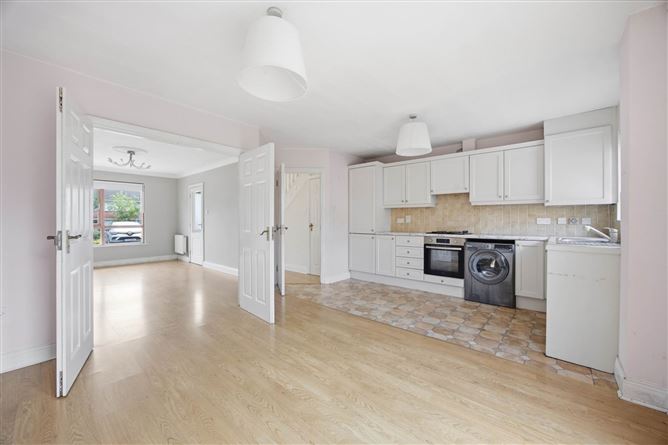
Inside, the accommodation is both spacious and thoughtfully laid out. A welcoming entrance hallway with a convenient guest WC leads into a bright and airy front lounge, while to the rear, the open-plan kitchen and dining area enjoys seamless access to the south-facing patio, creating an ideal setting for everyday living and entertaining alike. Upstairs, there are three generously sized bedrooms, all benefiting from excellent built-in wardrobe space. A well-appointed family bathroom completes the accommodation.
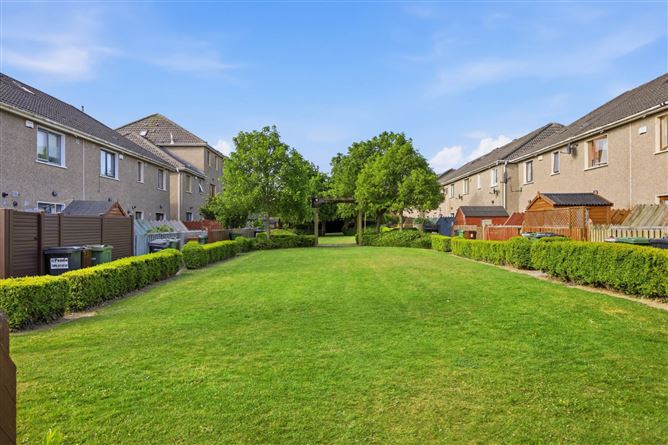
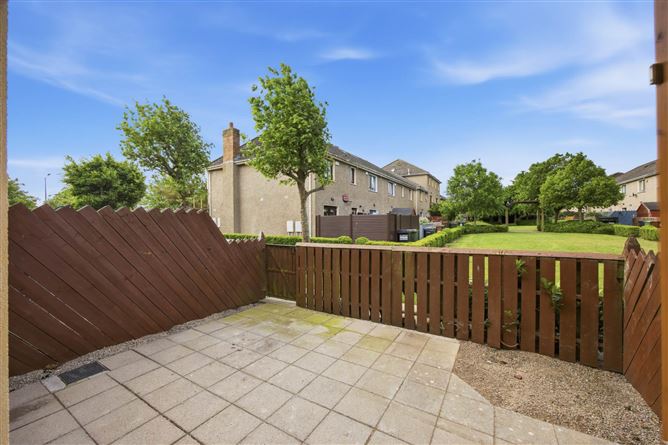
Externally, the property enjoys a prime position overlooking a large green area to the front, enhancing the sense of space and tranquillity. To the rear, a private south-facing patio captures sunlight throughout the day and offers the perfect space for outdoor dining, entertaining, or simply relaxing in peaceful surroundings. Residents also benefit from access to a communal green space, further enhancing the lifestyle on offer. On-street parking is readily available to the front with two parking spaces allocated.
Superbly located just a 10 minute walk to Swords Village, Pavilion Shopping Centre & an abundance of amenities including shops, bars, restaurants, schools, crèche, gyms`, parks and sporting facilities. Ridgewood Estate itself also benefits from an on-site crèche, Tesco Express and pharmacy, offering excellent convenience for residents.There are also frequent running bus routes just a minutes stroll from your doorstep including the Swords Express Service linking Dublin City Centre in 15 minutes door to door. A mere stone`s+ throw from Airside Business & Retail Park, M50 / M1 Motorways & Dublin International Airport.
Accommodation
Entrance Hallway - 1.09m (3'7") x 5.1m (16'9")
-With laminate wood floor
-Guest WC
Guest W.C.
-With tiled floor
-WC and WHB
Lounge - 3.03m (9'11") x 5.1m (16'9")
-With laminate wood floor
Kitchen/Diner - 3.68m (12'1") x 5.25m (17'3")
-With tiled floor
-With a range of matching floor and eye level fitted press units
-Space for fridge freezer
-Integrated electric oven, electric hob and extractor fan
-Space and plumbing for washing machine and dishwasher
-Tiled splashbacks
-Doors to rear garden
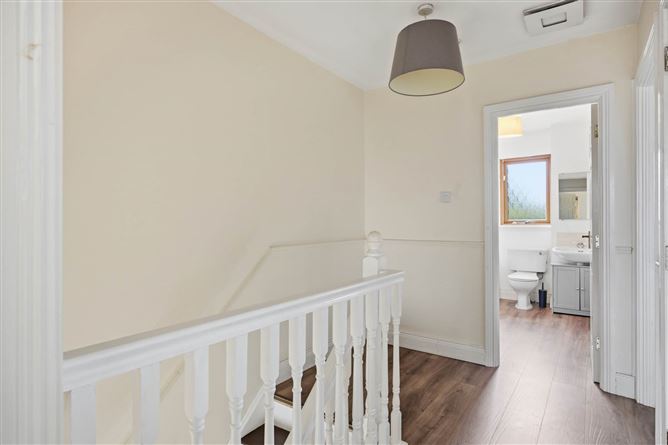
First Floor Landing
-With laminate wood flooring
-Hotpress
-Access to attic
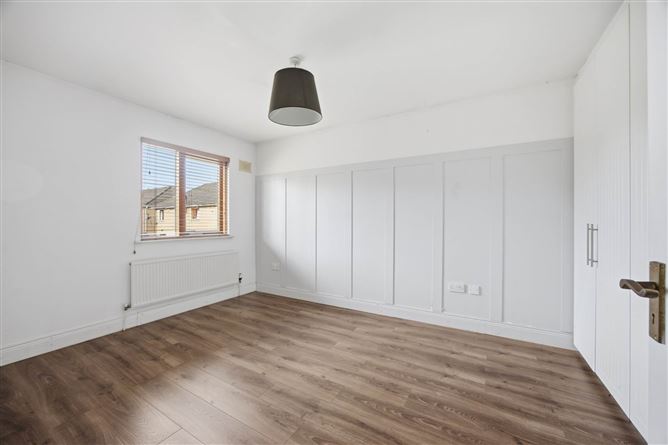
Bedroom 1 - 3.07m (10'1") x 3.72m (12'2")
-Laminate wood flooring
-Built in wardrobe
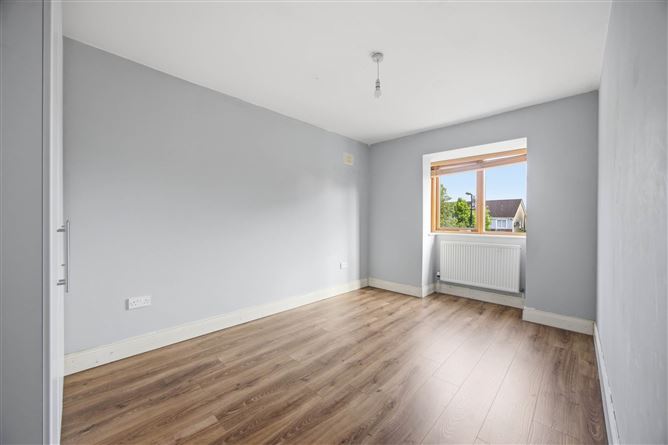
Bedroom 2 - 2.82m (9'3") x 4.22m (13'10")
-With laminate wood flooring
-Built in wardrobe
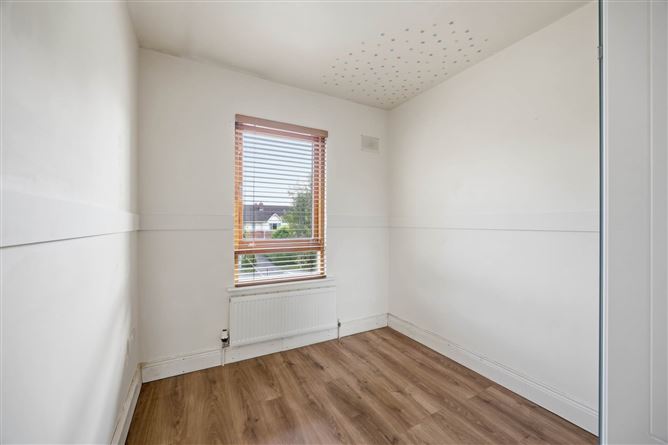
Bedroom 3 - 2.35m (7'9") x 3.16m (10'4")
-With laminate wood flooring
-Built in wardrobe
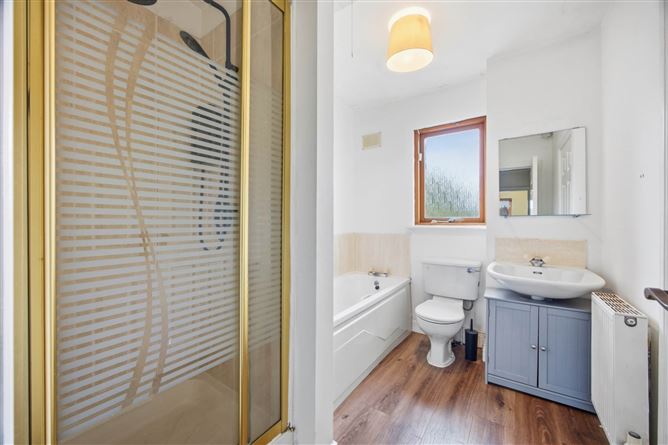
Bathroom - 2.05m (6'9") x 2.62m (8'7")
-Tiled floor & partially tiled walls
-Panel bath with overhead electric shower /shower attachment
-WC and WHB
Features
- End of Terrace
- 3 Bed, 2 Bath
- Vacant, Chain Free Possession
- South Facing Patio
- Built in
- Gas Fired Central Heating
- Ample Communal Parking
- Close to Local Amenities
- Management Fee Approx pa
BER Details
BER: C3
BER No: 113042576
Energy Performance Indicator: 218.96 kWh/m2/yr Negotiator