Description
Accommodation
Features
BER Details
Show more...


| Beds | 3 beds |
| Price | Sale Agreed |
| Property Type | Semi-Detached House |
| Size | 92.19 meters2 |
| Energy Rating | BER-C3 |
| Refreshed on | |
| Eircode | V94 AEE0 |
| Group Name | DNG Cusack Dunne |
| Sales License Number | 002730 |
Description
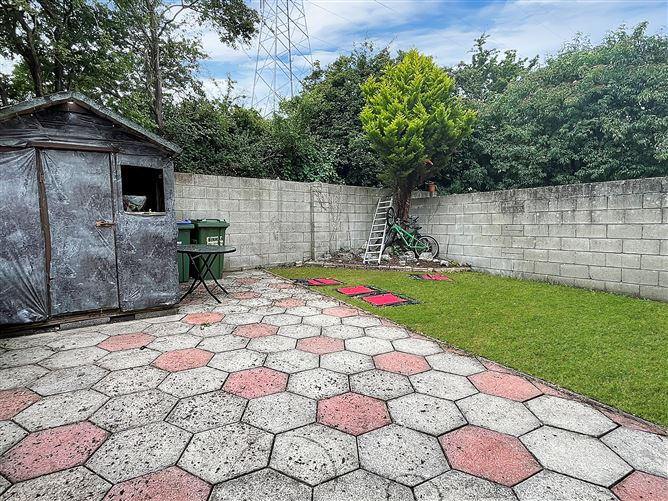

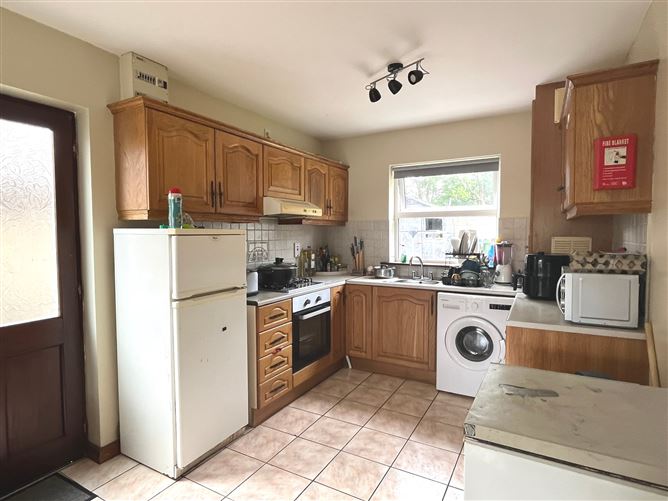
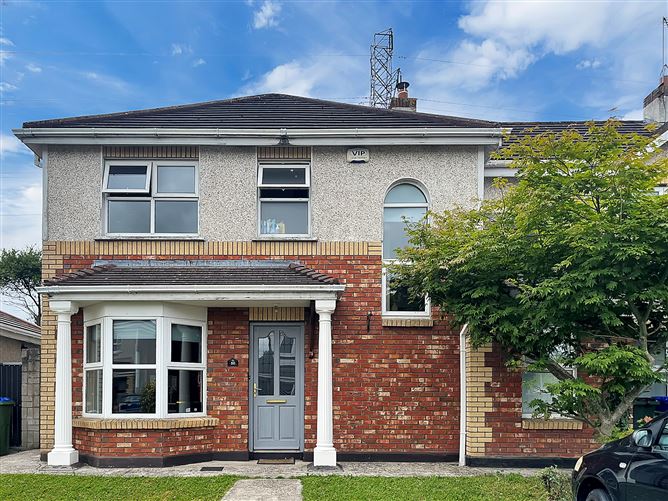
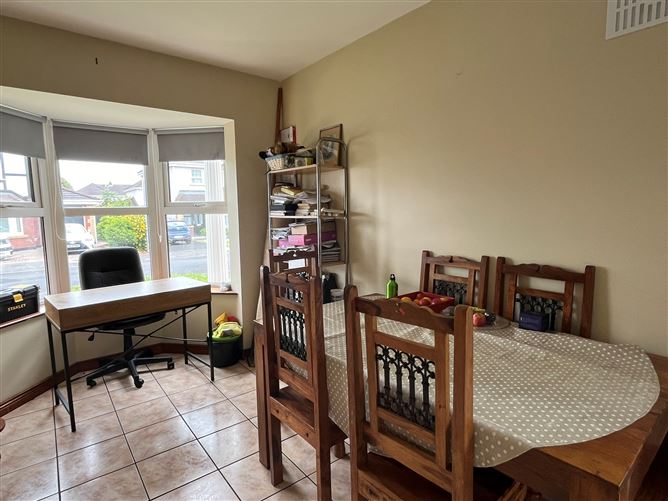
Set in a leafy cul de sac in the most popular Foxfield development which is perfectly located off the Dooradoyle Road, this home is sure to generate interest amongst first time buyers, down sizers and investers alike! An attractive three bedroom end of terrace town house with a gated side entrance and enclosed private back garden. There is a large kitchen/dining room and a spacious living room and three well proportioned bedrooms. Within walking distance of the Crescent Shopping Centre, local primary and secondary schools, UHL and a host of amenities.
Accommodation
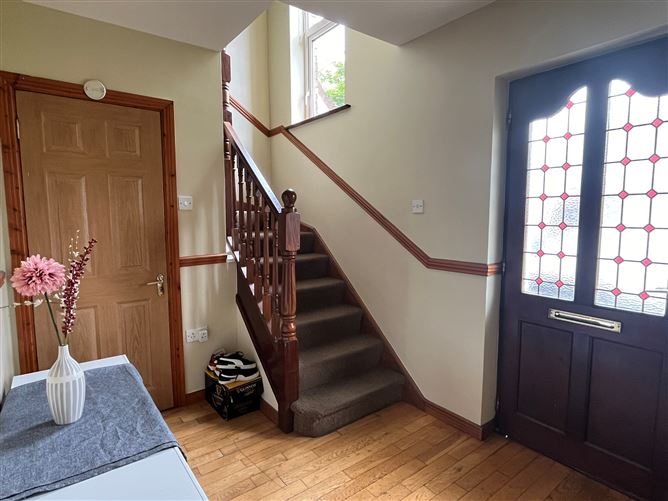
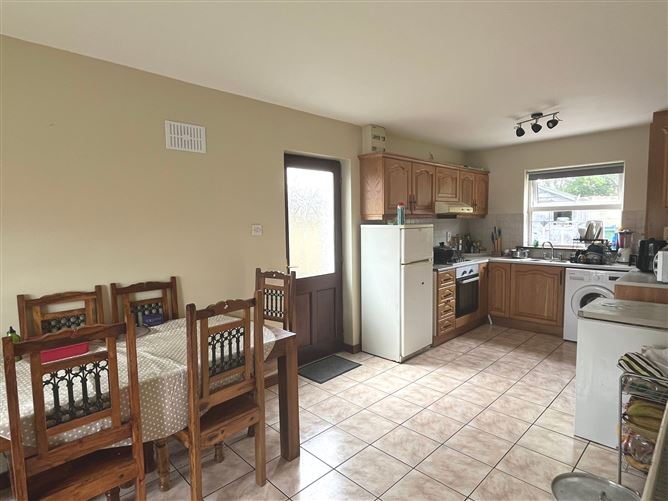
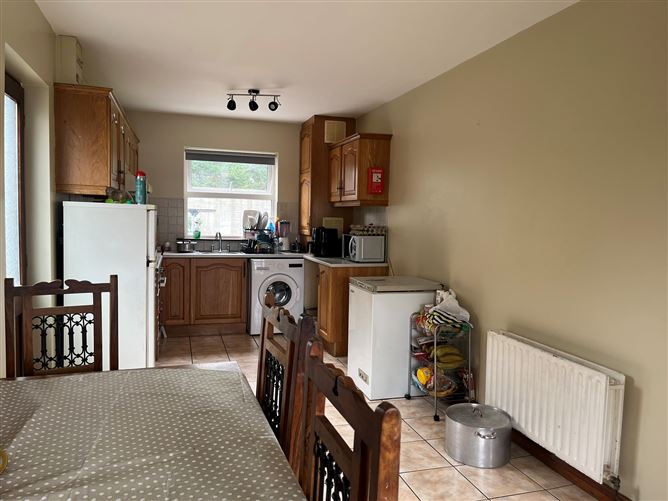
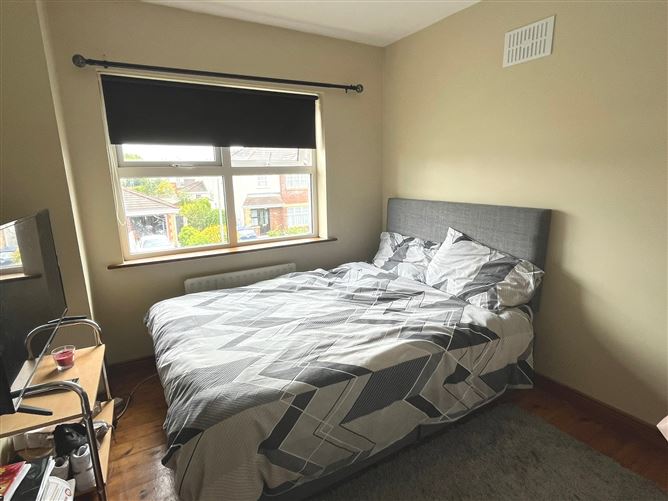
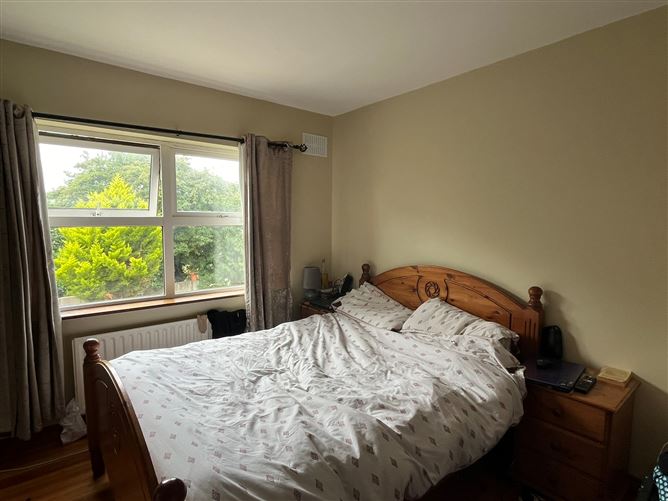
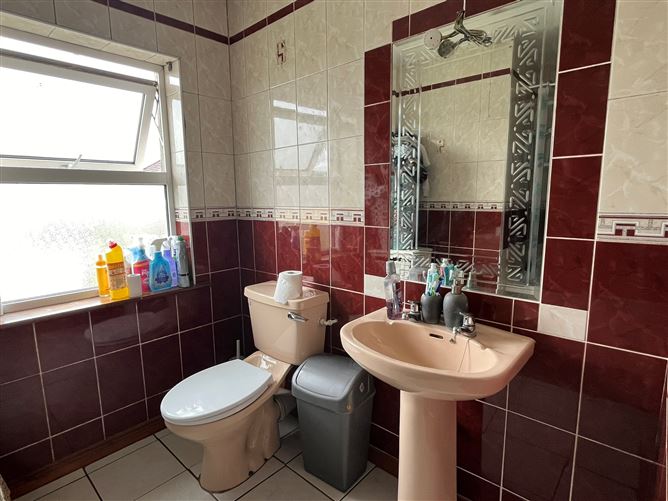
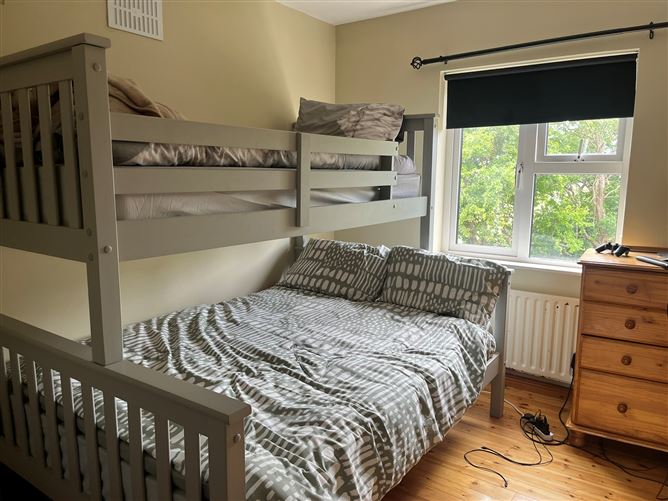
Ground Floor: Entrance Hall: Timber flooring. Storage closet. Feature window. Kitchen/Dining Room: 2.68m (8'10") x 6.97m (22'10") Tiled flooring. Wall and floor kitchen units. Door to garden. Dining area with bay window. Plumbed for washing machine. Integrated oven, hob and extractor fan. Living Room: 3.56m (11'8") x 4.64m (15'3") Timber flooring. Sliding patio doors. Fireplace with integrated solid fuel stove. Coving and ceiling rose. First Floor: Bedroom 1: 3.11m (10'2") x 3.6m (11'10") Double bedroom. Timber flooring. Built in wardrobe. Bedroom 2: 2.68m (8'10") x 3.31m (10'10") Double bedroom. Timber flooring. Built in wardrobe and vanity. Bedroom 3: 3.01m (9'11") x 2.68m (8'10") Double bedroom. Timber flooring. Built in wardrobe and vanity. Bathroom: 2.53m (8'4") x 2.78m (9'1") Fully tiled. Fitted with bath/electric shower, w.c. and wash hand basin. Outside: Car parking to front. End terrace. Gates side entrance. Patio and garden. Mature greenery. Fully walled. Features & Services: Alarm. Gas fire central heating. PVC double glazed windows.
Features
Alarm. Gas fire central heating. PVC double glazed windows.
BER Details
BER: C3


Date created: 9 Jul 2024Updated on: 12 Sept 2024
