Description
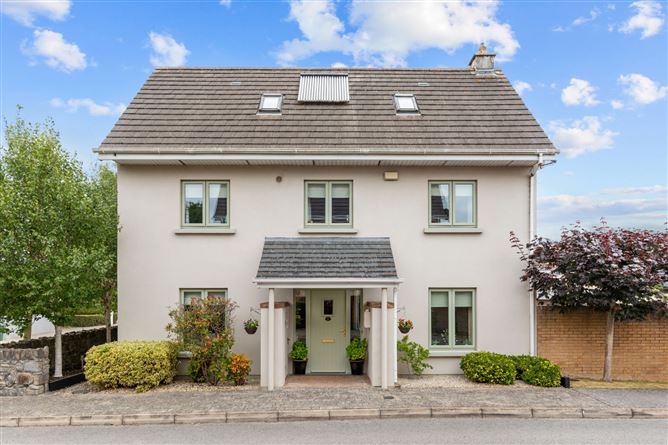
Sherry FitzGerald are delighted to present 6 Weston Park, Oldtown, a beautifully maintained and tastefully presented three-bedroom family home, extending to include a superb attic conversion and offering spacious, versatile accommodation throughout.
Presented in excellent condition, this attractive home boasts a stylish interior with modern finishes, making it an ideal choice for families, first-time buyers and those seeking additional living space.
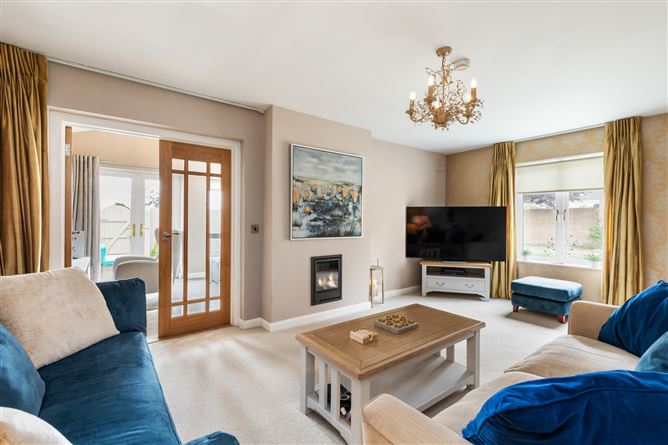
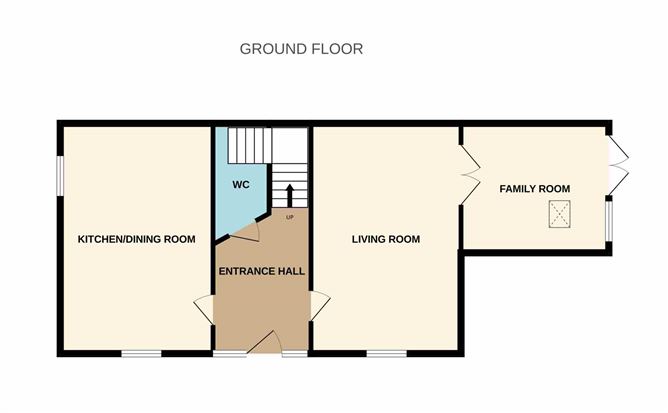
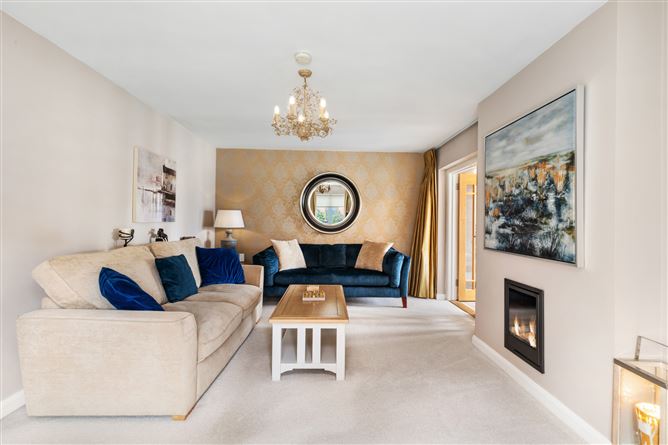
The property opens into a welcoming entrance hall with laminate flooring and a guest Wc. To the front, the bright and spacious living room has a gas fire creating a warm and inviting setting. Double doors lead through to a light-filled family room, complete with Velux skylights and direct access to the rear garden, providing an excellent additional reception space for everyday family living.
The heart of the home is the impressive kitchen/dining room, fitted with an extensive range of wall and floor units, integrated appliances, tiled splashback and a feature central island. This generous space offers excellent storage and is perfectly suited for both family meals and entertaining guests.
Upstairs, there are three well-proportioned bedrooms, all benefitting from built-in storage. The spacious principal bedroom features a walk-in wardrobe, extensive fitted storage and a modern fully tiled ensuite. A contemporary family bathroom serves the remaining bedrooms.
A standout feature of the property is the converted attic, providing a large and versatile room with three Velux windows and excellent storage. This space is further complemented by a modern shower room, making it suitable for a variety of uses including a home office, gym, playroom or additional accommodation.
6 Weston Park enjoys a peaceful setting within this popular residential development in Oldtown, offering the perfect balance of village charm and modern convenience. Local schools, shops, sporting facilities and commuter routes are all within easy reach, while Dublin Airport, Swords, Ashbourne and the M1/M50 motorways are easily accessible. Combining stylish interiors, generous living accommodation and a highly convenient location, 6 Weston Park is a wonderful family home that must be viewed to be fully appreciated. Accommodation
Entrance Hall - 3.4m x 2.0m
Spacious entrance hallway with laminate wooden flooring.
Guest Wc - 1.3m x 1.2m
Wc, wash hand basin, fully tiled walls and floor.
Kitchen/Dining Room - 5.9m x 3.8m
Excellent fitted kitchen with ample range of wall and floor units, ample storage, worktops, tiled splashback, integrated oven, hob, extractor fan and dishwasher. Feature central island. Wide plank wood flooring
Living Room - 5.8m x 3.7m
Double glazed window to front aspect, gas fire, carpet flooring. Leads to:
Family Room - 3.7m x 3.2m
Bright and spacious room with Velux skylights, double doors leading into the rear garden. Carpet flooring.
UPSTAIRS -
Landing - 4.0m x 2.2m
Hot press and stairs to attic room
Bedroom 1 - 4.2m x 3.1m
Large double bedroom comprising walk-in wardrobe, with ample storage extensive built-in storage and front-facing window, Access to en suite.
En-Suite - 1.9m x 1.6m
Bright ensuite comprising shower, Wc, wash hand basin, Fully tiled walls and flooring.
Bedroom 2 - 3.6m x 2.5m
Built-in wardrobe, carpet. Double glazed window to front.
Bedroom 3 - 3.1m x 2.7m
Built in wardrobes, carpet flooring. Recessed spotlights.
Bathroom - 2.7m x 1.9m
Comprising bath with shower off, Wc, wash hand basin with underneath storage cabinets. Fully tiled walls and floor.
Attic Room - 7.2m x 3.6m
Spacious room with ample storage and three Velux windows, recessed spotlights and carpet flooring.
Bathroom - 1.9m x 1.8m
Comprising walk-in shower, Wc, wash hand basin, heated towel rail, recessed spotlights. Fully tiled walls and floor.
Features
- Excellent end of terrace property
- Turnkey condition throughout
- Mature and highly desirable development
- Spacious lounge
- Family room extension
- Open plan kitchen/dining room
- Downstairs Wc
- Three bedrooms
- Ensuite bathroom
- Attic conversion with en suite
- Designated parking spaces
- Visitor parking spaces
- Gas fired central heating
- Private garden
- Ideal location
- Convenient to Swords and a host of local amenities
- Equidistant to Swords and Ashbourne
BER Details
BER: B2
BER No: 112898036
Energy Performance Indicator: 107.21kWh/m2/yr Negotiator