Description
Accommodation
Negotiator
Show more...

| Beds | 5 beds |
| Price | €565,000 |
| Property Type | House |
| Size | 0 meters2 |
| Energy Rating | BER- |
| Refreshed on | May 26, 2026 |
| Eircode | K67TW42 |
| Group Name | DNG Phibsboro |
| Sales License Number | 004017 |
Description
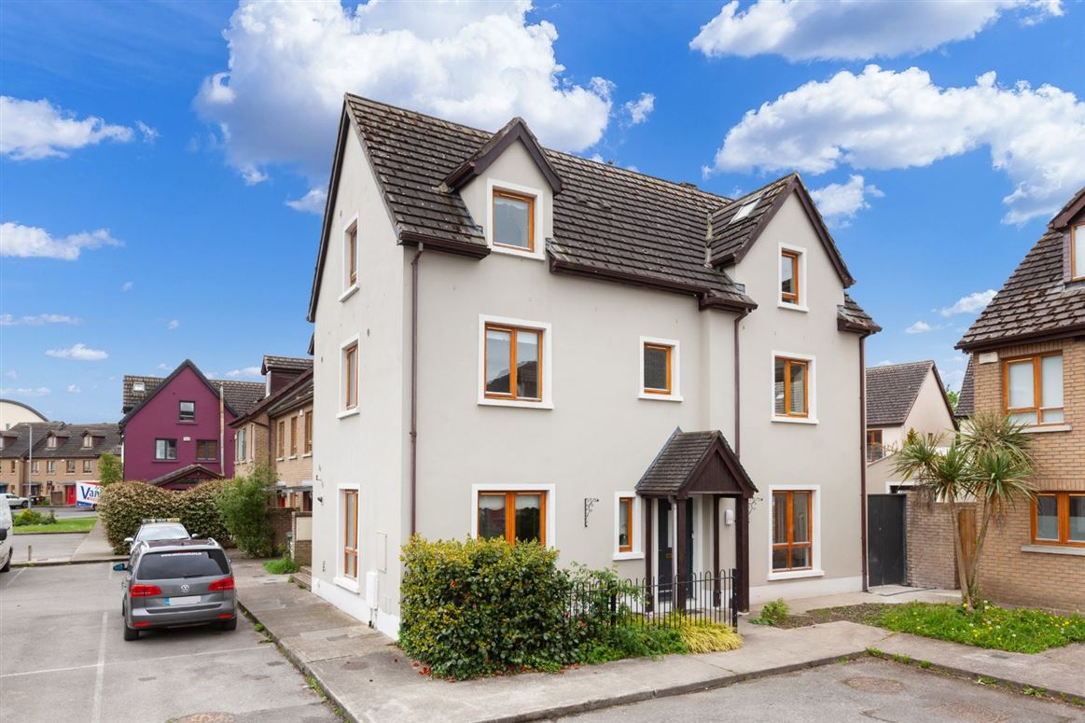
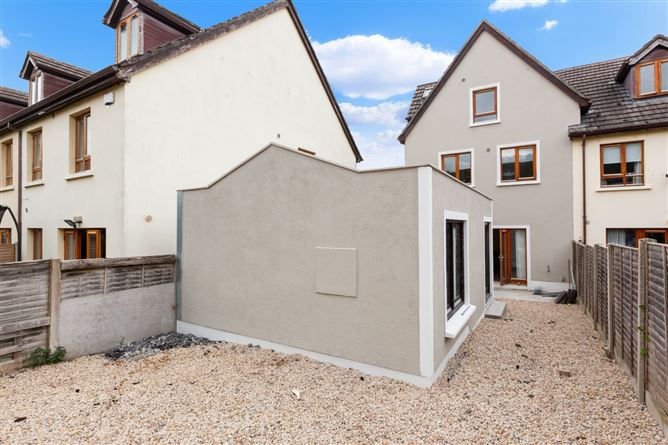
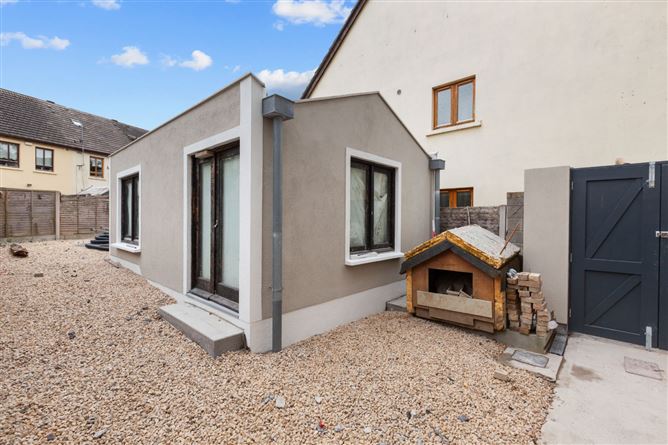
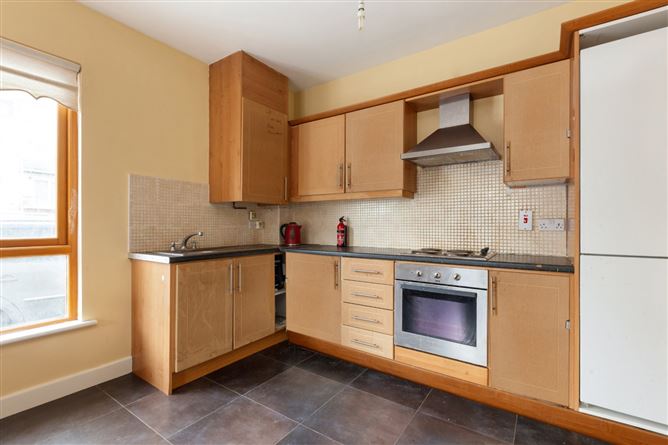
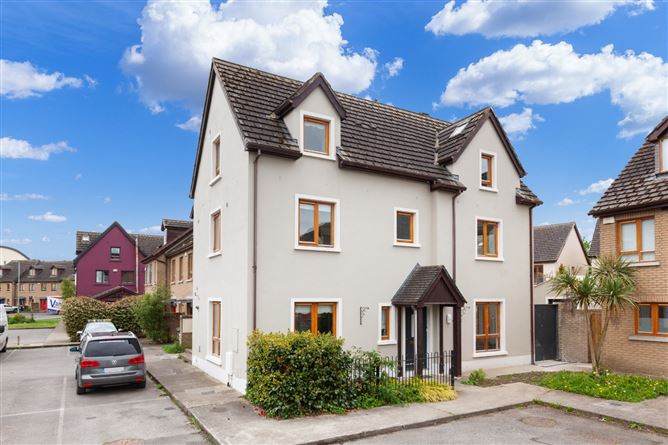
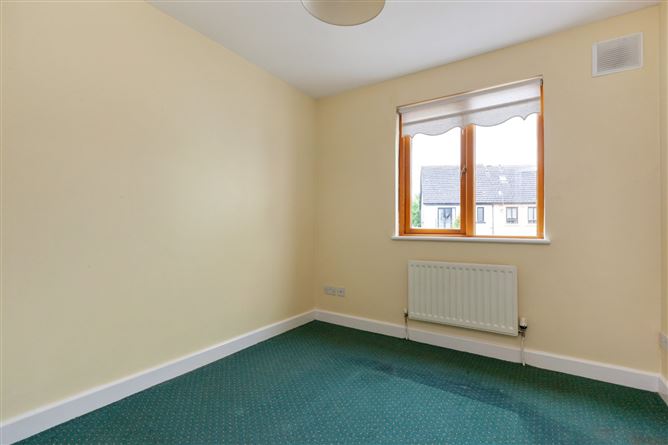
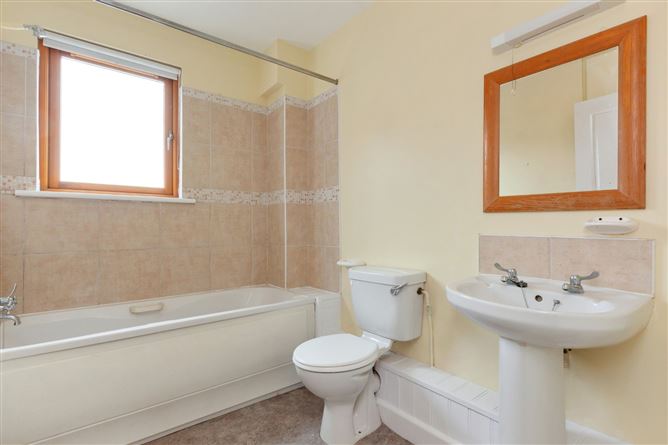
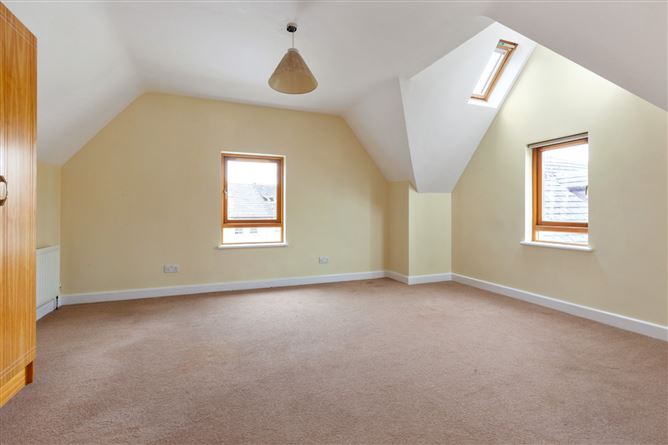
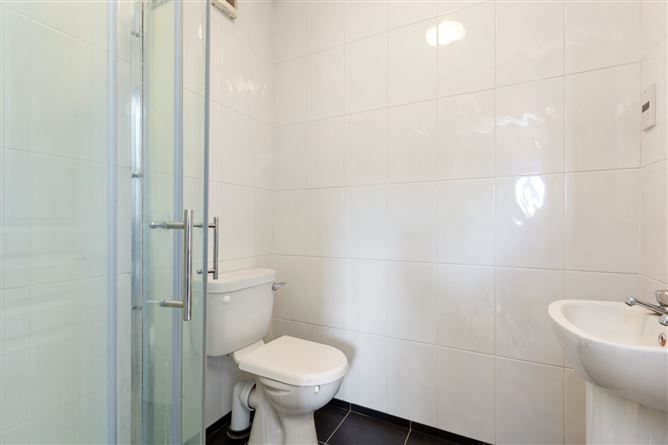
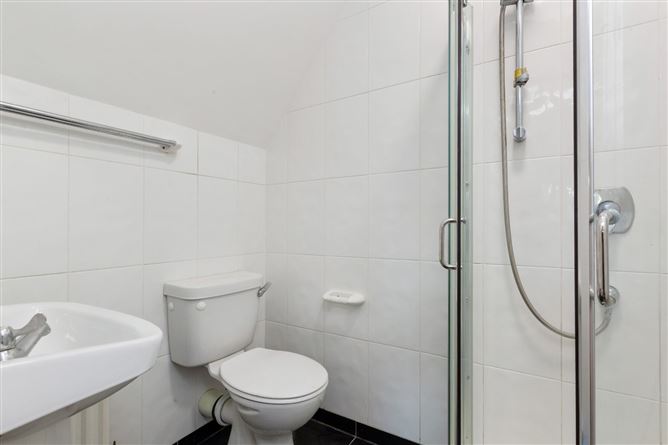
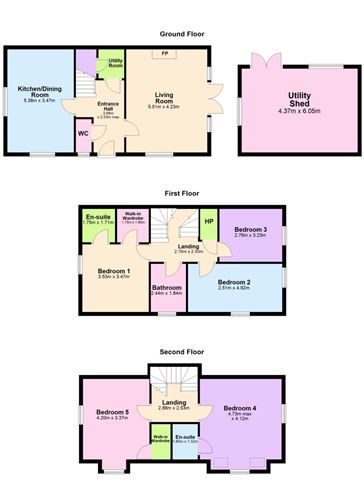
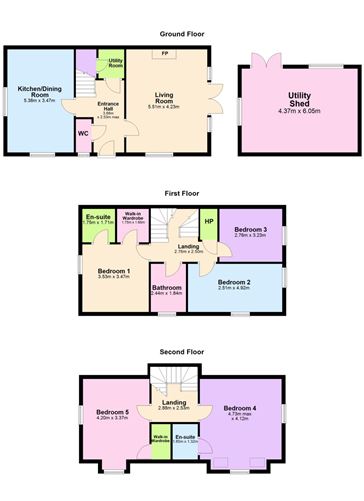
This substantial detached five-bed ,B energy rated home offers approx. 159 sq/m over three floors with excellent storage throughout including access to a the attic. There is excellent light on each level.There is back garden with double side gate and a utility shed .There are 2 car park spaces at the front of the house. DNG are delighted to present Number 6 Thornleigh Close to the market .This fabulous family home is a solution for a buyer who needs a spacious home.The property features four bathrooms in total, two of which are ensuite,making it ideal for family living. The accommodation consists of a bright and inviting hall with access to a guest W/C. There is a spacious kitchen/dining area, along with a utility store and reception room on the ground floor. The first floor offers a hotpress, a family bathroom, and three bedrooms, one of which is en-suite. On the second floor, there are two double bedrooms one of which is en-suite and a storage area, with access to an attic for ample storage. This convenient location is within minutes walk from Applewood Village.Applewood and offers a host of local shops, pubs and restaurants. The Educate Together primary school is within easy access by foot. Recreational and sporting amenities including Parks,GAA clubs and Swords Castle are all within 10 minutes walk from this location.The area is well serviced by a regular bus service to Dublin Airport and the city centre. The Swords Express also offers a frequent service to the city centre. This property is walking distance to Swords Town Centre, Pavilions S.C. Viewing is by appointment with the DNG Phibsboro office. Please contact DNG on 01 8300989 Local Agents Brian McGee MIPAV, Ciarán Jones MIPAV, Michelle Keeley MIPAV, Isabel O`Neil Leah Barry and Vincent Mullen MIPAV.
Accommodation
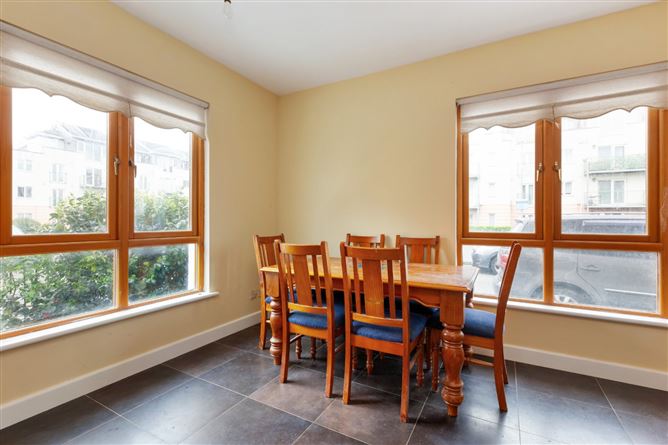
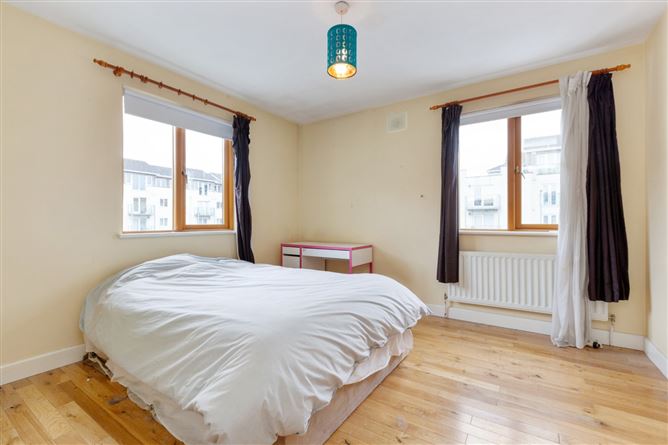
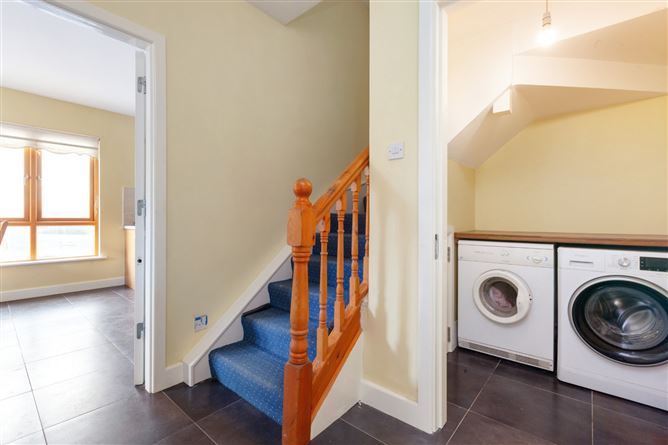
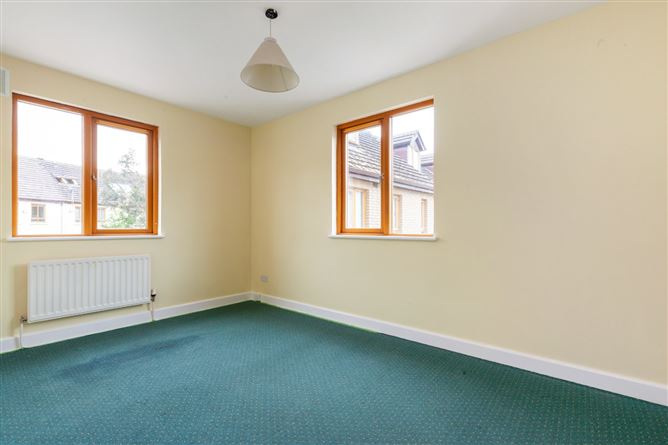
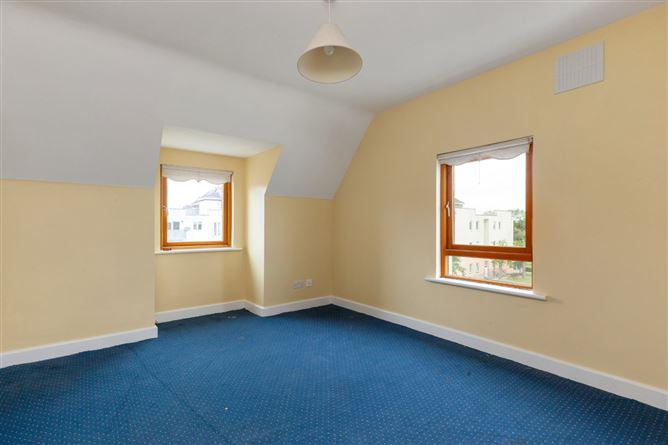
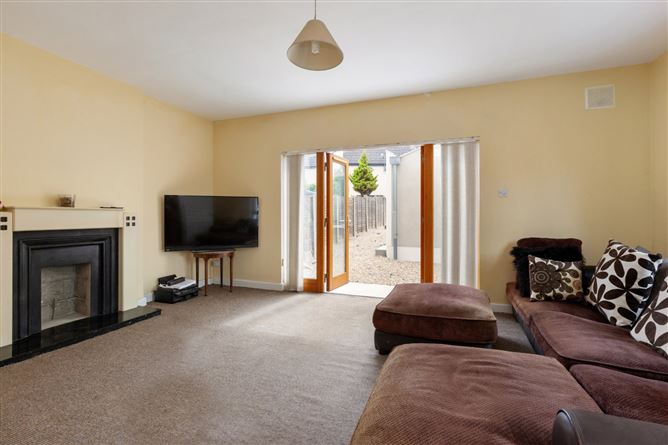
Entrance Hall - 3.65m x 1.47m Entrance hall is spacious and bright with tiled floor. Utility Room - 1.48m x 1.34m Utility store is plumbed for washing machine.There is a tiled floor. Water Closet - Downstairs W/C with W.H.B,W/C and window for light and ventilation. Living Room - 4.16m x 5.48m Living room with carpet floor ,there is a focal point fireplace.There is access to the back yard. Kitchen/dining area - 3.3m x 5.37m Spacious and bright kitchen/dining area with tiled floor. Landing area - LAnding area with carpet floor and good light.There is access to hotpress with shelving for storage. Bathroom - 2.52m x 1.82m Family bathroom with bath and shower over, there is a W.H.B and W/C. Bedroom 1 - Beroom en-suite with wooden floor located at the front of the house. En-suite - 1.7m x 1.7m En-suite with shower ,W/C and W.H.B.There is a tiled floor. Bedroom 2 - Double bedroom with walk-in wardrobe.This bedroom is located at the front of the house. Bedroom 3 - 2.6m x 4.2m Bedroom 3 with built-in storage and carpet floor. Second landing - 2.47m x 2.77m Spacious and bright landing with carpet floor. Bedroom 4 - 4.94m x 4.14m Double bedroom en-suite with carpet floor and built-in wardrobe.En-suite 1.61m X 1.85m with W.H.B, W/C and Shower. Bedroom 5 - 3.61m x 4.23m Spacious double bedroom with access to storage. Outside - Front:There is parking for two cars and a street garden with mature shrubs.There is a back yard with double doors for access and utility concrete shed.
Negotiator
Brian McGee

Date created: May 26, 2026
View this search in machine-readable form:
Download JSON feed of this listing