Description
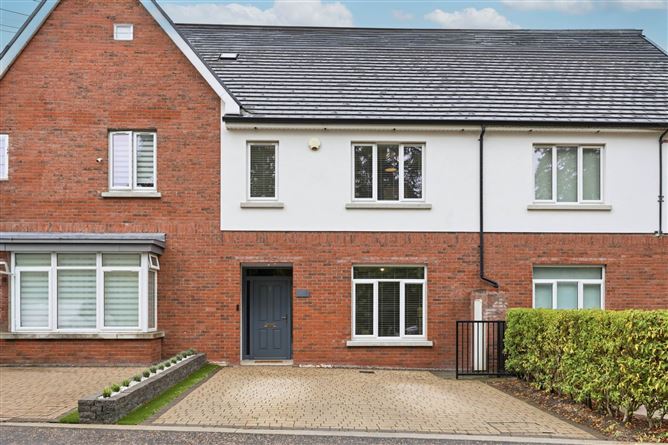
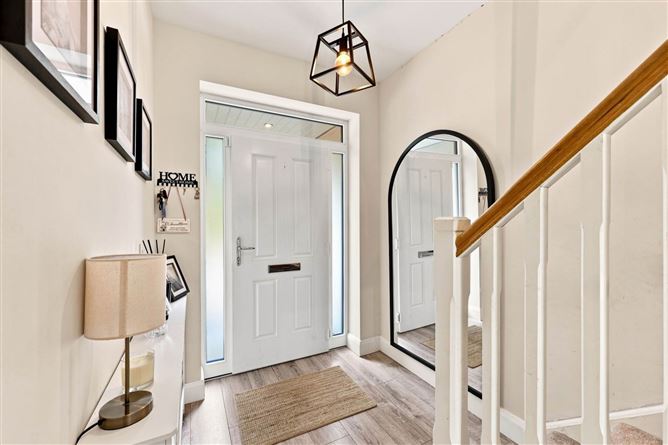
Flynn Estate Agents are delighted to bring 6 River walk, Belcamp to the sales market. This modern built 3 bedroomed mid-terrace property with an energy rating `A` is located just off the Malahide Road. The property is presented in turnkey condition offering modern living, high quality finishes and spacious light filled accommodation for those seeking a stylish and comfortable home. The accommodation comprises of a bright and spacious reception hall with downstairs wc, large open plan lounge/dining/kitchen with French doors leading to a low maintenance rear garden. Upstairs comprises of 3 bedrooms (master ensuite) and family bathroom. The property will suit first time buyers, people looking to trade up in the area or investors. Viewing strongly recommended to appreciate all that this fine family home has to offer.
Situated in a very convenient location with a choice of bus links and a 20 minute walk to nearby DART station. There are a choice of shopping centres at Clarehall and Donaghmede, coffee shops, restaurants, selection of sports clubs all within walking distance, Father Collins Park is a 15 minute walk and Portmarnock beach is a 15 minute drive from the property. There is a choice of bus routes serving the city centre, and property is within close proximity of the M50/M1 motorways and Dublin International Airport. Accommodation
Porch Entrance
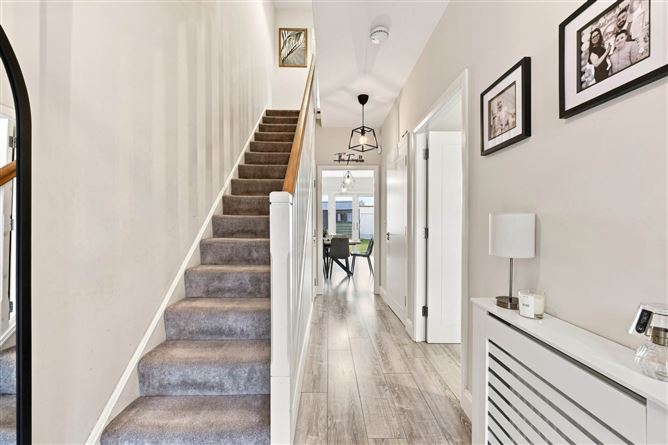
Reception Hall
Understairs storage. Laminate flooring.
Downstairs wc & whb
Under sink storage. Timber wall panelling. Tiled floor. Heated towel rail.
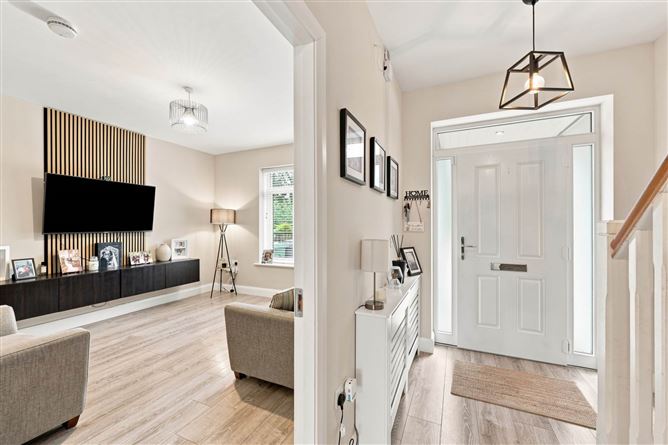
Lounge - 4.02m (13'2") x 3.8m (12'6")
Bay window. Laminate flooring.
Kitchen/Dining Room - 5.78m (19'0") x 3.14m (10'4")
Range of fitted press units. Plumbed for dishwasher. Breakfast bar. Laminate flooring. PVC French doors to rear.
Utility Room - 1.92m (6'4") x 1.58m (5'2")
Fitted presses. Plumbed for washing machine. Tiled floor.
Bedroom 1 - 4.01m (13'2") x 3.38m (11'1")
Built in wardrobes. Laminate flooring. Ensuite comprising: Shower, screen, whb and wc. Partially tiled walls. Tiled floor. Heated towel rail.
Bedroom 2 - 3.45m (11'4") x 3.38m (11'1")
Built in wardrobes. Laminate flooring.
Bedroom 3 - 2.93m (9'7") x 2.34m (7'8")
Built in wardrobe. Laminate flooring.
Bathroom
Bath, separate shower tray, screen, whb and wc. Partially tiled walls. Tiled floor.
Features
- Energy rating `A`
- Qualifies for a green mortgage
- PVC double glazed windows
- 3 bathrooms
- Modern interior
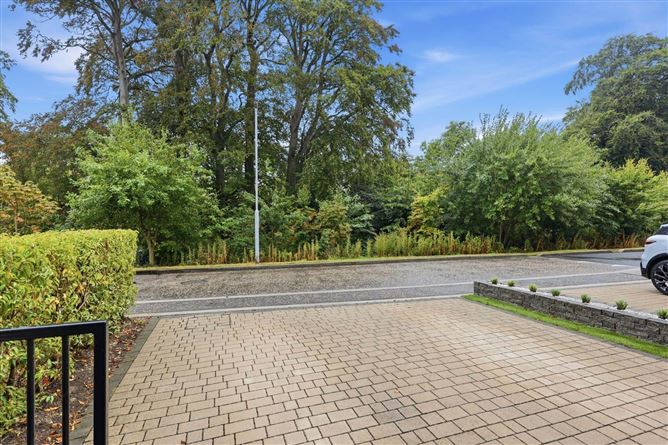
- Cobblelock driveway providing off street parking
- Burglar alarm system
- Shed
BER Details
BER: A2
BER No: 114514177
Energy Performance Indicator: 37.59 kWh/m2/yr Negotiator