Description
Features
BER Details
Negotiator
Show more...

| Beds | 3 beds |
| Price | Sale Agreed |
| Property Type | Semi-Detached House |
| Size | 92 meters2 |
| Energy Rating | BER-D |
| Refreshed on | Jul 9, 2026 |
| Eircode | A84W319 |
| Group Name | Grimes (Ashbourne) |
| Sales License Number | 001417 |
Description
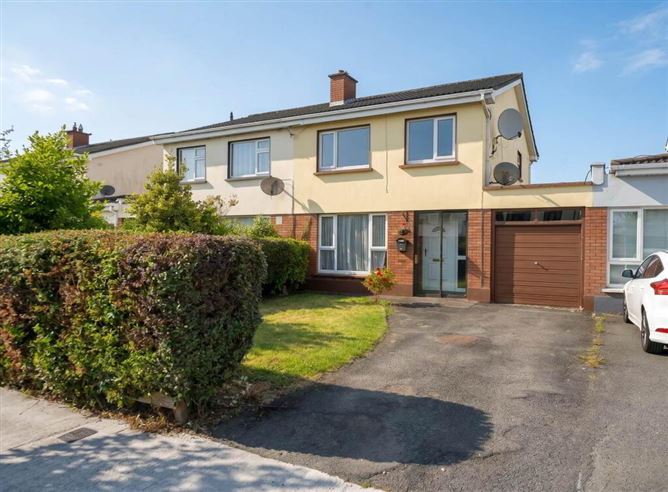
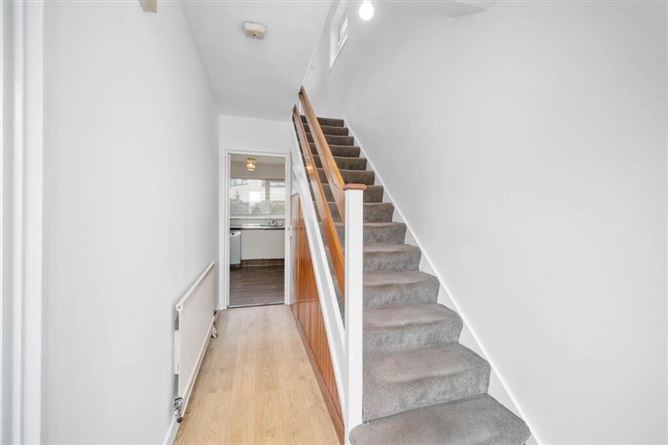
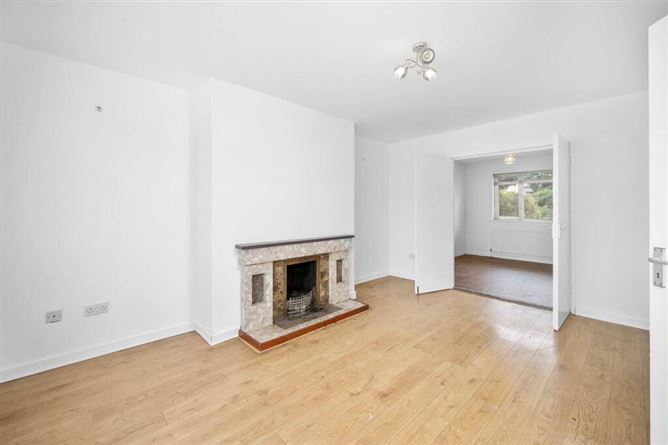
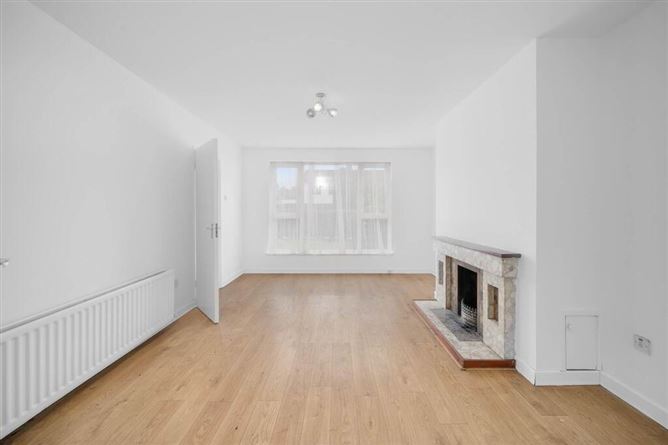
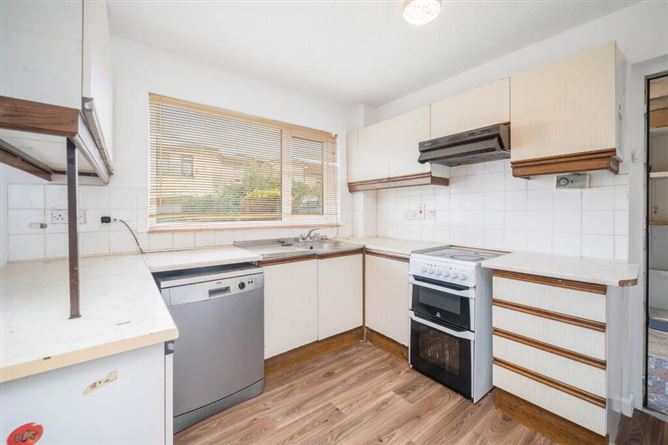
Grimes are pleased to bring to the market this three bedroom semi detached family home with a garage to the side, ideally located in the much sought after area of Crestwood Green. The property extends to approximately 92 sq.m. / 990 sq.ft. The accommodation briefly comprises an entrance hall, a bright living room with laminate wood flooring, open fire with marble surround, and a large picture window allowing for excellent natural light. Double doors lead through to the kitchen/dining area, which features ample floor and wall units, and a single oven with electric hob. A door from the kitchen provides access to the garage, offering excellent potential for conversion to additional living space (subject to planning permission). Upstairs, there are three well proportioned bedrooms with a mix of carpet and laminate flooring, two of which benefit from built in wardrobes. A family bathroom with electric shower over bath completes the accommodation. The property further benefits from double glazed windows, oil fired central heating, off street parking to the front, and a spacious rear garden. Located in Crestwood Green, the property enjoys a wealth of amenities on its doorstep, including local shops, schools, parks, and excellent transport links, with easy access to the M1, M50, Dublin Airport, and the City Centre. Viewing is highly recommended. Entrance Hallway - 4.36m (14'4) x 0.86m (2'10) Laminate wood floor. Lounge - 4.8m (15'9) x 3.64m (11'11) Laminate wood floor, picture window, fireplace with solid fuel grate and marble surround. Double doors to kitchen / dining. Kitchen - 5.52m (18'1) x 3.33m (10'11) Range of floor eye level fitted press units with tiled splashback. Breakfast bar. Plumbed for dishwasher, extractor fan. Bedroom 1 - 3.97m (13'0) x 3.01m (9'11) To front of house with laminate wood floor built in wardrobes. Bedroom 2 - 3.37m (11'1) x 4m (13'1) to rear of house with laminate wood floor built in wardrobes. Bedroom 3 - 2.63m (8'8) x 2.47m (8'1) To front of house with carpet floor. Main Bathroom - 2.02m (6'8) x 1.77m (5'10) Comprising w.c., w.h.b., bath with electric shower. Notice Please note we have not tested any apparatus, fixtures, fittings, or services. Interested parties must undertake their own investigation into the working order of these items. All measurements are approximate and photographs provided for guidance only.
Features
3 bedroom / 1 bathroom semi detached family home Garage to side of property Internal floor area-92 Sq.mts/990 Sq.ft BER (Building Energy Rating) - D Within minutes walking distance of a host of amenities Oil fired central heating Double glazed windows Off street parking to front
BER Details
BER Number: 119533420
Negotiator
Jordan Smyth

Parking


Date created: 9 Jul 2026Updated on: 23 Jul 2026