Description
Accommodation
Features
BER Details
Viewing Details
Show more...
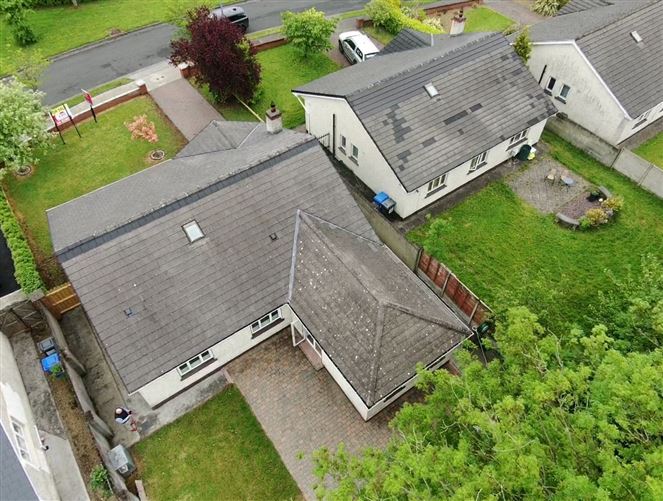

| Beds | 3 beds |
| Price | Sale Agreed |
| Property Type | Bungalow |
| Size | 126 meters2 |
| Energy Rating | BER-C2 |
| Refreshed on | May 27, 2026 |
| Eircode | N91 D8W9 |
| Group Name | CML Auctioneers |
| Sales License Number | 003643 |
Description
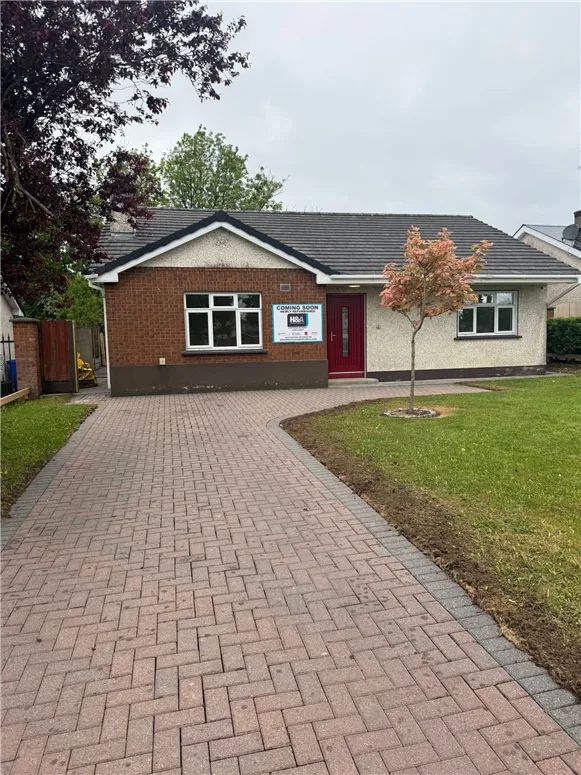
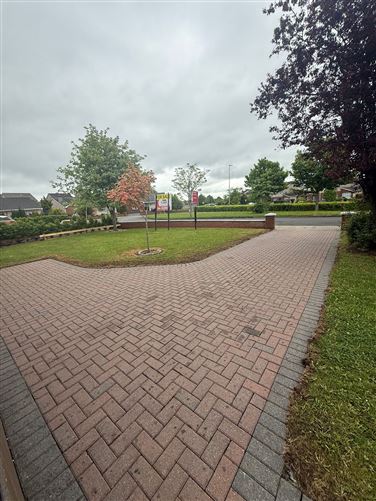
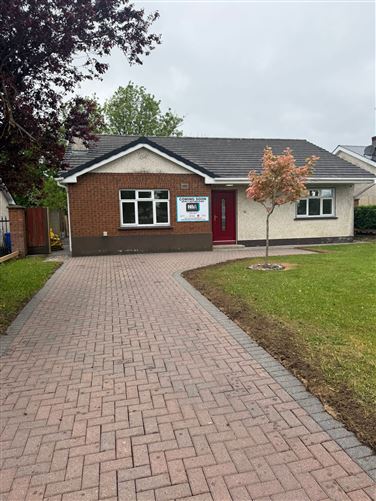
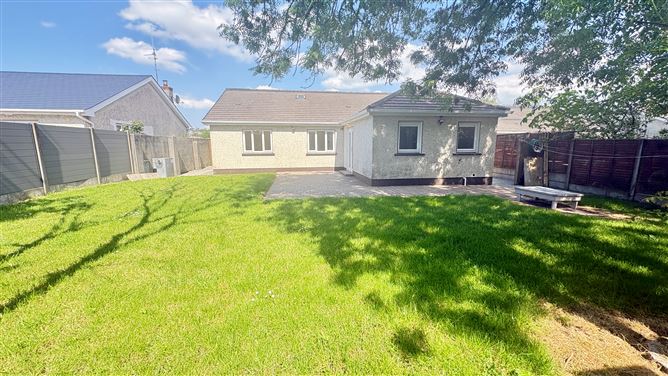
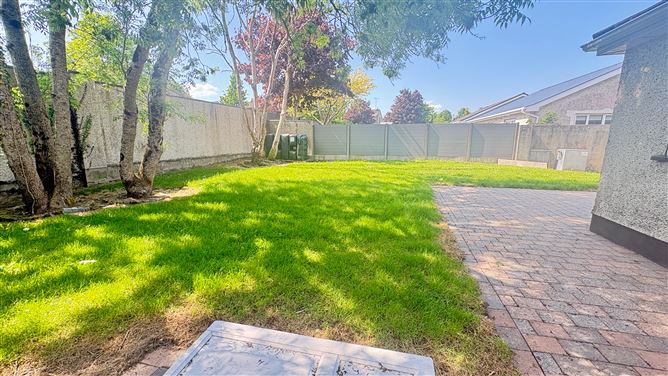
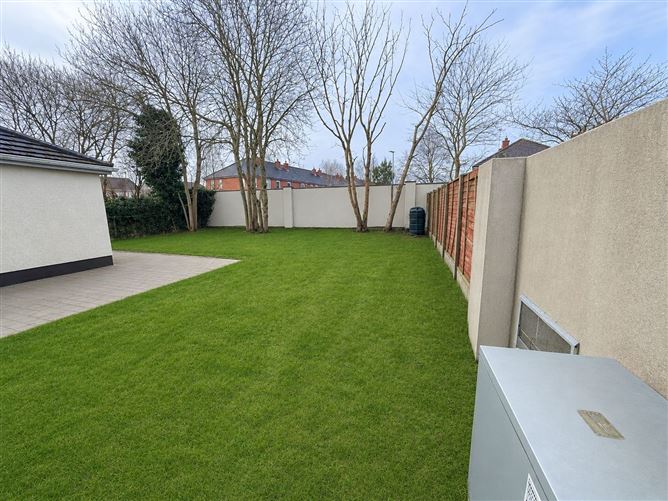
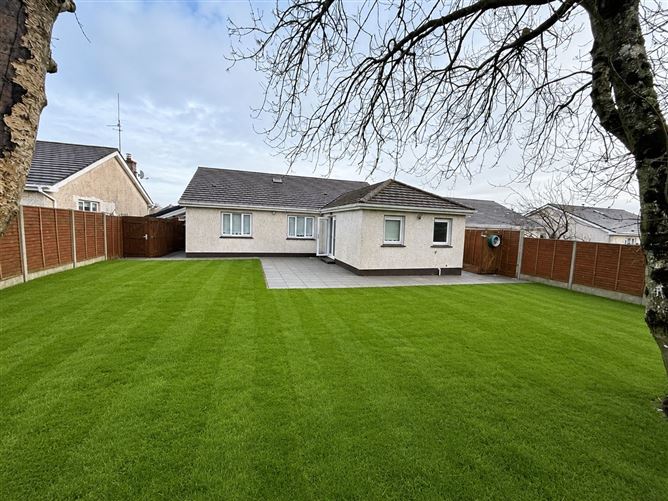
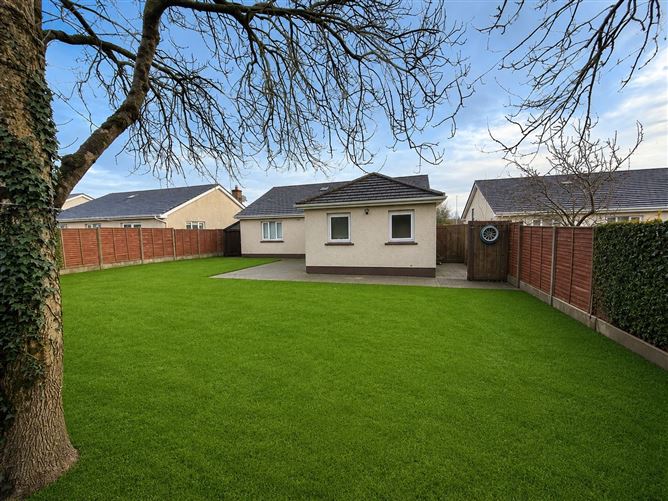
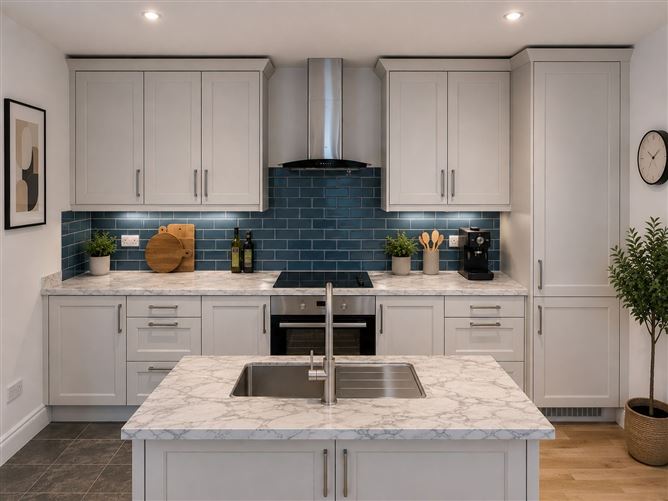
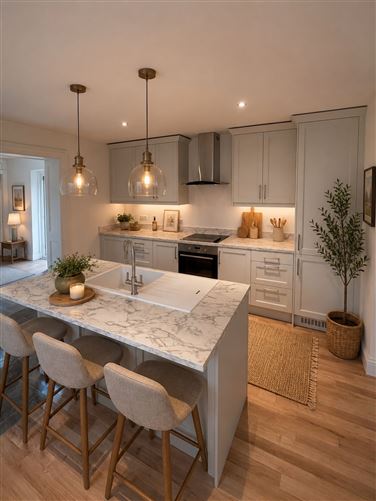
CML Auctioneers in conjunction with Property Partners McDonnell are delighted to present No. 6 Ardleigh Gate, Mullingar, Co. Westmeath — an exceptional fully refurbished three-bedroom detached bungalow, finished to an outstanding standard throughout. This impressive residence offers an ideal combination of contemporary comfort, stylish interiors, and convenient living, making it perfectly suited to families, downsizers, or purchasers seeking a turnkey home in a prime residential setting. Situated within an exclusive and well-established development of just 13 homes, the property enjoys a private cul-de-sac position just off the Ballymahon/Athlone Road. Ideally located within walking distance of Mullingar Town Centre, Educate Together School, and Lidl supermarket, the home also benefits from excellent connectivity to the M4 and N52 road networks, while a newly introduced local bus service stop is located just moments away. Internally, the accommodation is bright, spacious, and thoughtfully designed, with quality craftsmanship and high-specification finishes evident throughout following its extensive refurbishment. The accommodation briefly comprises a welcoming entrance hall, a comfortable sitting room, a beautifully appointed open-plan kitchen/dining area, three generously proportioned bedrooms including a master ensuite, and a stylish family bathroom. Externally, the property continues to impress with a large private and secure rear garden featuring an extensive patio area, ideal for outdoor entertaining and relaxation. To the front, ample off-street parking is provided. Additional features include oil-fired central heating, a newly fitted boiler, upgraded insulation, and a superb turnkey finish throughout, allowing the new owner to move in immediately with comfort and ease. This is a rare opportunity to acquire a beautifully presented home in one of Mullingar’s most desirable and convenient residential locations. Early viewing is highly recommended.
Accommodation
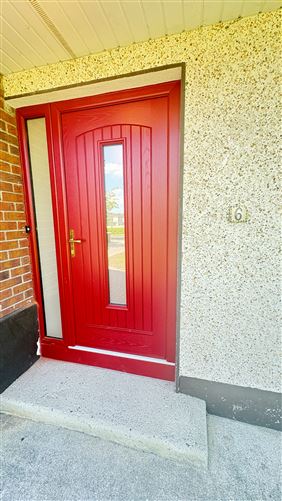
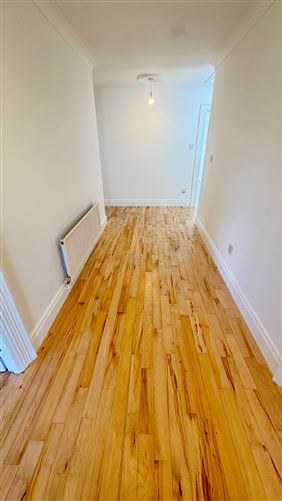
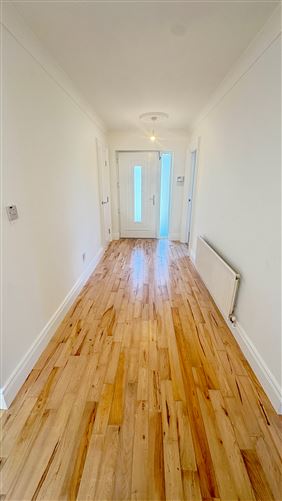
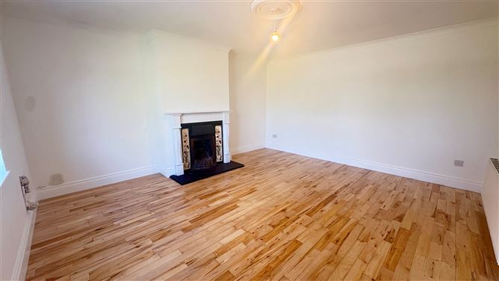
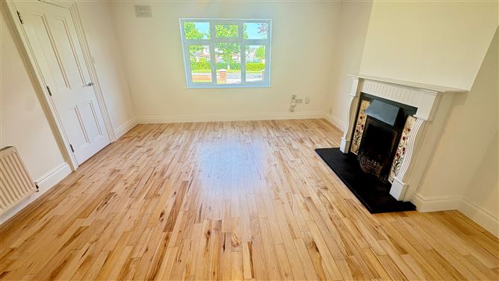
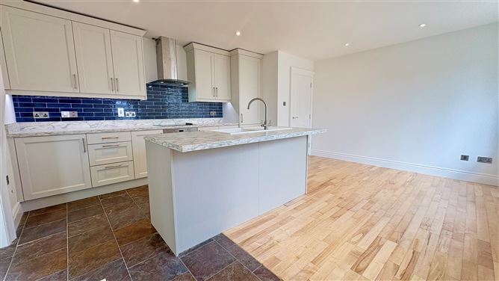
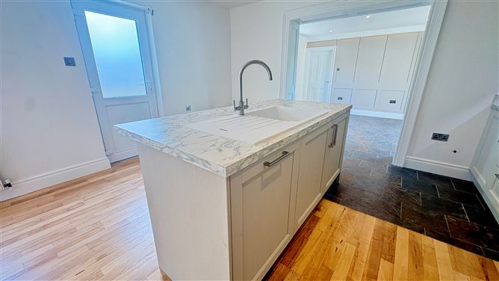
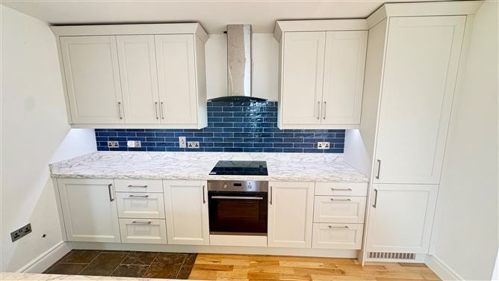
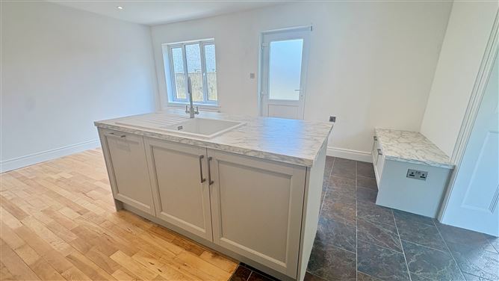
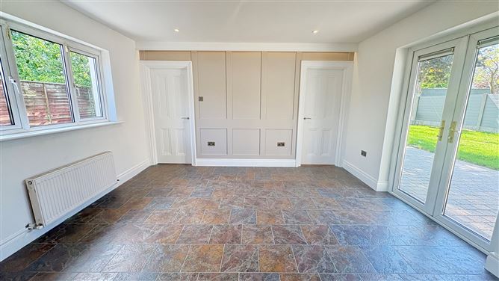
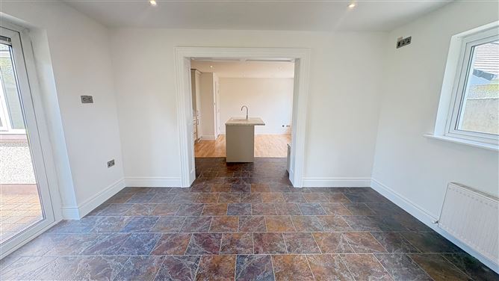
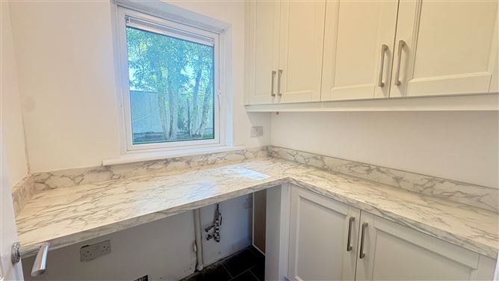
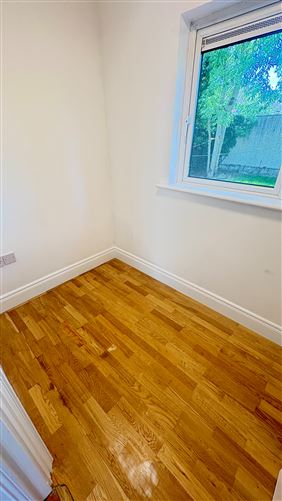
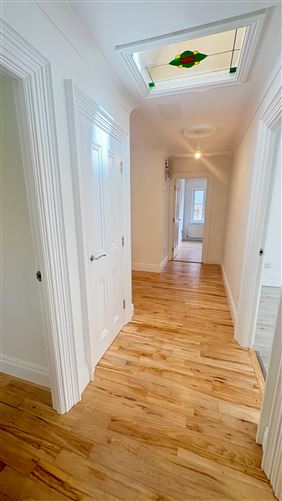
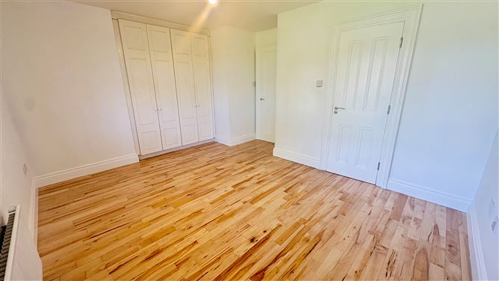
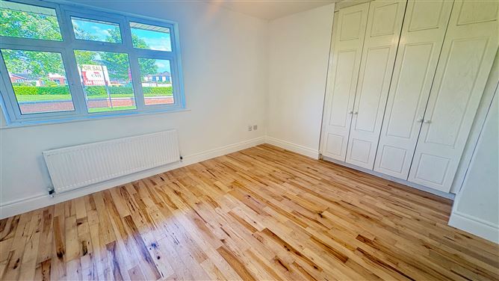
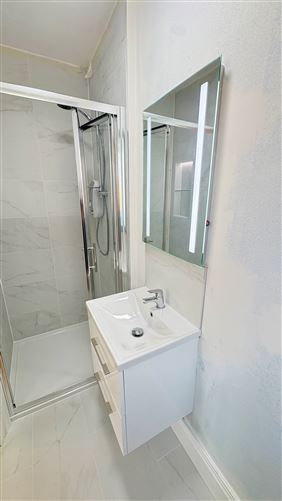
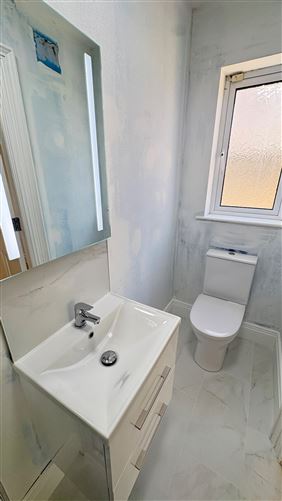
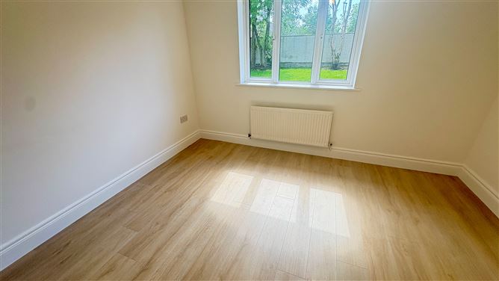
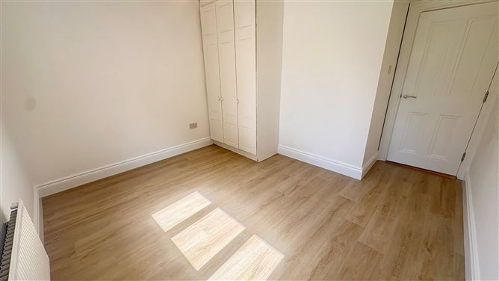
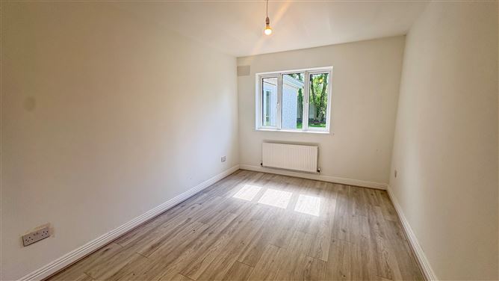
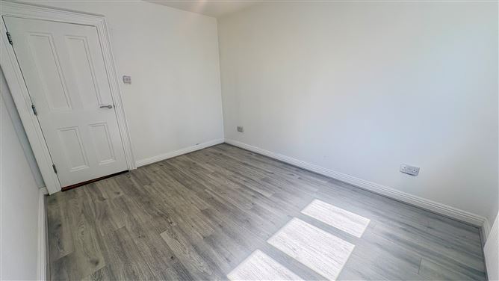
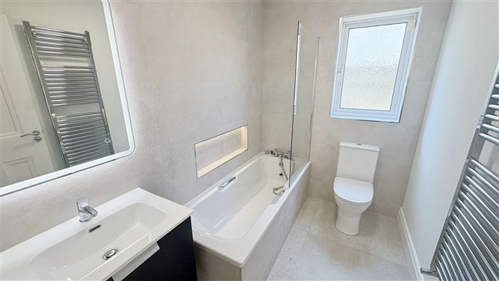
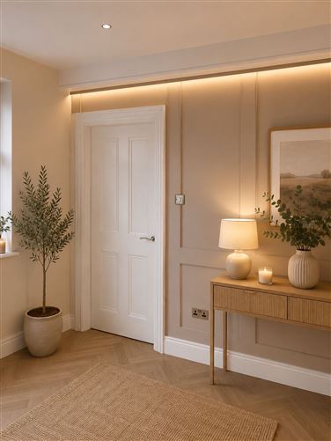
Entrance Hall 5.346m x 1.769m Bright and welcoming entrance hallway featuring a newly installed composite front door with glazed side panels, polished hardwood flooring, decorative coving, radiator, and convenient cloakroom storage. Sitting Room 4.301m x 4.921m Elegant reception room finished with beautifully restored hardwood flooring and an attractive open fireplace with timber surround, cast iron inset, and tiled detailing. Complete with coving, centre light fitting, and radiator. Inner Hallway 1.230m x 5.044m Spacious internal hallway with polished hardwood flooring and feature stained-glass skylight creating excellent natural light. Includes hot press with insulated hot water cylinder, immersion heater, and generous shelving storage. Kitchen 4.354m x 5.201m Stylishly designed bespoke kitchen fitted with quality wall and floor units together with a feature island incorporating sink unit and additional workspace. Finished with a combination of tiled and hardwood flooring, recessed LED lighting, radiator, and side access door and window. The kitchen flows seamlessly into the dining area, ideal for modern family living and entertaining. Dining Room 4.107m x 3.567m Contemporary dining space with tiled flooring, radiator, recessed LED lighting, and feature timber-panelled accent wall with integrated mood lighting. Double French doors open directly onto the patio area, enhancing indoor-outdoor living. Utility Room 2.260m x 1.699m Practical utility area with timber flooring, radiator, and rear-facing vented window. Office / Study 1.697m x 1.545m Versatile room suitable for use as a home office, study, hobby room, or additional storage space. Finished with tiled flooring, radiator, and rear-facing vented window. Bedroom 1 – Master Ensuite 4.171m x 3.875m Generous front-facing double bedroom featuring polished hardwood flooring, extensive floor-to-ceiling fitted wardrobes, radiator, wall-mounted air vent, and ample electrical sockets. Ensuite 0.953m x 2.453m Modern ensuite shower room complete with WC, wash hand basin with LED mirror, and fully tiled shower enclosure. Additional features include built-in shower shelving, wall-mounted Dimplex heater, tiled finishes, and gable window for natural ventilation. Bedroom 2 3.550m x 3.824m Spacious rear-facing double bedroom with newly fitted laminate timber flooring, large window overlooking the rear garden, built-in floor-to-ceiling wardrobes, radiator, air vent, and multiple power points. Bedroom 3 2.867m x 4.017m Well-proportioned double bedroom positioned to the rear with laminate wood flooring, radiator, ample sockets, and views towards the rear patio area. Main Bathroom 1.681m x 2.461m Beautifully upgraded family bathroom fitted with contemporary sanitary ware including WC, WHB with illuminated LED mirror, and bath. Finished with stylish floor and wall tiling, heated towel rail, recessed bath shelving, extractor fan, and gable window providing excellent natural light and ventilation.
Features
• Recently redecorated throughout • Attractive walled front boundary providing added privacy and kerb appeal • Large private rear garden with extensive cobblelock patio area • Southwest-facing rear aspect enjoying excellent sunlight • Highly private rear garden with elevated boundary walls and additional fencing • Side access on both sides with newly fitted timber gates • External sensor lighting and outdoor water tap • Low-maintenance dry dash exterior with red brick detailing • White uPVC double-glazed windows, doors, fascia, and soffits • Small mature residential development comprising just 13 homes • Excellent access to the N4 Motorway and N52 road network • Attic recently upgraded with additional insulation for improved energy efficiency • Constructed c.1999 with solid block construction • Oil-fired central heating with newly installed boiler • C2 BER Rating
BER Details
BER: C2
Viewing Details
By appointment only

Parking
En-suite
Cable Television
Central Heating
Broadband
Garden
Patio

Date created: May 27, 2026