Description
Accommodation
Features
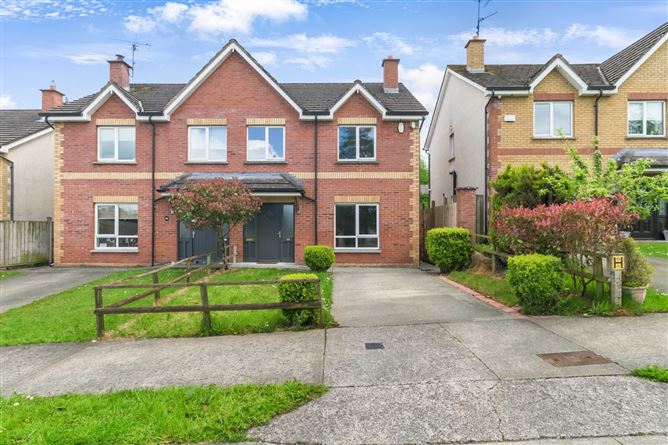
- Cul-de-sac setting.
- Private enclosed tiered rear garden.
- Modern colour tones.
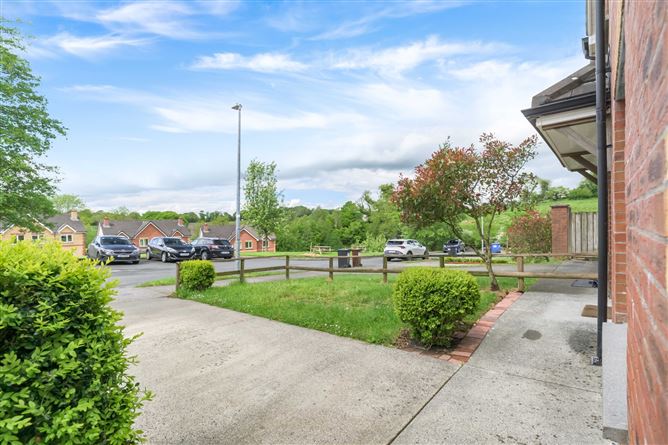
- Overlooking the green area.
- Oil fired central heating.
- Mains Services.
- Convenient location.
BER Details
Negotiator
Show more...

| Beds | 3 beds |
| Price | Sale Agreed |
| Property Type | Semi-Detached House |
| Size | 100 meters2 |
| Energy Rating | BER-C1 |
| Refreshed on | |
| Eircode | H12 Y793 |
| Group Name | Sherry FitzGerald Declan Woods |
| Sales License Number | 003576 |
Description
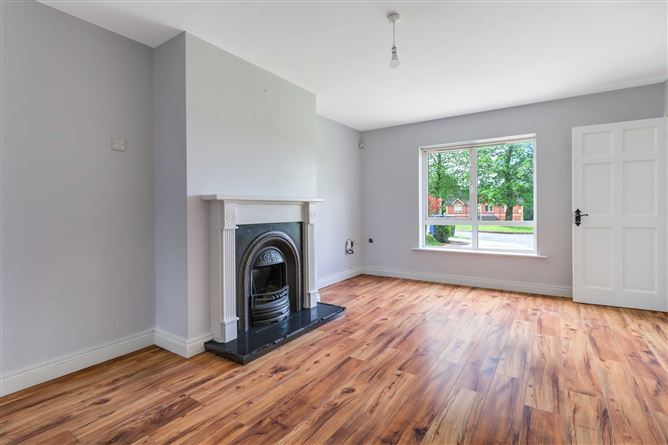
Interested in this property? Sign up for mySherryFitz to arrange your viewing, see current offers, or make your own offer. Register now at SherryFitz.ie. No. 59 Latt Hills, a superbly located 3 bedroom semi-detached property within in a cul-de-sac setting enjoying an elevated aspect with views across the green area and rolling landscape. Bright and freshly repainted in neutral tones the accommodation extends to 100 sq. m approx. comprising; entrance hall, sitting room, kitchen / dining room, guest w.c, three bedrooms, 1 en-suite and family bathroom. Outside the concrete driveway provides off-street parking, to the side a pedestrian walkway leads to the private enclosed garden which has been cleverly arranged to encompass a patio area backed by tiered bedding. Located 1.5km off the N3 along the old Butlers Bridge Road, Latt Hills is conveniently positioned between Loretto and St. Patrick's Colleges, whilst only a short drive or walk to Cavan town and all amenities. Viewing is recommended by appointment only with the sole selling agents.
Accommodation
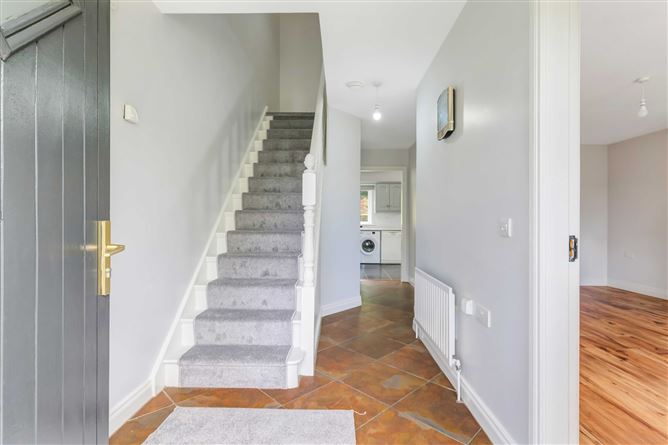
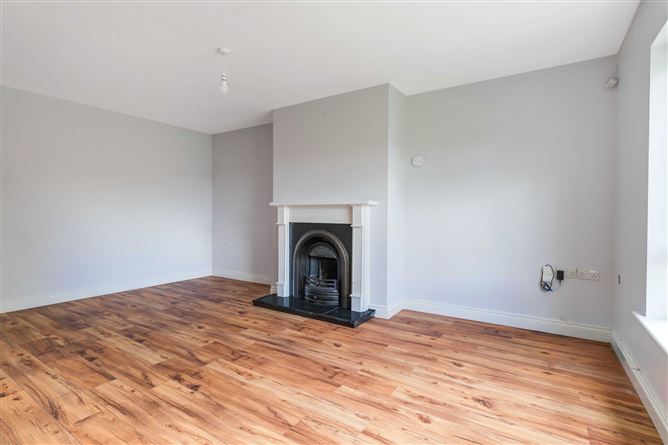
Entrance Hall - 5.60m x 1.01m Tiled flooring, runner carpet to first floor. Sitting Room - 5.37m x 3.75m Laminate flooring, open hearth fireplace with painted timber surround. Kitchen Dining Room - 5.82m x 3.06m Tiled flooring, fitted kitchen with modern countertop, sliding patio doors to rear. Guest w.c - 2.11m x 1.34m Tiled flooring, w.c, wash hand basin. First Floor - Bathroom - 2.45m x 2.04m Tiled flooring, part tiled, w.c, wash hand basin, shower over bath. Master Bedroom - 3.83m x 3.67m Red deal timber flooring. En-Suite - 2.71m x 1.20m Tiled flooring, part tiled, w.c, wash hand basin, shower. Bedroom 2 - 3.68m x 3.63m Red deal timber flooring. Bedroom 3 - 2.46m x 2.35m Red deal timber flooring.
Features
BER Details
BER: C1 BER No: 115399495 Energy Performance Indicator: 159.53 kWh/m2/yr
Negotiator
Declan Woods

Central Heating
Garden

Date created: 17 Aug 2022Updated on: 20 Jul 2026
