Description
** VIRTUAL TOUR AVAILABLE **
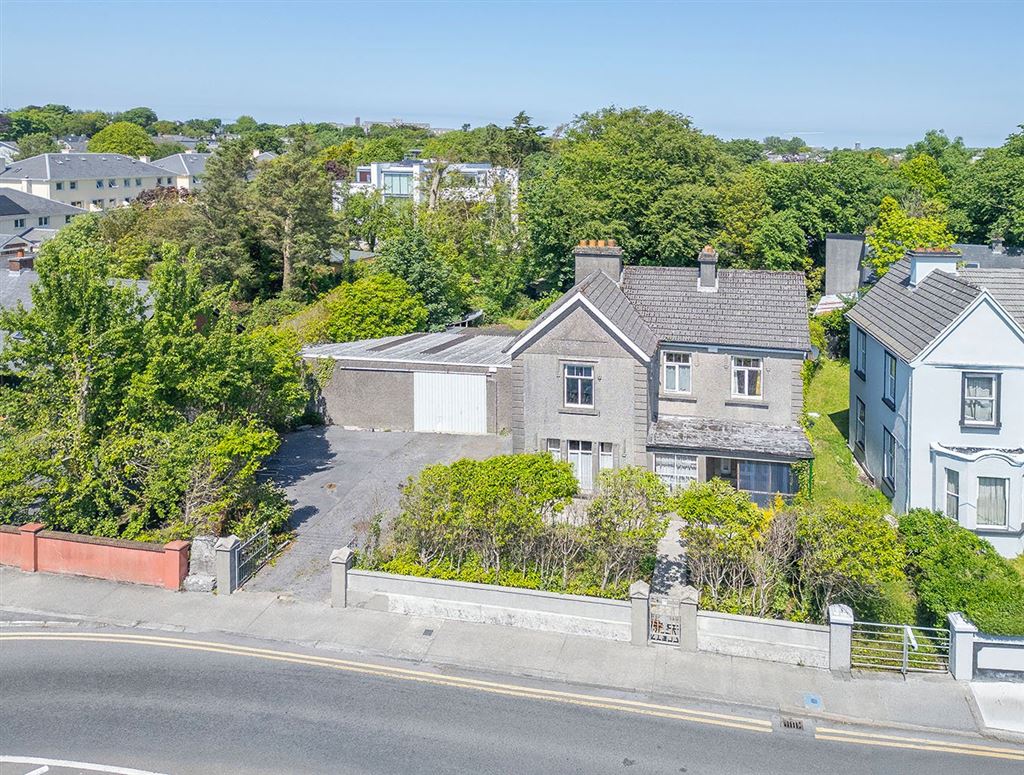
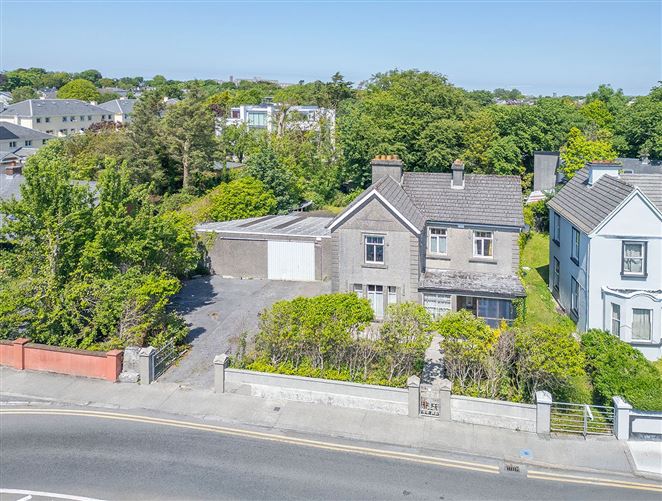
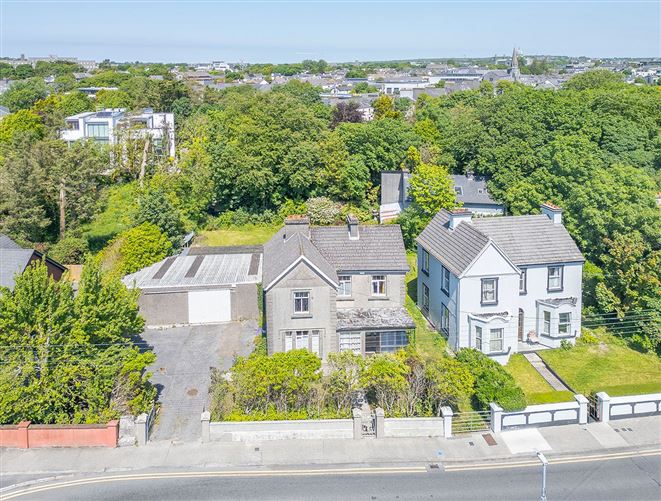
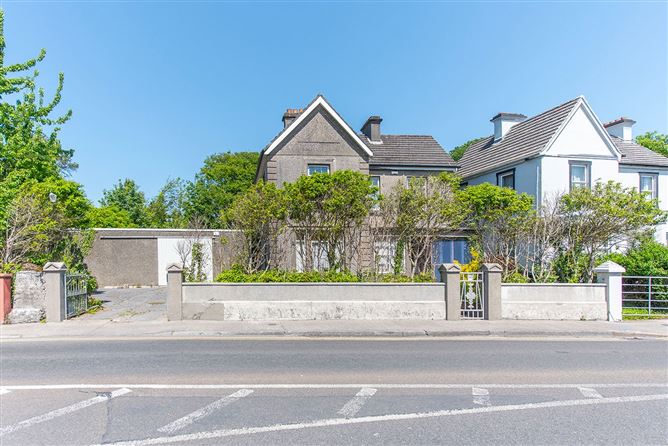
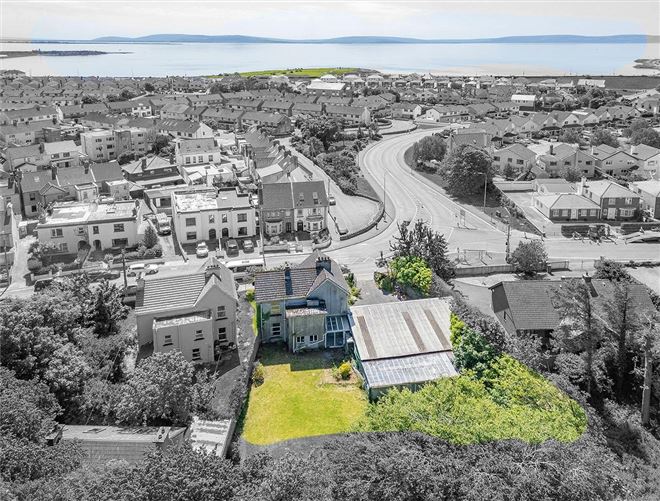
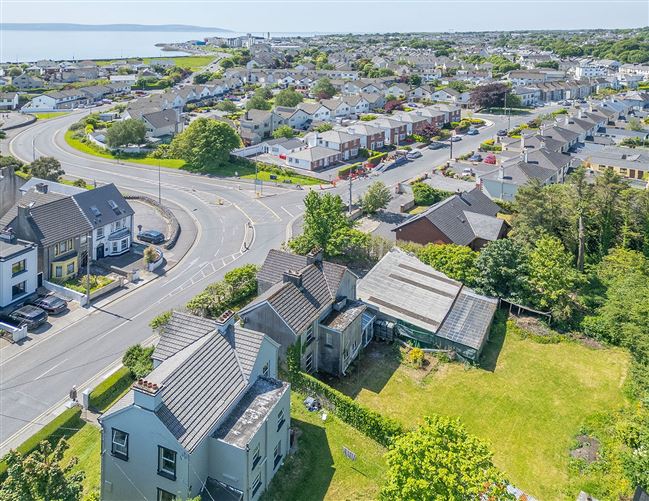
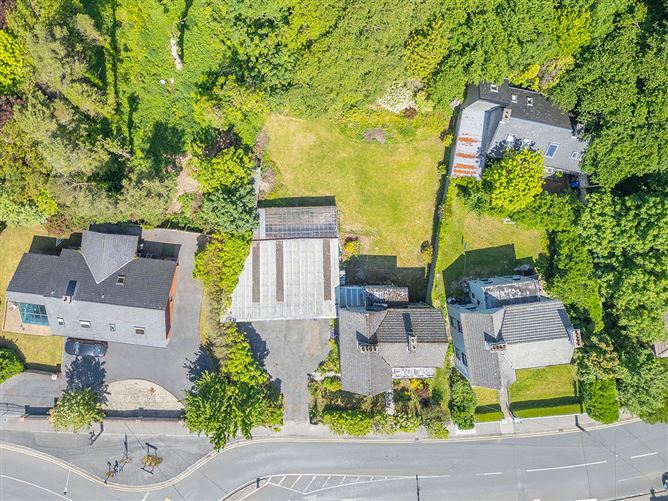
We are truly delighted to present to the open market, “58 Father Griffin Road”, a substantial three-bedroom detached period residence superbly positioned at the corner of Father Griffin and Whitestrand Road. This highly desirable address offers the perfect balance of tranquil seaside surroundings while being just a short stroll from Galway City Centre.
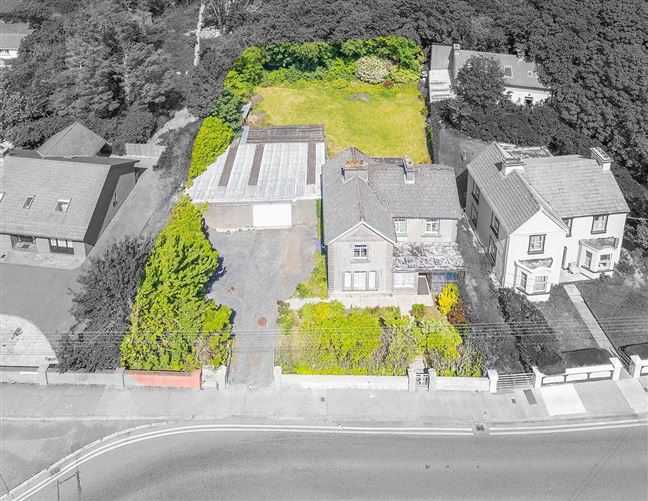
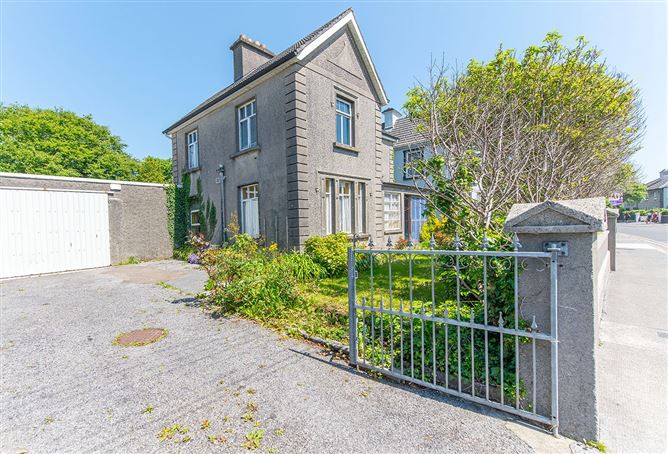
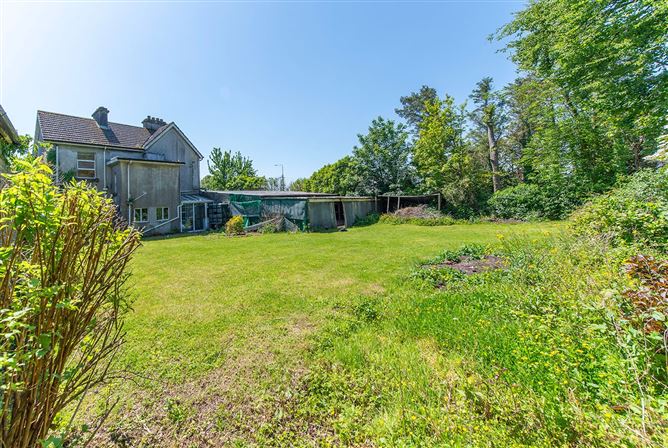
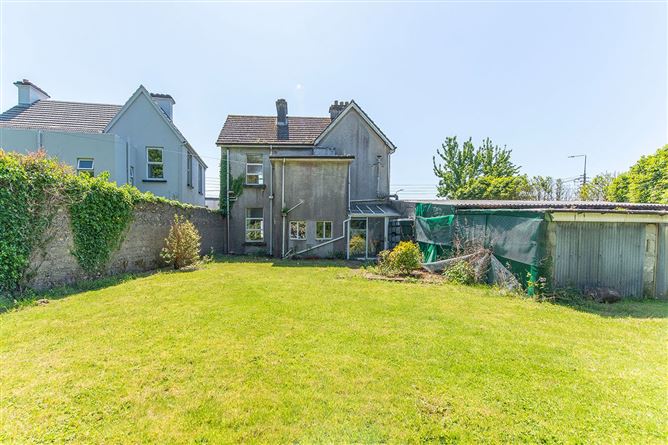
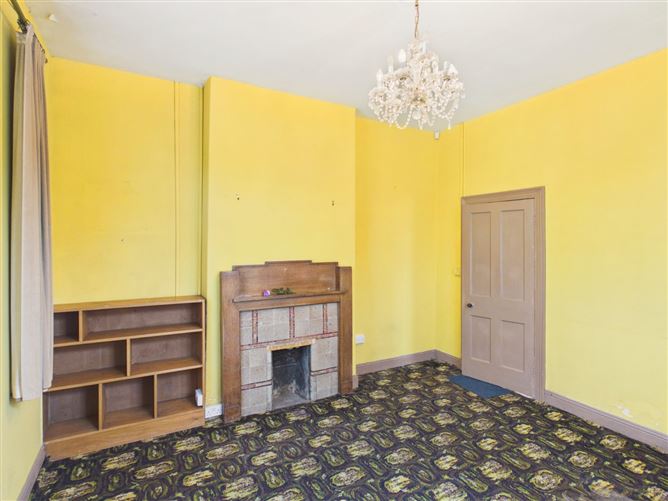
Built circa 1927 this charming home stands on a generous site of approximately 0.3 acres and extends to approximately 1,420ft of living space. The property retains many of the attractive features associated with homes of its era, including high ceilings, spacious rooms, and large windows that flood the interior with natural light. The well-balanced accommodation offers excellent potential for a magnificent family home in one of Galway's most established residential locations.
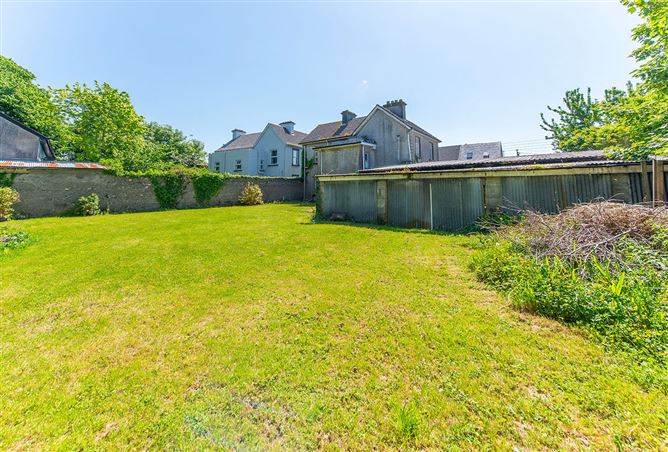
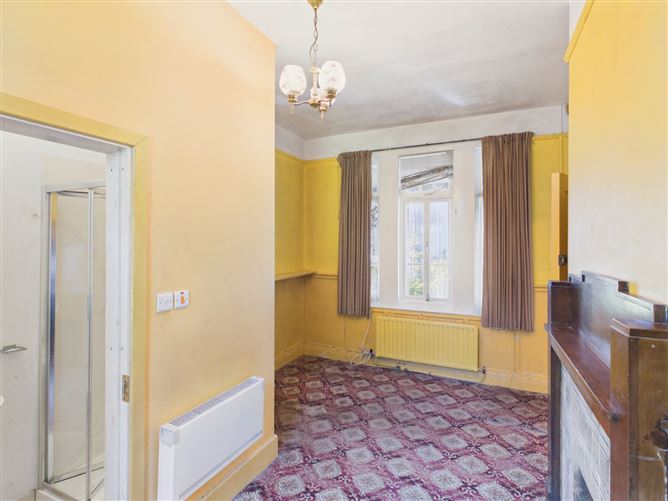
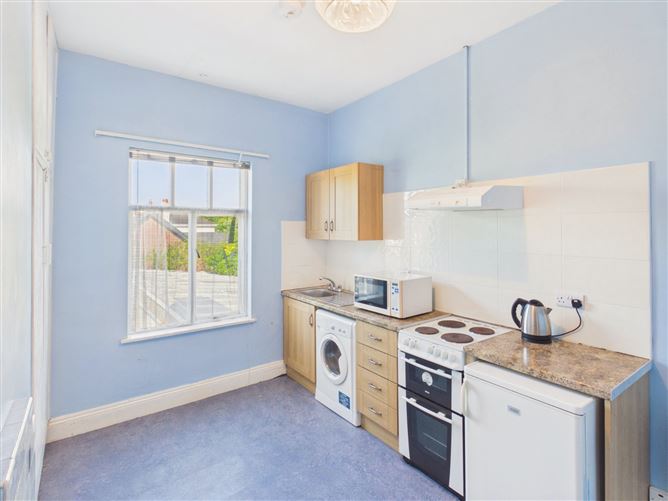
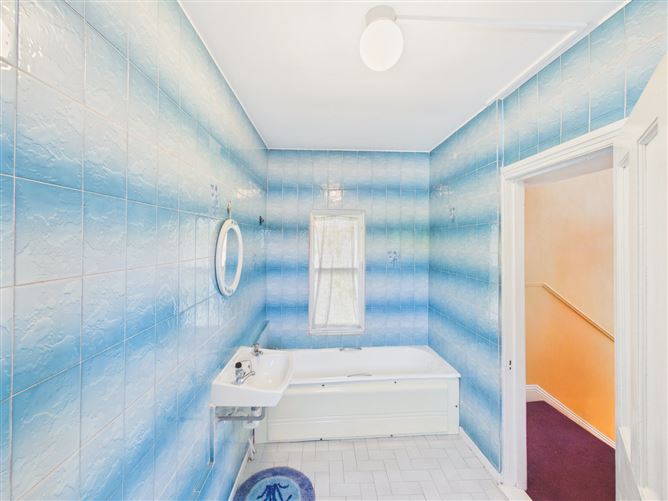
While the residence would benefit from some modernisation, it presents a rare opportunity for buyers to create a truly exceptional home tailored to their own style and requirements. The large, private rear garden is a standout feature, offering wonderful privacy and sunlight throughout the afternoon and evening. Given the size of the site, the property also lends itself to further extension, subject to the necessary planning permissions.
The location is second to none. Father Griffin road is widely regarded as one of Galway's most prestigious residential addresses, offering scenic walks along the Salthill Promenade, while remaining within easy reach of shops, schools, restaurants, the hospital, and the vibrant heart of the city. Homes of this calibre and potential rarely come to the market in such a prime setting.
This is a unique opportunity to acquire a period residence with character, scale, and exceptional potential in one of Galway's most sought-after locations.
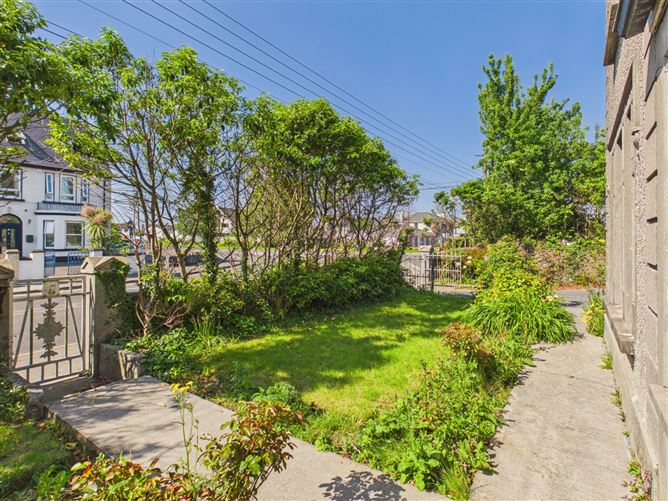
• Built 1927• .3 Acre site• Corner site• Offstreet parking• Exceptional rear garden• Front garden• Minutes walk to Salthill promenade• Minutes walk to Galway city• Beside primary & secondary schools
DNG Leonard & Heaslip for themselves and for the vendors or lessors of the property whose Agents they are, give notice that: (i) The particulars are set out as a general outline for the guidance of intending purchasers or lessees, and do not constitute part of, an offer or contract. (ii) Any intending purchasers or tenants must not rely the descriptions, dimensions, references to condition or necessary permissions for use and occupation as statements or representations of fact but must satisfy themselves by inspection or otherwise as to the correctness of each of them. (iii) No person in the employment of DNG Leonard & Heaslip has any authority to make or give representation or warranty whatever in relation to this development. DNG Leonard & Heaslip accept no liability (including liability to any prospective purchaser or lessee by reason of negligence or negligent misstatement) for loss or damage caused by any statements, opinions, information or other matters (expressed or implied) arising out of, contained in or derived from, or for any omissions from this brochure. Accommodation
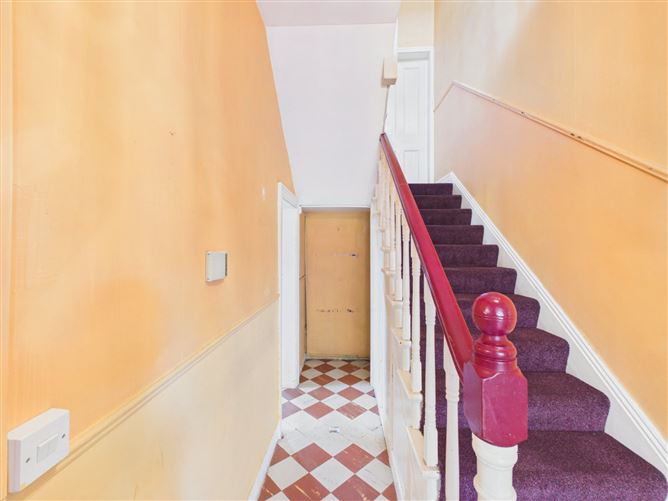
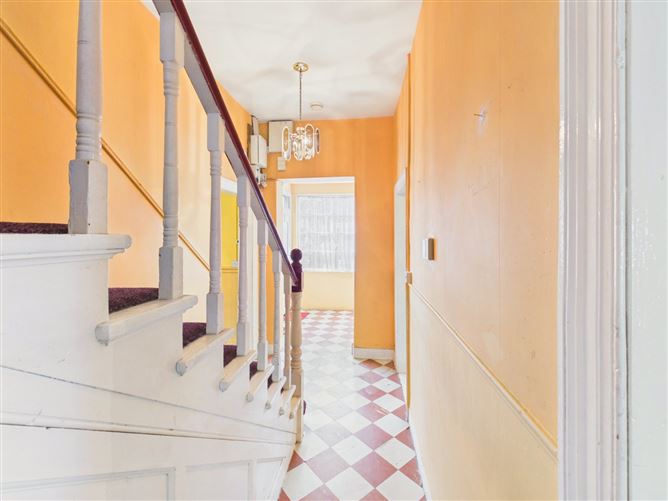
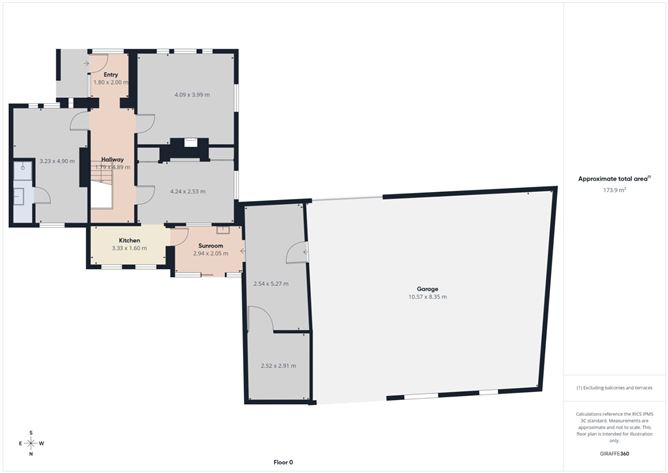
Entrance Hall - 1.7 x 4.9
With tiled floor, high ceilings and radiator.
Living Room - 4.0 x 3.9
Front facing room with fireplace and three large windows.
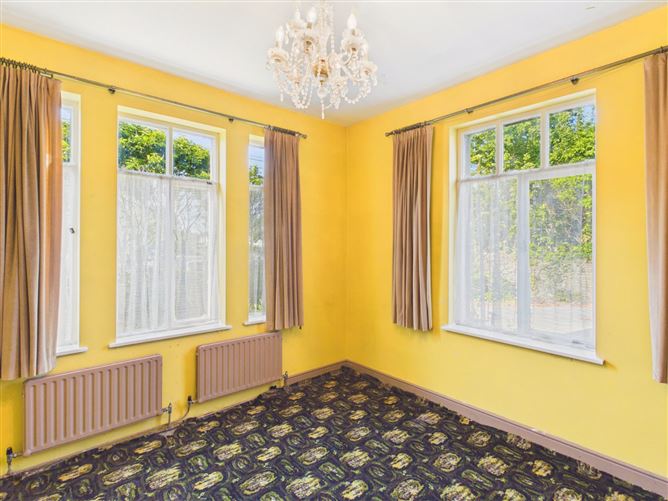
Office / Playroom - 3.2 x 4.9
Front facing room with en suite bathroom, carpet floor and front and rear windows.
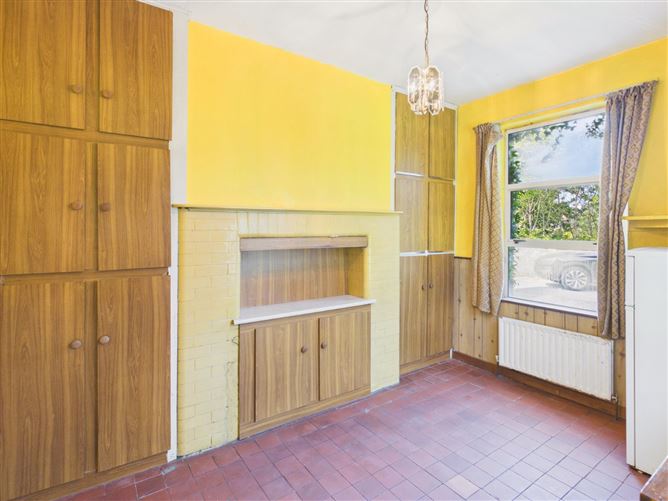
Dining Room - 4.2 x 2.5
Rear facing with side window and built in units.
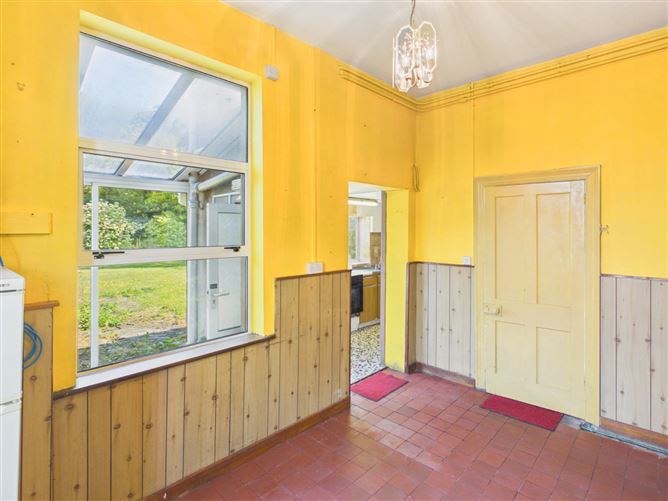
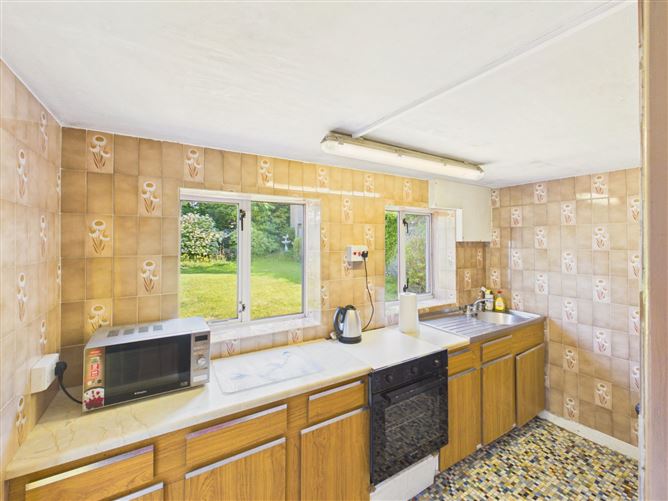
Kitchen - 3.3 x 1.6
Rear facing with built in units.
Utility Room - 2.9 x 2.0
With sliding door to rear garden.
Storage Room - 2.5 x 8.1
With built in units and boiler.
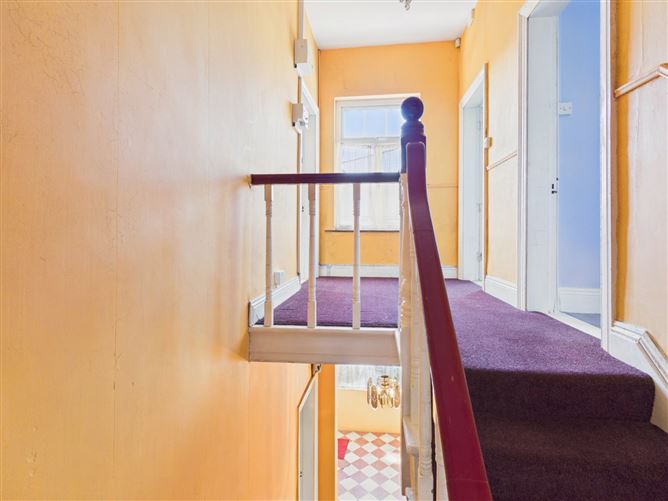
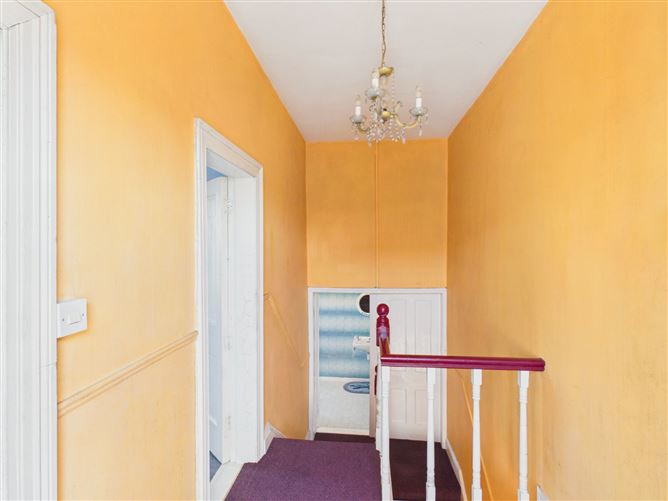
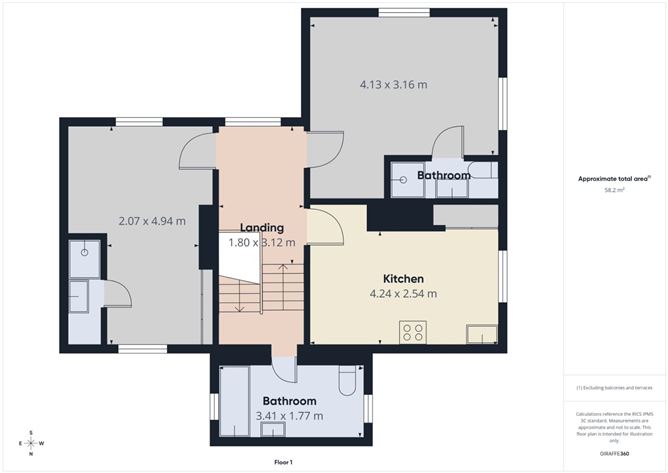
UPSTAIRS: Landing - 1.8 x 3.1
With carpet floor and large front facing window.
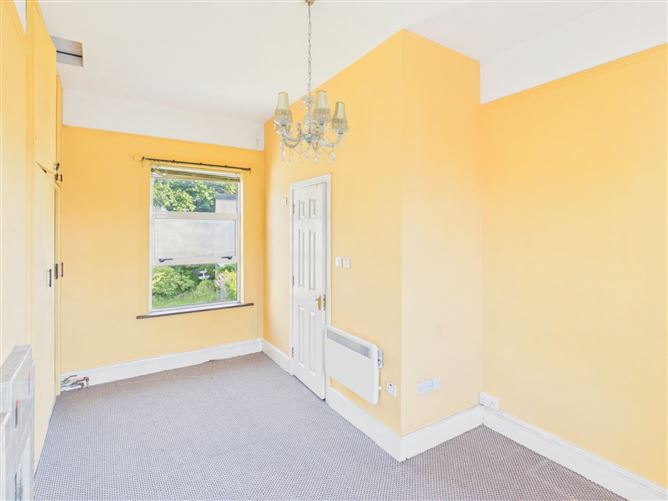
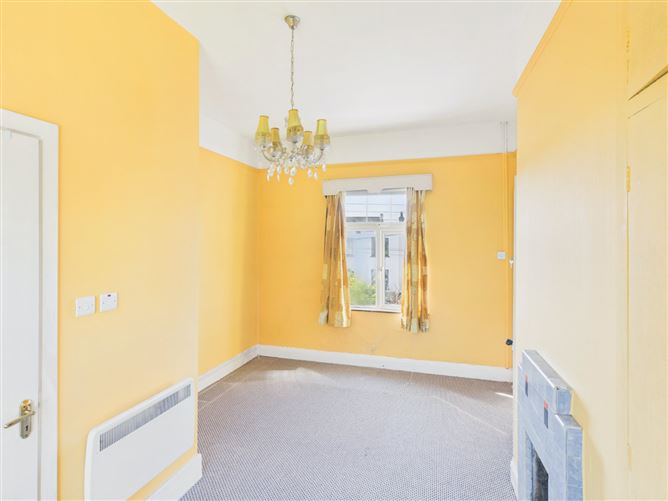
Bedroom One - 4.2 x 2.5
With side window and built in units.
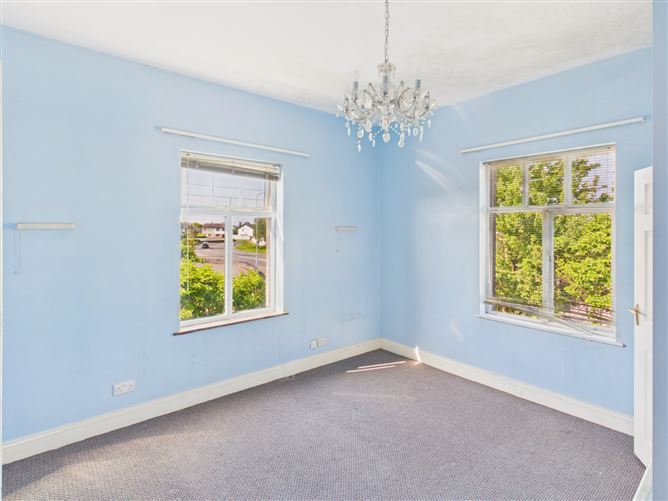
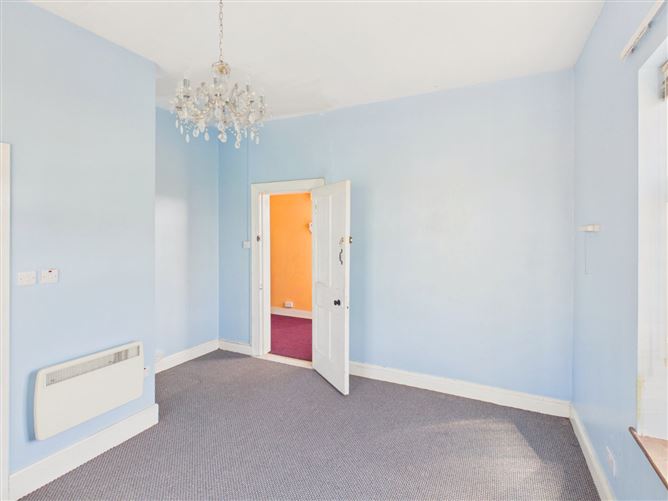
Bedroom Two - 4.1 x 3.1
Large front facing double room with front and side window and with en suite.
Bedroom Three - 2.0 x 4.9
Large double room with front and rear window and en suite.
Bathroom - 3.4 x 1.7
With window, bath/shower, whb and wc.
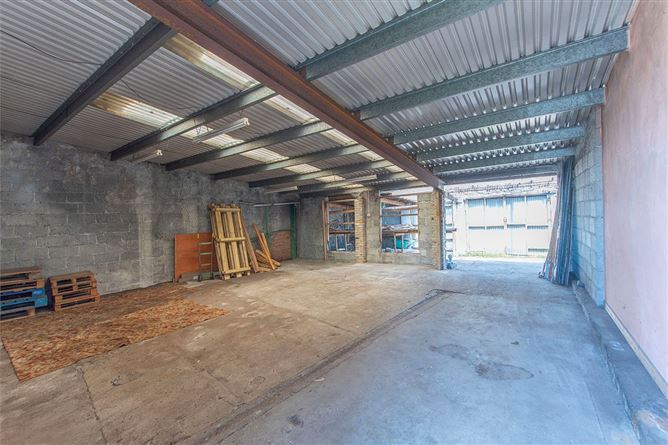
Garage - 10.5 x 8.3
Large, spacious garge with front and rear access.
Features
- Built 1927
- .3 Acre site
- Corner site
- Offstreet parking
- Exceptional rear garden
- Front garden
- Minutes walk to Salthill promenade
- Minutes walk to Galway city
- Beside primary & secondary schools
BER Details
BER: G
BER No: 119436913
Energy Performance Indicator: 662.64 Negotiator