Description
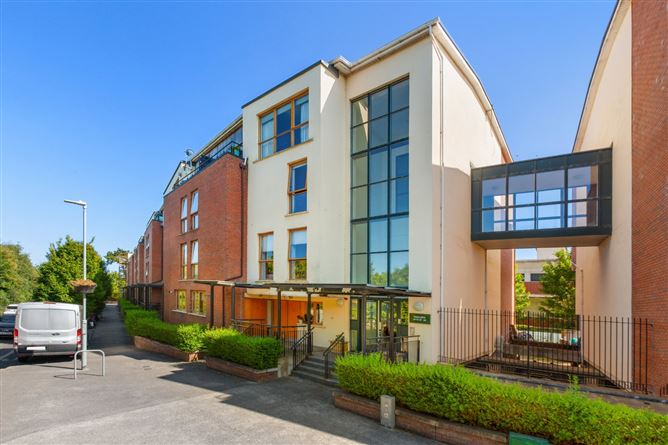
DNG are delighted to present this pristinely presented, two-bed, first floor and second floor 2 bedroom duplex, which is wonderfully located within the highly sought-after development.
No. 57 Park View is an absolutely stunning apartment which enjoys the benefit of a south facing balcony to fill the property with an abundance of sunlight throughout.
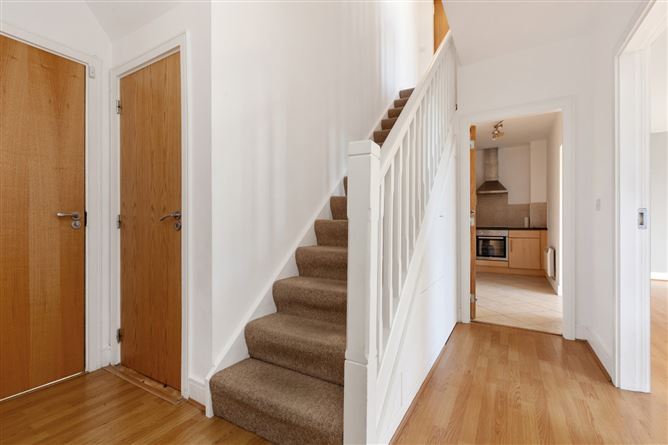
Benefitting from generously proportioned accommodation and light filled living spaces throughout. Accommodation comprises of an entrance hall with storage area and under stair “smart storage”, a large & spacious open-plan living / dining room and kitchen. On the first floor you have two double bedrooms (master en-suite) and main bathroom. Room proportions are generous and are complemented by a neutral colour scheme throughout.
One of the outstanding features of this property is the private south facing balcony, which enjoys views over acres of meticulously maintained communal grounds and gardens. Additionally, there is a designated underground parking space and there are ample surface-level visitor parking available throughout the development.
Ashtown has many amenities within walking distance to include, crèches, a preschool, and an Educate Together National School all within a 5-minute walk. You are also located 5km from Dublin city centre. Blanchardstown shopping centre is a 10 mins drive, The Phoenix Park is only a 20 minute walk from the property. You are only a short drive to the m50 which gives you direct access to Dublin airport. You are a 5 minute walk to Ashtown and Pelletstown train stations and 15 minutes to Broombridge Luas stop.
Viewing is highly recommended. Accommodation
Entrance Hall -
With alarm point and under stair "smart storage"
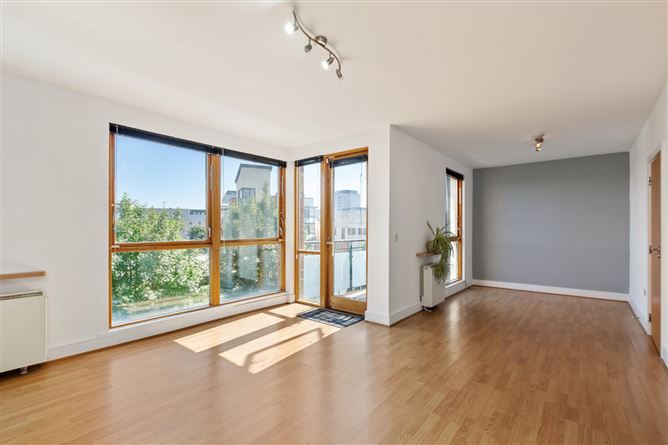
Living/Dining Room - 7.81m x 4.49m
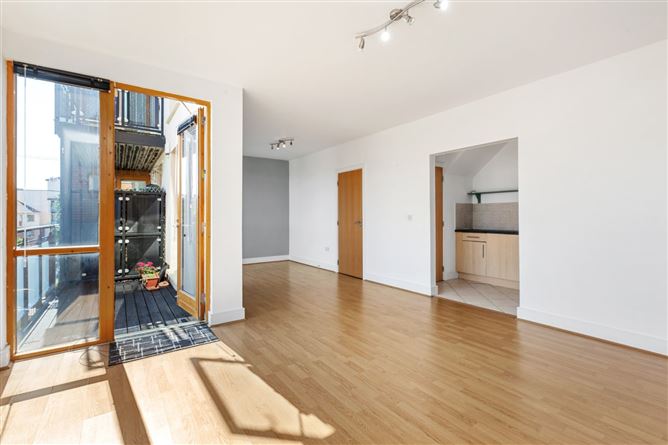
Bright openplan room with laminate flooring, tv point and direct balcony access to your south facing balcony that is not overlooked.
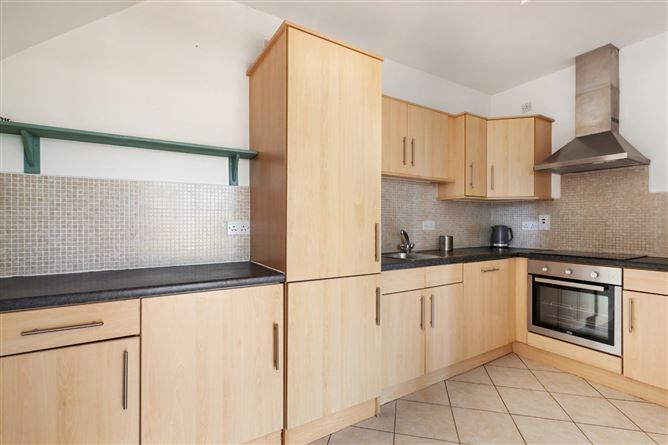
Kitchen - 3.90m x 1.88m
Fully fitted kitchen with ample storage units and a range of kitchen appliances.
Bedroom 1 - 4.70m x 4.15m
Double bedroom with fitted wardrobes and tv point.
En-Suite - 1.65m x 1.84m
Wc, whb, shower and extractor fan.
Bedroom 2 - 4.17m x 2.66m
Double bedroom with fitted wardrobes.
Family Bathroom - 2m x 1.95m
Wc, whb, bath with shower unit and extractor fan.
Features
- Two bed duplex c. 86sqm / 925sqft
- Electric heating
- Double glazed windows throughout
- Burglar alarm
- Glorious south facing balcony
- Designated underground parking space with ample visitor parking
- Desirable location within the development
- High quality residential development & location
- Easy access to N3 / M3 / M50
- Management Fee: approx. 3,098 per annum
- Management Company: Wyse Property Managment
BER Details
BER: C3
BER No: 116962341
Energy Performance Indicator: 216.53 Negotiator