Description
BER Details
Show more...


| Beds | 2 beds |
| Price | Sale Agreed |
| Property Type | Semi-Detached House |
| Size | 104 meters2 |
| Energy Rating | BER-B2 |
| Refreshed on | May 29, 2026 |
| Eircode | F91 AX5K |
| Group Name | DNG Flanagan Ford |
| Sales License Number | 003530 |
Description
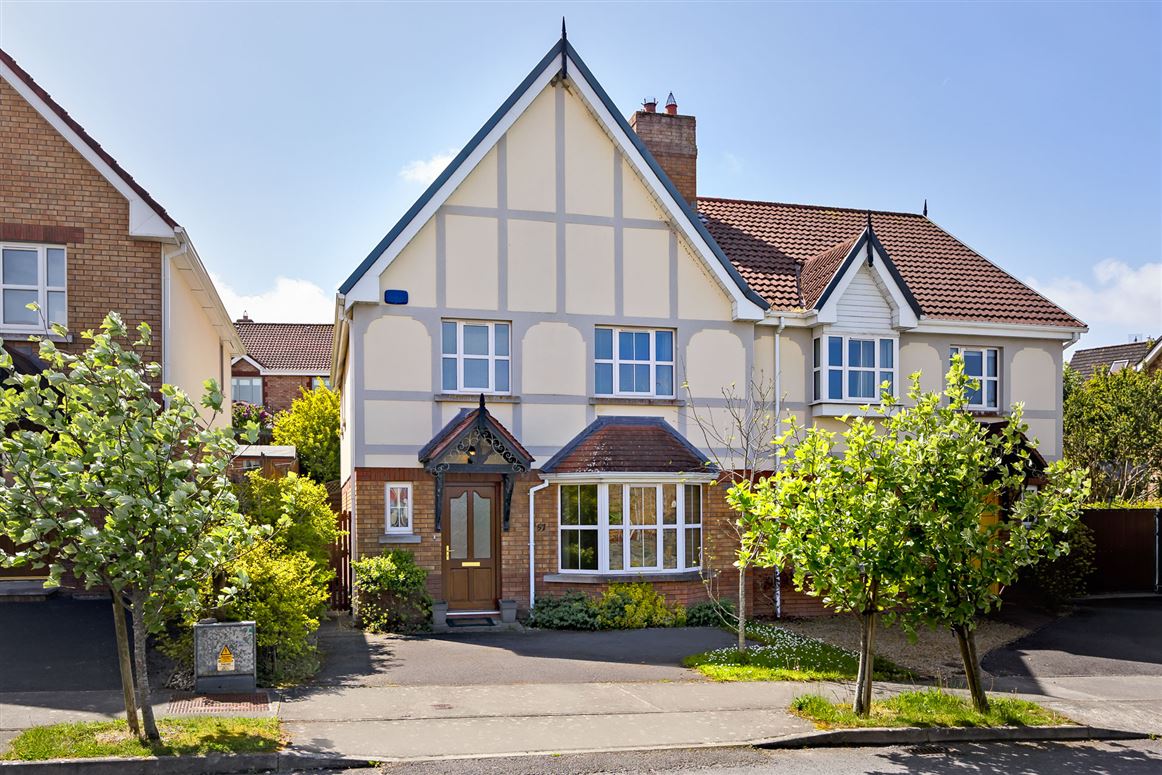
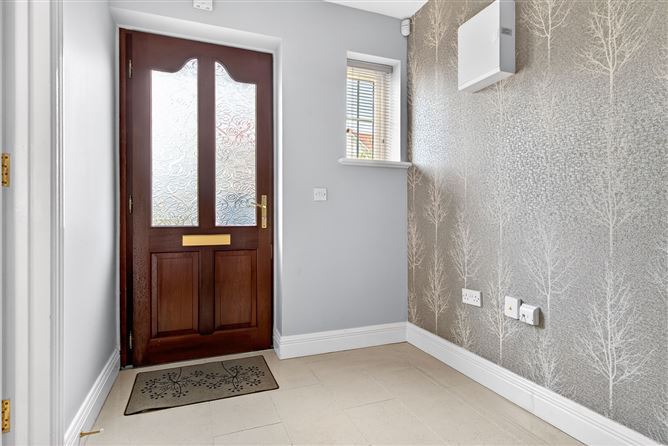
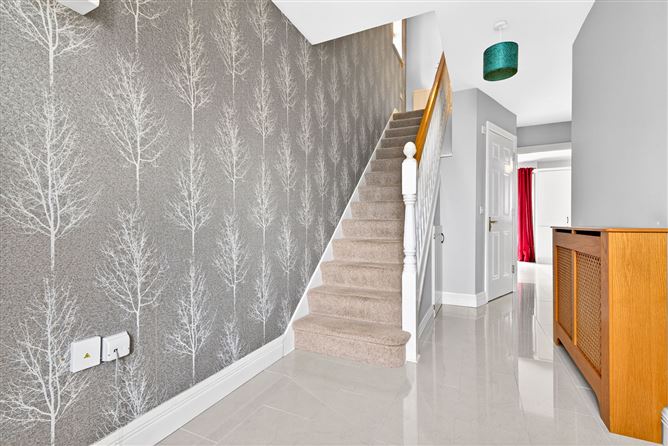
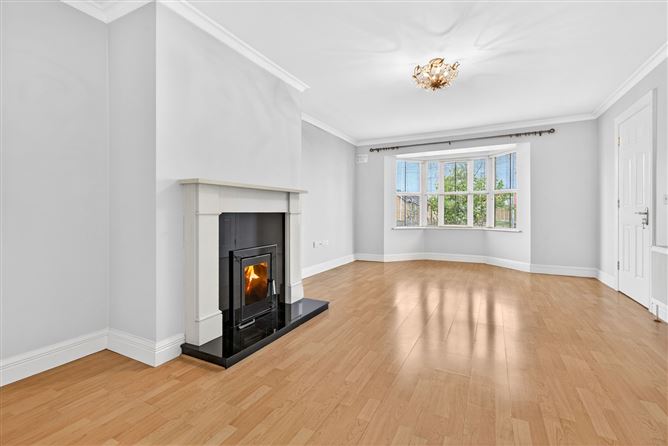
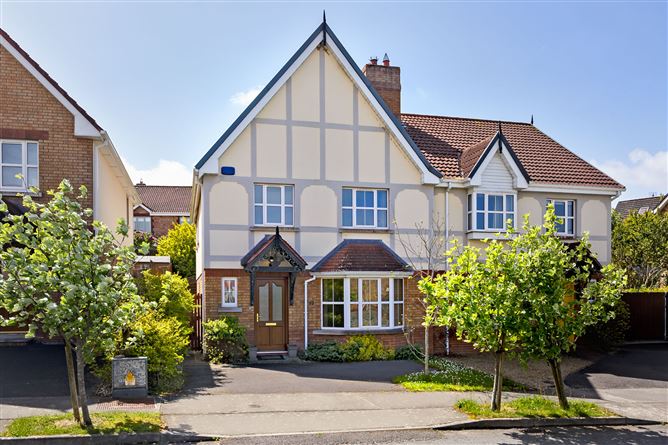
Visit dngflanaganford.ie to register your interest & to see current offers, or place an offer on this property (please note offers can be placed once your registration has been approved, subject to conditions). A beautifully presented, modern home in a highly sought-after residential setting just off the Strandhill Road, offering spacious accommodation, quality finishes and a superb southwest facing rear aspect. This is a very well finished and modern spec home with off-street parking to the front, PVC double glazed windows throughout, PVC double glazed French doors to the rear garden and a timber finished double glazed front door. Internally, the house offers a spacious main living room with bay window and insert stove, a bright kitchen/dining room with integrated appliances and two generous upstairs bedrooms both with en suite facilities, one of which also benefits from a walk in wardrobe. Location Situated in an incredibly convenient and popular residential location just off the Strandhill Road, within easy reach of Sligo Town centre. The setting is ideal for owners occupiers seeking accessibility, established surroundings and a well-connected address close to local amenities, schools, services and leisure attractions. Entrance Hall c. 10.18sqm. Finished with porcelain tile flooring. Guest WC 1.50m x 1.70m (4.92ft x 5.58ft) Finished with tile floor and fitted with toilet and wash hand basin. Living Room 4.00m x 6.80m (13.12ft x 22.31ft) Finished with laminate wood flooring and featuring an open fireplace with insert stove, bay feature window and glazed French doors opening to the kitchen/dining room. Kitchen/Dining Room 3.40m x 5.90m (11.15ft x 19.36ft) Finished with modern tile flooring and fitted with a beautifully finished kitchen including integrated fridge freezer, dishwasher, oven and hob. This room enjoys a superb southwest-facing rear aspect with excellent natural light from early afternoon until evening. Landing circa 5sqm. Carpet flooring. Bedroom 1 3.30m x 3.90m (10.83ft x 12.80ft) Main Bedroom. Finished with laminate wood flooring and fitted with excellent built-in sliderobes. En-Suite 1 2.60m x 1.20m (8.53ft x 3.94ft) Finished with tile flooring and fitted with toilet, wash hand basin and bath with full tiling around the bath area. Bathroom 1.80m x 2.50m (5.91ft x 8.20ft) Finished with tile flooring and fitted with toilet, wash hand basin and bath with full tiling around the bath area. Bedroom 2 circa 10.89sqm Finished with laminate flooring. En-Suite 2 2.30m x 1.00m (7.55ft x 3.28ft) Tiled flooring and fitted with toilet, wash hand basin and shower area which is tiled. Walk in Wardrobe 2.10m x 2.30m (6.89ft x 7.55ft) Garden The rear garden enjoys a wonderful southwest facing aspect, with a patio area, raised garden and a timber garden shed, making the outside space especially appealing from early afternoon through to evening. Directions: Eircode F91 AX5K
BER Details
BER: B2



Date created: 29 May 2026Updated on: 6 Jul 2026