Description
Accommodation
Features
BER Details
Viewing Details
Show more...

| Beds | 4 beds |
| Price | Sale Agreed |
| Property Type | Semi-Detached House |
| Size | 113 meters2 |
| Energy Rating | BER-D2 |
| Refreshed on | Apr 17, 2026 |
| Eircode | W12 KH51 |
| Group Name | Smyth Naas |
| Sales License Number | 002294 |
Description

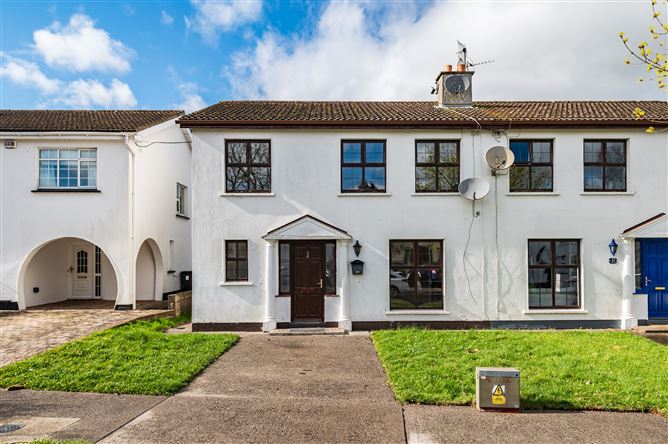
Smyth Residential welcome you to 56 The Oaks - a deceptively spacious semi-detached residence boasting a large walled garden to the rear. This fine home requires some upgrading and offers huge potential with two large reception rooms and a separate kitchen/dining area. The Oaks is situated only minutes from the main street of Newbridge. All amenities including shops (Whitewater shopping centre), schools, pubs, restaurants, banks, parks and playgrounds are within easy reach. The local train station provides a direct link to Dublin city centre. Country walks can be enjoyed on the nearby Curragh Plains. Local landmarks include The Curragh racecourse, The Riverbank theatre and Newbridge College. The accommodation extends to 113 square meters comprising entrance hallway, lounge, dining room, kitchen, utility room, four bedrooms (main en-suite), bathroom and guest wc. Viewing is highly recommended.
Accommodation
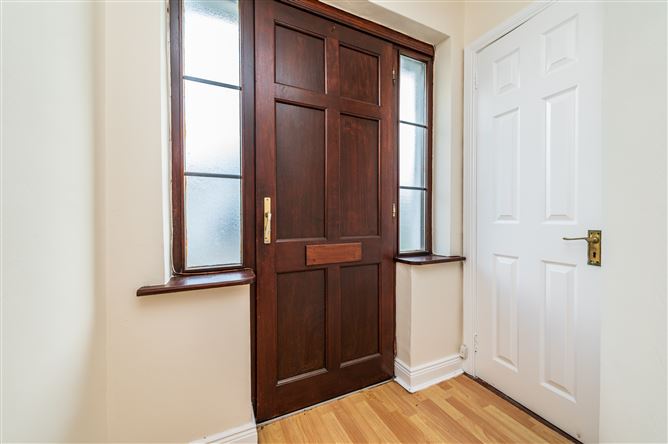
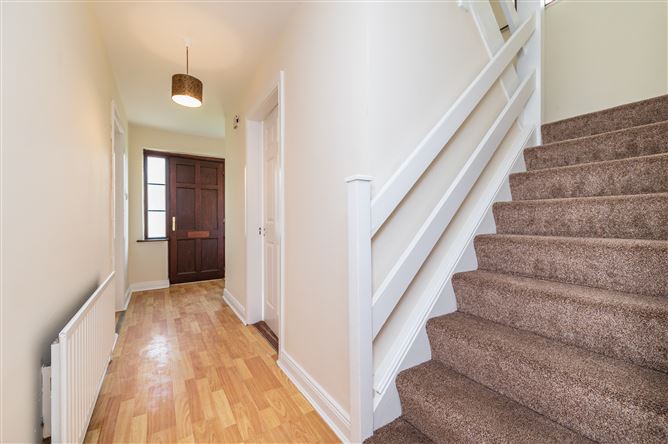
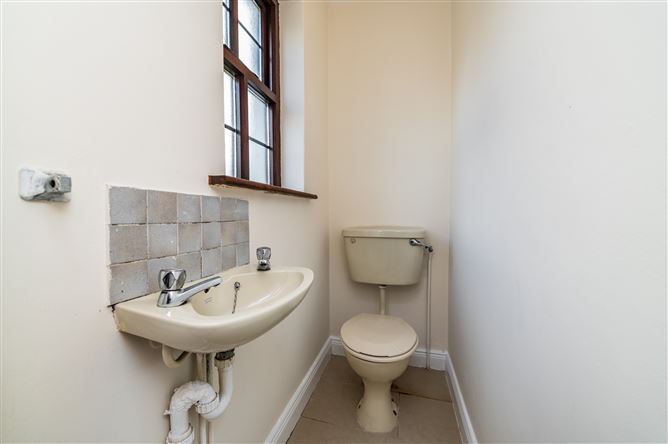
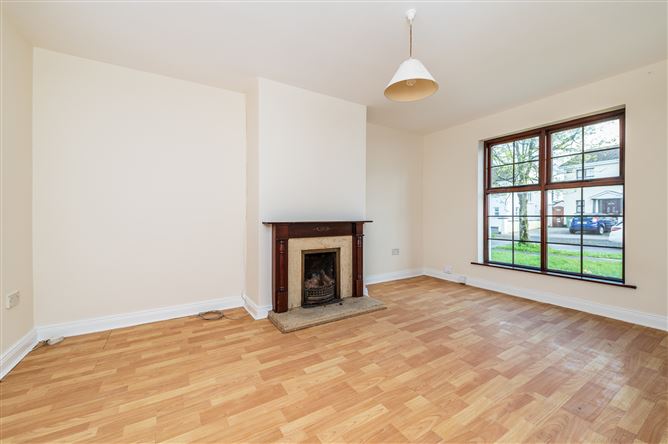
Entrance Hallway 1.12m x 4.96m (3' 8" x 16' 3") Laminate flooring. Guest Wc 0.78m x 1.76m (2' 7" x 5' 9") Wc and wash hand basin with tiled splashback. Tiled floor. Living Room 3.43m x 4.95m (11' 3" x 16' 3") Open fireplace. Laminate flooring. Double doors to dining room. Kitchen 3.20m x 3.77m (10' 6" x 12' 4") Wall and base fitted units. Area of worktop space. Tiled floor and splashback. Stainless steel sink unit. Free-standing cooker. Dining Room 3.20m x 3.31m (10' 6" x 10' 10") Laminate flooring. Utility Room 2.26m x 2.93m (7' 5" x 9' 7") Door to side. Upstairs Landing Hotpress. Bedroom 1 4.04m x 3.79m (13' 3" x 12' 5") To front. Fitted wardrobe. En-suite 1.79m x 1.27m (5' 10" x 4' 2") With wash hand basin and tiled shower with screen. Bedroom 2 3.18m x 3.18m (10' 5" x 10' 5") To front. Bedroom 3 2.85m x 3.81m (9' 4" x 12' 6") To rear. Fitted wardrobe. Bedroom 4 2.12m x 3.20m (6' 11" x 10' 6") To rear. Bathroom 1.68m x 2.12m (5' 6" x 6' 11") White wc, wash hand basin and bath. Tiled Triton st electric shower with screen. Generous tiling. Outside Front: Driveway. Well maintained lawn. Outside light. Side access to rear. Rear: Walled garden. Lawn.
Features
Oil fired central heating Hardwood double glazed windows Utility Room Regency panelled doors Walled garden to rear Triton electric shower Built 1985 BER D2 No.102532801
BER Details
BER: D2 BER No.102532801 Energy Performance Indicator:286.2 kWh/m²/yr
Viewing Details
Viewing by appointment only.



Date created: 7 Apr 2026Updated on: 11 May 2026