Description
Accommodation
Features
- Exceptional three-bedroom detached family home
- Presented in turnkey condition
- Energy-efficient B-rated home
BER Details
Negotiator
Show more...

| Beds | 3 beds |
| Price | €475,000 |
| Property Type | Detached House |
| Size | 96 meters2 |
| Energy Rating | BER-B |
| Refreshed on | Jul 31, 2026 |
| Eircode | D15 PA46 |
| Group Name | Sherry FitzGerald Clonee |
| Sales License Number | 002183 |
Description
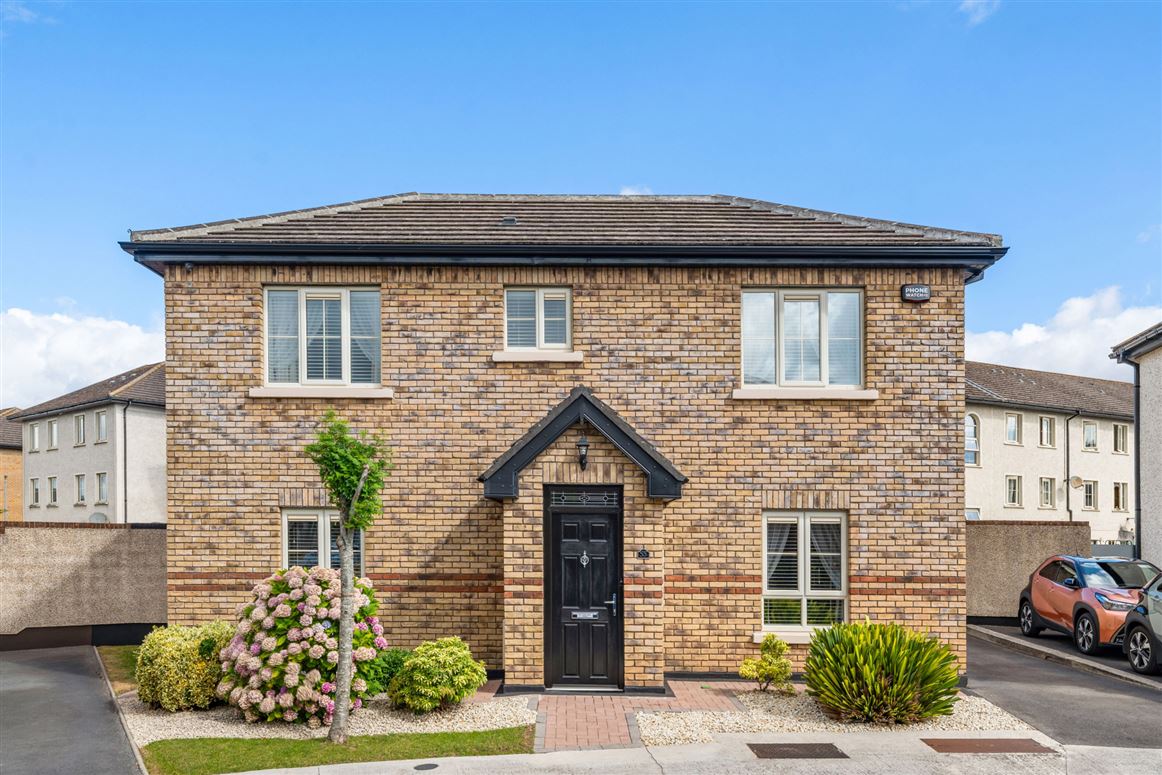
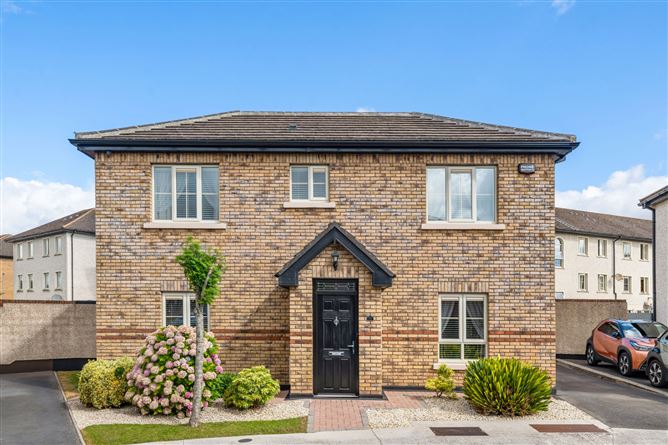
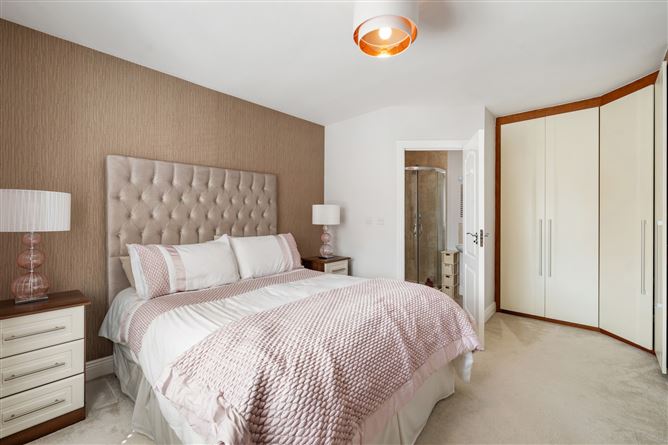
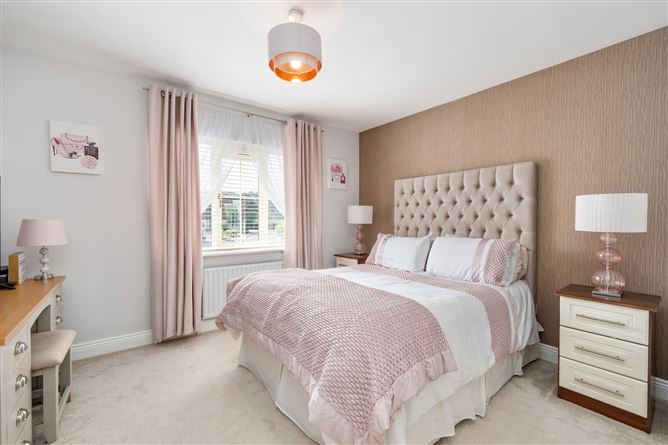
Sherry FitzGerald is delighted to present No. 55 Cruise Park Drive, a beautifully appointed three-bedroom detached residence. Presented in turnkey condition, this exceptional home offers stylish contemporary living throughout and is sure to appeal to first-time buyers, young families and those looking to trade up. A welcoming entrance hallway sets the tone for the accommodation. The kitchen/dining room is beautifully appointed with fitted cabinetry, integrated appliances, and a practical layout. A spacious living room opens directly onto the private rear garden through double doors, creating an ideal setting for both everyday family living and entertaining. A guest WC completes the ground floor accommodation. Upstairs, there are three generously proportioned bedrooms, all benefitting from fitted wardrobes. The impressive main bedroom spans the full width of the property, and features an en-suite shower room. A modern family bathroom completes the first-floor accommodation. The front of the home creates an immediate impression, featuring a beautifully maintained garden with side access and benefiting from convenient off-street parking. The private rear garden provides a wonderful extension of the living space and offers an ideal setting for outdoor dining, entertaining, and relaxation. Early viewing is highly recommended!
Accommodation
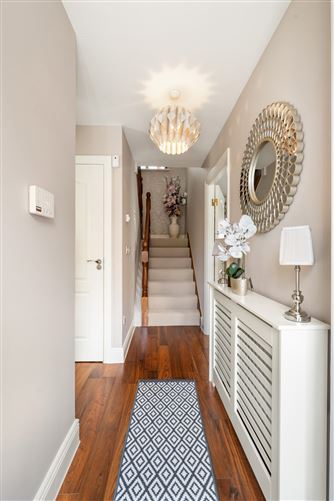
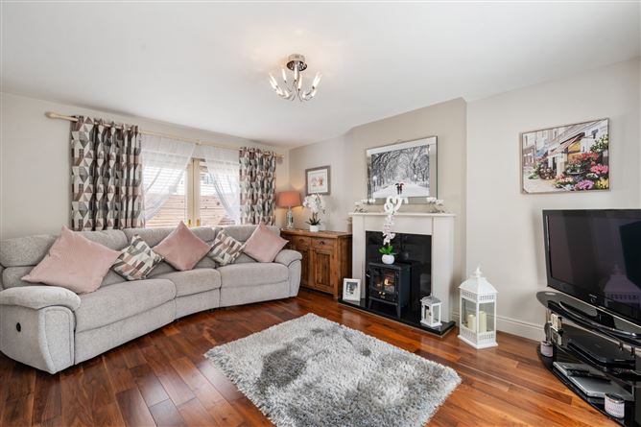
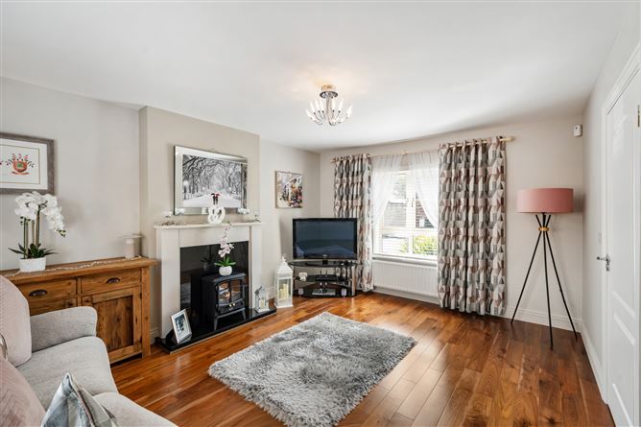
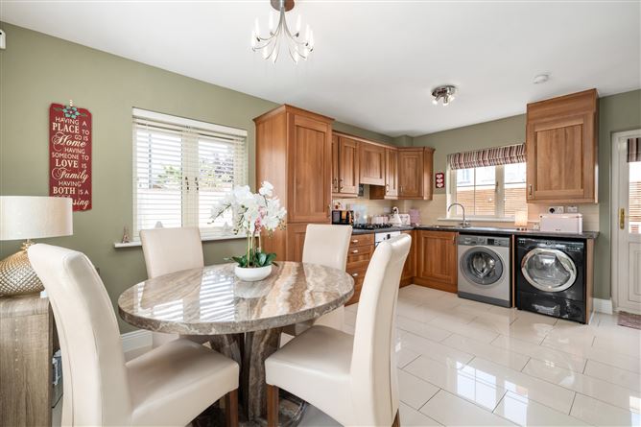
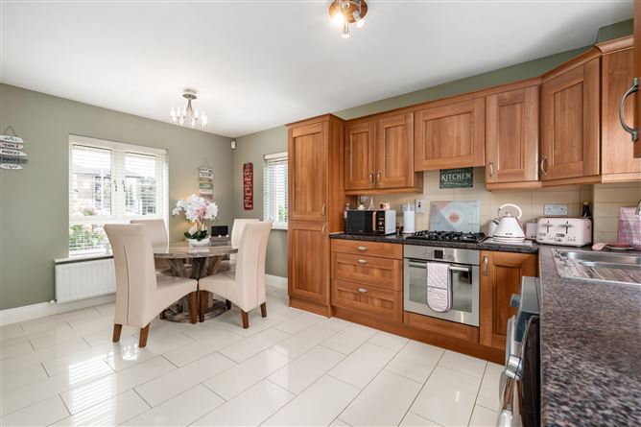
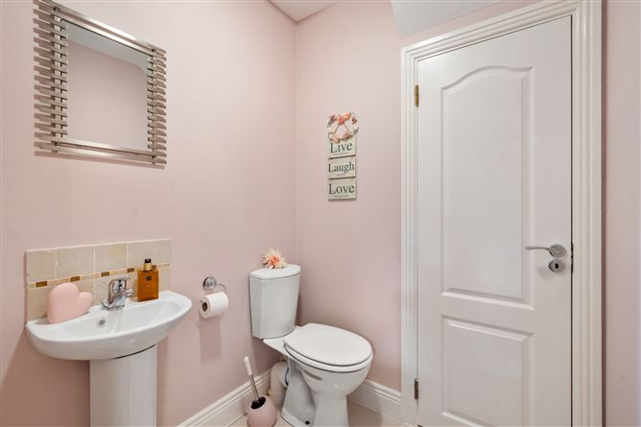
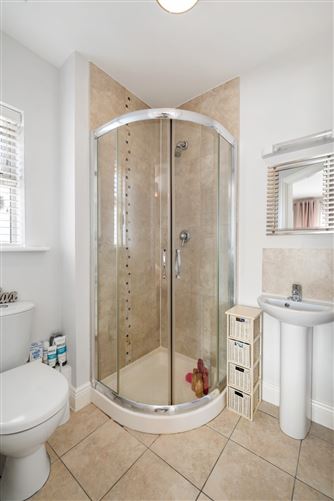
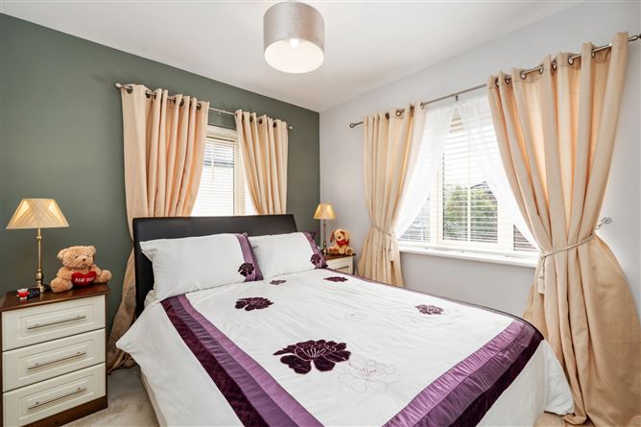
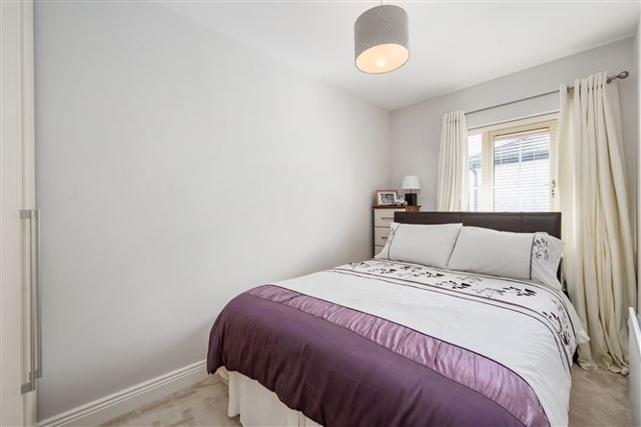
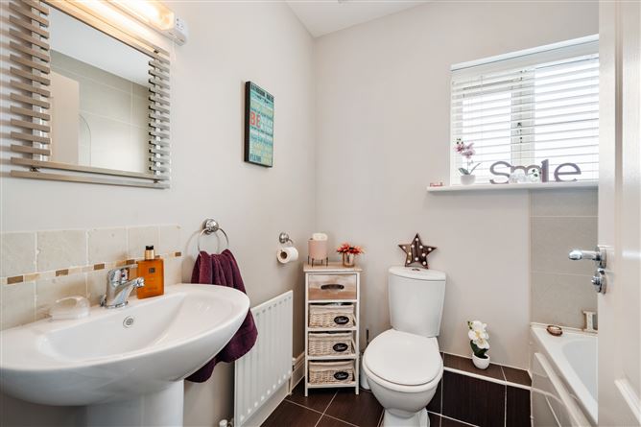
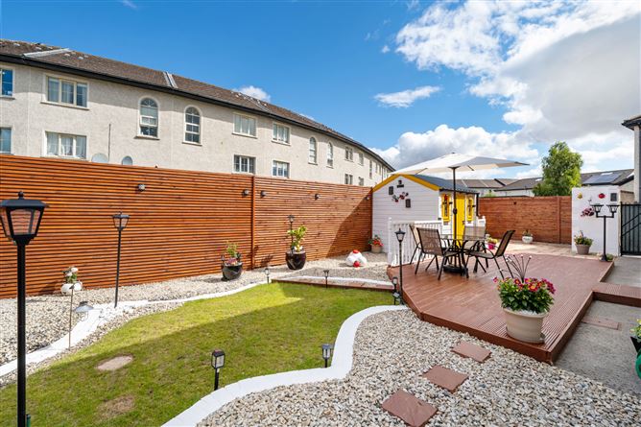
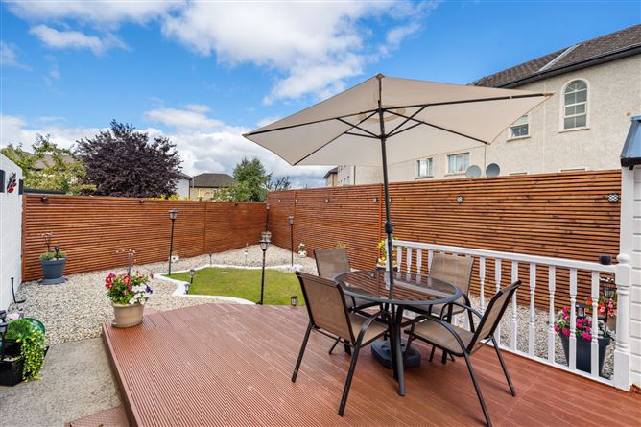
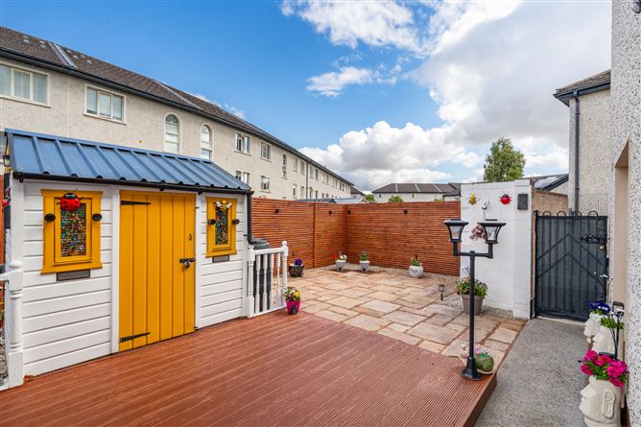
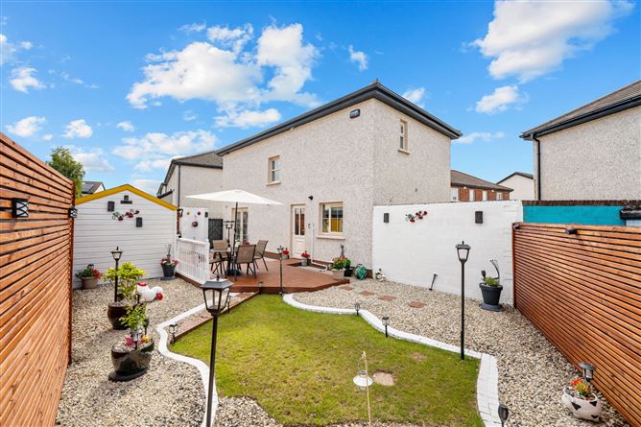
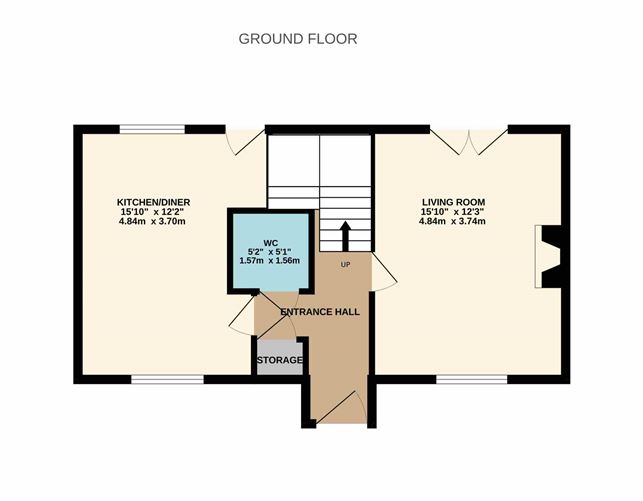
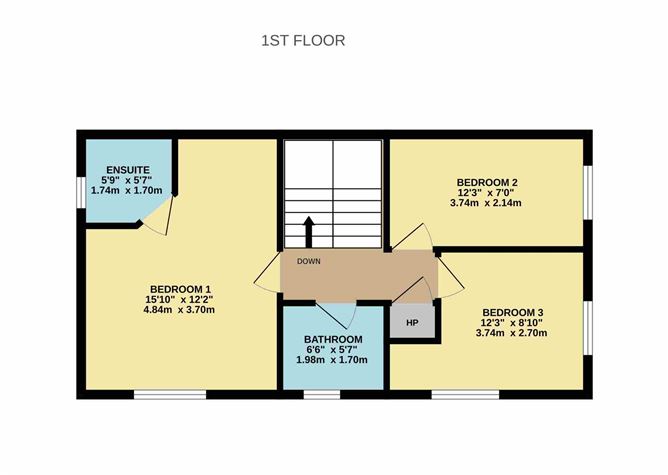
Entrance Hall - 1.8m x 119m Welcoming entrance hallway featuring semi-solid walnut flooring, which continues into the living room. A guest WC and useful storage cupboard complete this space. Living Room - 4.8 x 3.7m Spacious reception room spanning the length of the property, featuring double doors opening directly onto the rear garden, creating a seamless connection between the indoor and outdoor living spaces. Finished with semi-solid walnut flooring and a feature fireplace. Kitchen / Dining Room - 4.89m x3.7m Beautifully appointed with quality fitted cabinetry offering storage and workspace. Integrated appliances include a four-ring gas hob with extractor hood, sink, electric oven, and plumbed washing machine and a tumble dryer. Finished with tiled flooring and provides direct access to the rear garden. WC - 1.57m x 1.56m Fitted with a wash hand basin and WC, and finished with tiled flooring. Landing - Bedroom 1 - 4.84m 3.70m Generous double bedroom overlooking the front of the property, complete with fitted wardrobes and an en-suite shower room. All bedrooms finished with plush carpet flooring. En-Suite - 1.74m x 1.70m Comprising a shower unit, wash hand basin, and WC. Finished with tiled flooring and partial wall tiling. Bedroom 2 - 3.74 x 2.14m Bedroom complete with fitted wardrobes. Bedroom 3 - 3.74m 2.7m Good sized single bedroom with dual-aspect windows, overlooking the front and side of the property. Bathroom - 1.98m x 1.70m Modern family bathroom comprising a bath with shower attachment and screen, wash hand basin, and WC. Finished with tiled flooring and partial wall tiling. Rear Garden - A private and well-maintained outdoor space featuring a timber deck, garden shed, updated timber fencing and pan, decorative aggregate beds, a lawn area, and an attractive Indian sandstone patio, ideal for outdoor dining and entertaining.
Features
BER Details
BER: B BER No: 119677243 Energy Performance Indicator: 144.60 kWh/(m .y)
Negotiator
Jett Cullerton


Date created: 31 Jul 2026Updated on: 31 Jul 2026