Description
Accommodation
Features
Show more...

| Beds | 2 beds |
| Price | €435,000 |
| Property Type | Terraced House |
| Size | meters2 |
| Energy Rating | BER- |
| Refreshed on | Aug 4, 2026 |
| Eircode | W23K38C |
| Group Name | Diolta Estate Agency |
| Sales License Number |
Description
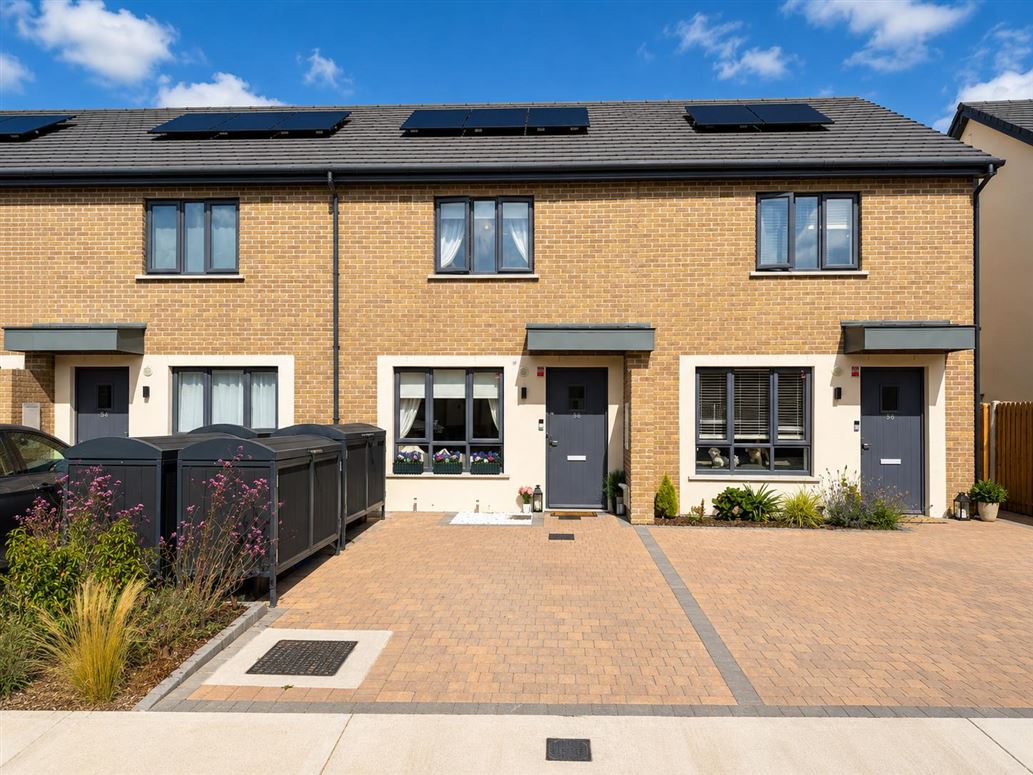
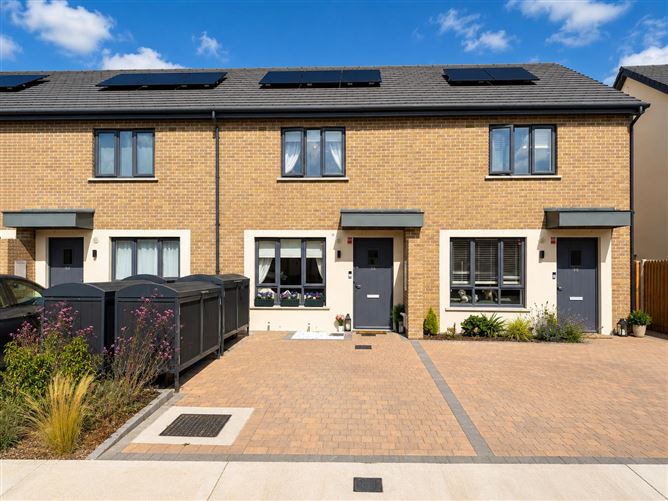
Díolta Estate Agency are delighted to present 55 Castle Avenue, an exceptional A1-rated two-bedroom mid-terrace home located within the highly sought-after Hereford Park development in Leixlip. Beautifully presented throughout, this contemporary home combines stylish interiors, outstanding energy efficiency and a thoughtfully designed layout to create a property that is ready for its new buyers. Ideal for first-time buyers, downsizers or investors, this superb home offers the perfect blend of modern design, low running costs and an unbeatable location. Perfectly positioned just a 10-12-minute walk from Leixlip Village, residents can enjoy an excellent selection of cafés, restaurants, schools, shops and transport links while benefiting from the peaceful surroundings of one of the area's most desirable developments. Location Hereford Park is a modern, family-friendly development offering an exceptional balance of convenience and lifestyle. Located just a short stroll from Leixlip Village, residents enjoy easy access to an excellent range of cafés, restaurants, supermarkets, schools and everyday amenities. Barnhall Retail Plaza is only a five-minute walk away, while Orchard Garden Centre can be reached in approximately five minutes by car. For commuters, the property is exceptionally well connected with two train stations within a seven-minute drive, regular bus services including the X32 Express to Dublin City Centre and the C3 route, together with excellent road access to the M4 and M50. Families will appreciate the new crèche within the development, while outdoor enthusiasts can enjoy the wonderful amenities of nearby St. Catherine's Park, offering scenic walking and cycling trails, playgrounds, sporting facilities and a host of community events throughout the year. Leixlip's popular Saturday Farmers' Market further enhances the vibrant village atmosphere. Combining exceptional energy efficiency, stylish turnkey presentation, remarkably low running costs and an enviable location, 55 Castle Avenue presents a superb opportunity to acquire a beautiful home in one of Leixlip's most desirable residential developments.
Accommodation
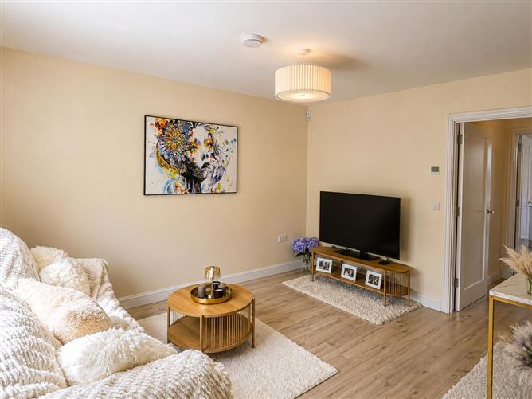
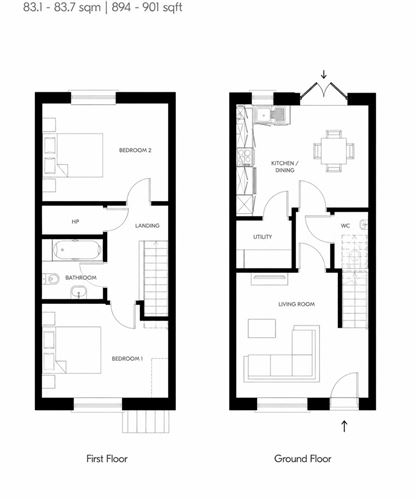
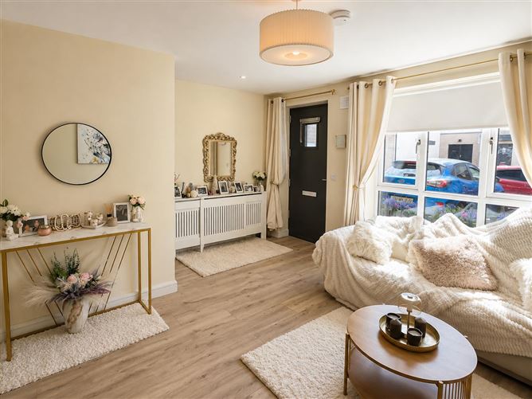
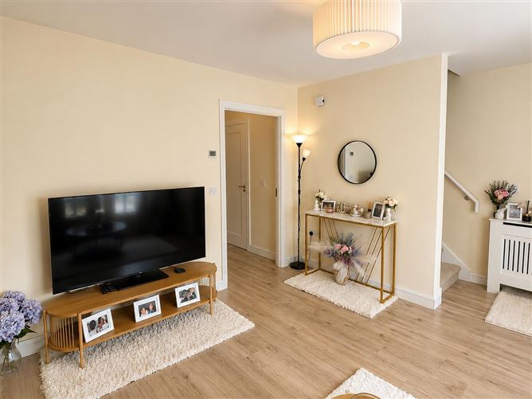
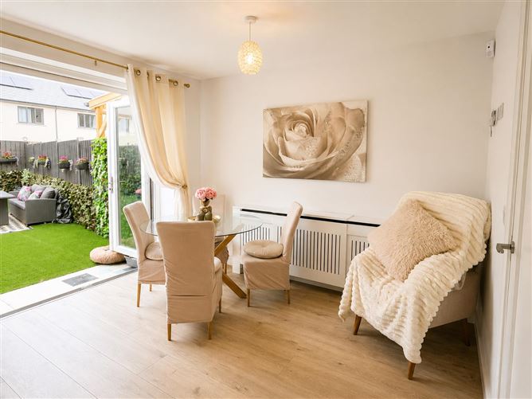
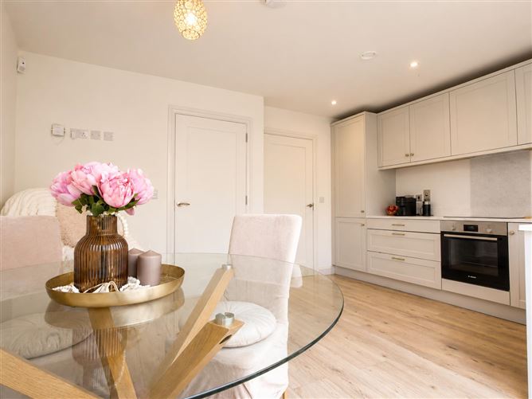
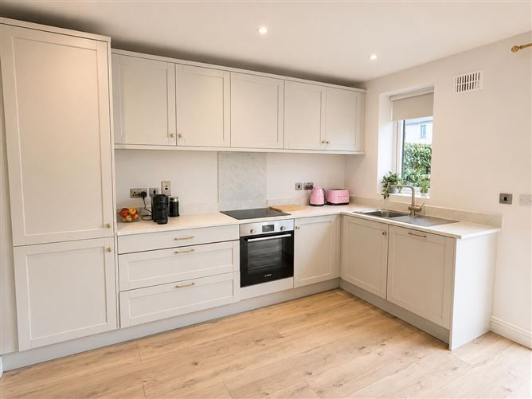
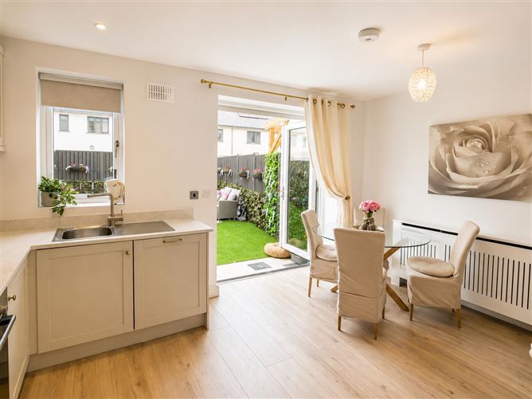
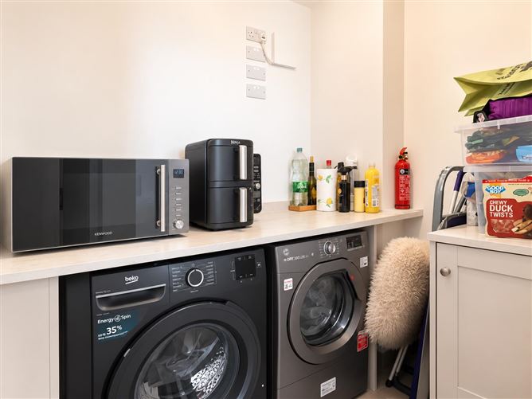
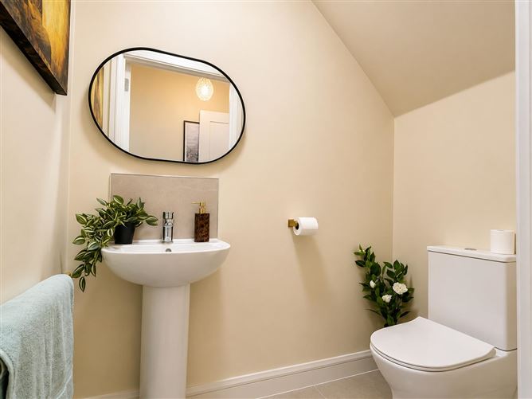
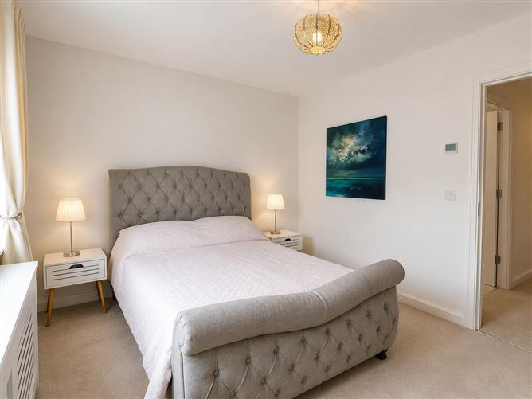
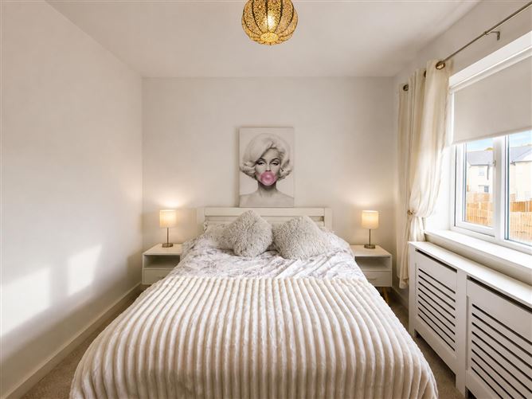
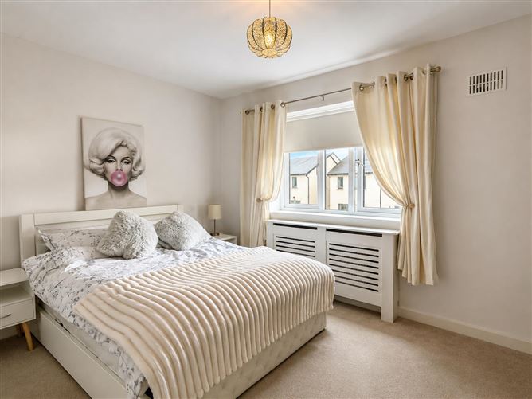
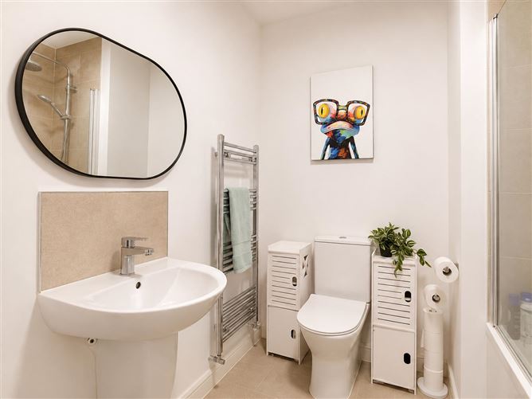
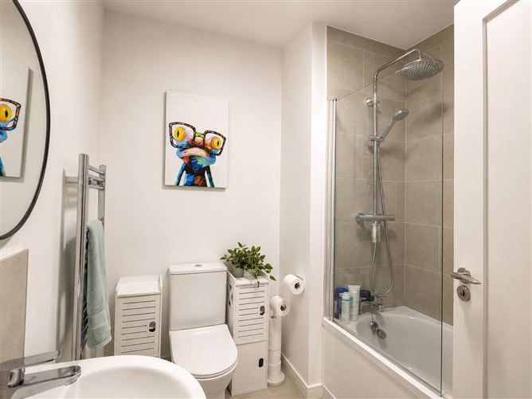
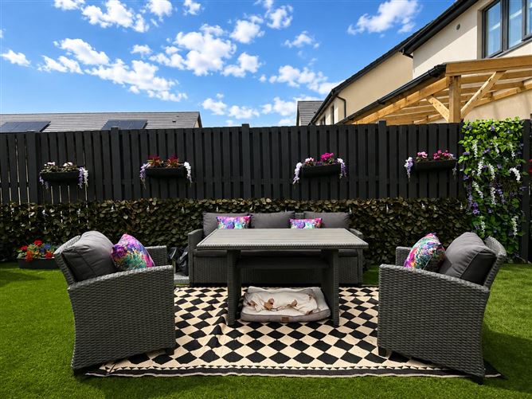
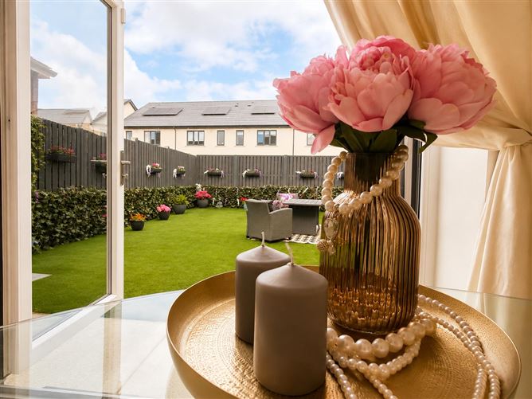
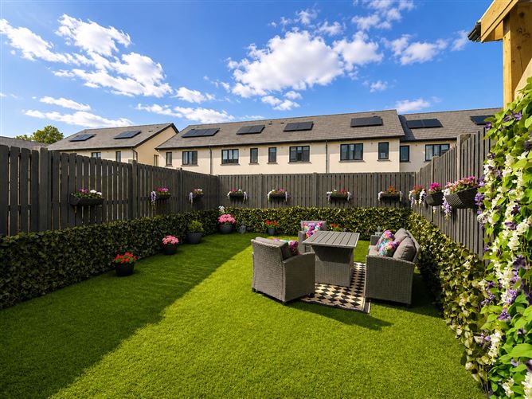
Accommodation (83.7sqm) Entrance Hall A welcoming entrance hall with attractive semi-solid wood flooring leading through the ground floor. Complete with a phone-controlled alarm system and access to the guest WC, living room and kitchen. Living Room A bright and spacious reception room featuring semi-solid wood flooring and a contemporary open-plan layout, creating a warm and inviting space to relax or entertain. Guest WC Conveniently located on the ground floor and finished with tiled flooring and contemporary sanitary ware. Kitchen / Dining Room The heart of the home is this stylish open-plan kitchen and dining area, fitted with an excellent range of modern light grey wall and floor units together with integrated appliances including an oven, dishwasher and fridge freezer. The dining area comfortably accommodates family meals while overlooking the rear garden, making it an ideal space for both everyday living and entertaining. Utility Room A practical separate utility room plumbed for a washing machine with space for a tumble dryer, together with additional shelving and storage. Rear Garden The beautifully landscaped west-facing rear garden has been recently upgraded with premium artificial grass and attractive decorative finishes, creating a wonderful low-maintenance outdoor space that enjoys afternoon and evening sunshine. Front Garden Private off-street parking for one car together with additional visitor parking nearby. An external storage area provides practical space for bins, bicycles and outdoor equipment. Landing Carpeted stairs and landing provide a warm and comfortable finish to the first floor. Main Bedroom A spacious rear-facing double bedroom finished with quality carpet flooring, offering a peaceful retreat overlooking the rear garden. Family Bathroom Finished to a high standard with tiled flooring and partially tiled walls, the family bathroom comprises a bath with shower, WC, wash hand basin and heated towel rail. Bedroom Two A generous second double bedroom with carpet flooring, offering flexibility as a guest bedroom, child's bedroom or stylish home office. Attic Accessed via Stira folding stairs, the attic is partially floored, providing excellent additional storage.
Features
A1-rated home with low energy bills No management fees West-facing garden enjoying afternoon and evening sunshine Turnkey condition – simply move in and unpack Modern open-plan kitchen and dining space Separate utility room 12-minute walk to Leixlip Village Excellent transport links including rail, bus and M4 access
Parking
Garden

Date created: 4 Aug 2026Updated on: 4 Aug 2026
