Description
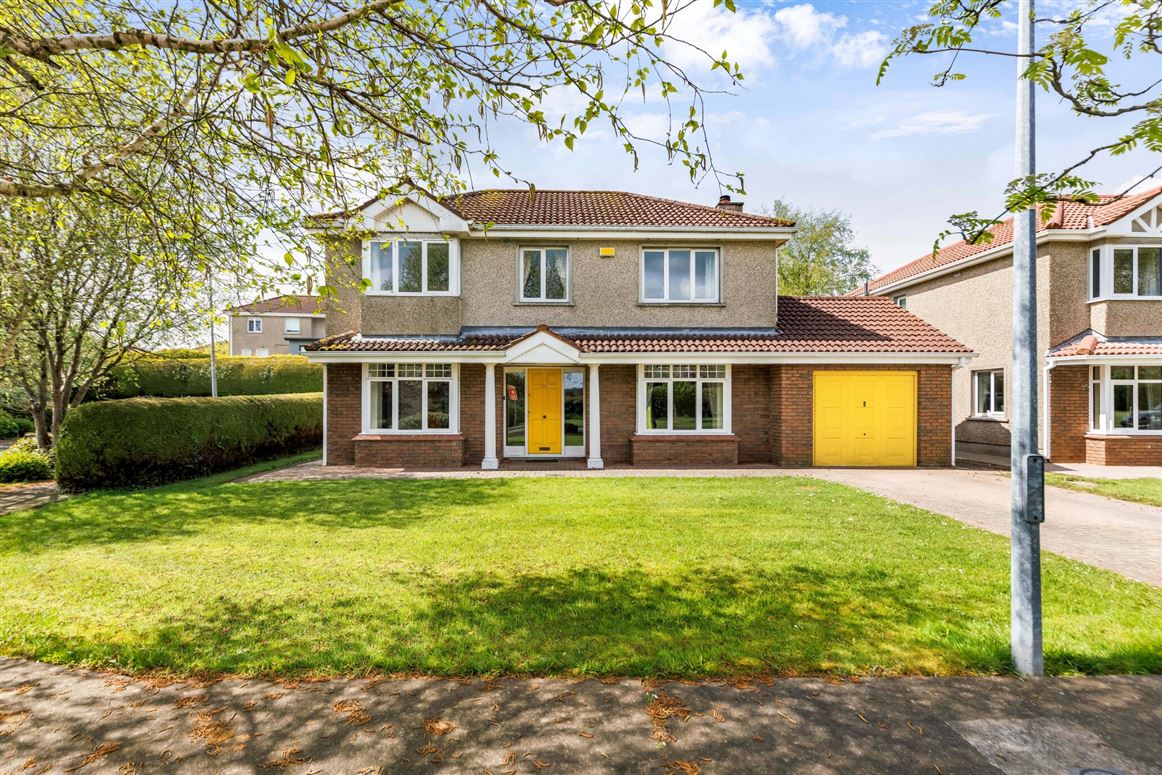
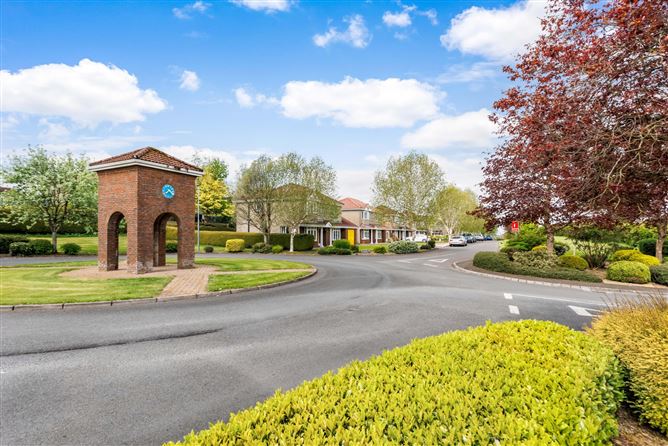
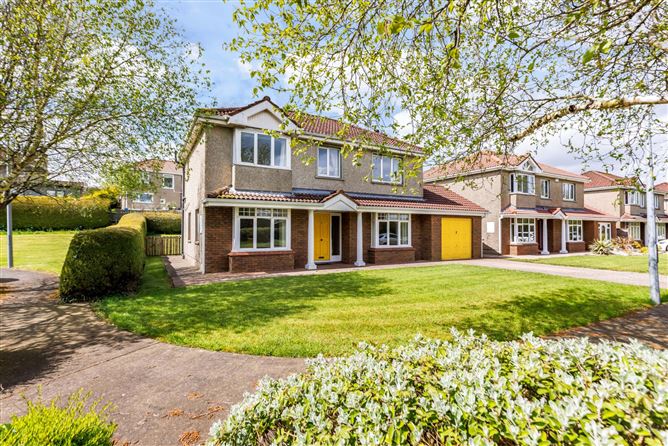
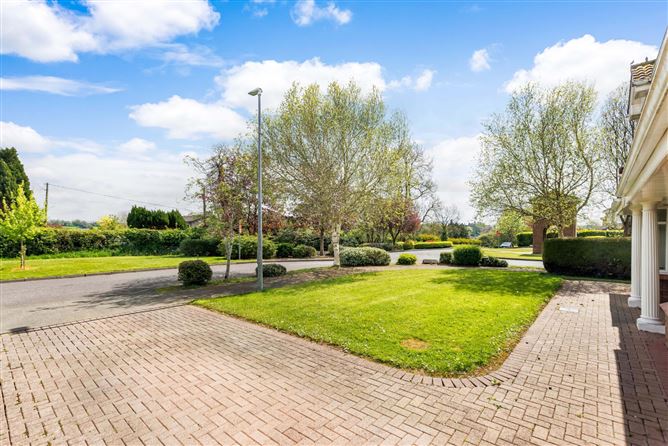
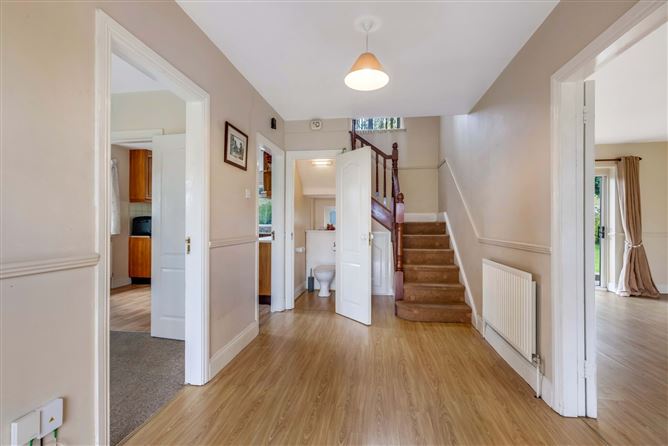
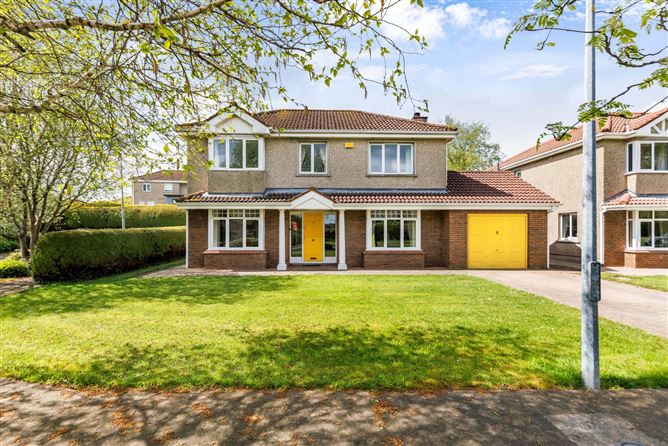
No. 55 Carrickfern offers a delightful 4 bedroom detached property ideally located within one of Cavan's premier residential developments.The accommodation of this superb home extends to 121 sq. m approx. and briefly comprises, entrance hallway, guest w.c, a generous sitting room, living room and kitchen / diner. Upstairs there are four bedrooms one en-suite and the family bathroom. An attached garage provides useful storage space or alternatively flexibility to facilitate additional accommodation if so required.Outside there is a sizeable enclosed rear garden offering a westerly aspect and to the front neatly manicured lawns with a paved driveway offering off-street parking. Conveniently located 1 km approx. from the heart of Cavan town, the property is accessible to all amenities and services by foot, car or local transport links. The property is sure to suit those seeking a substantive family home within easy convenience of Cavan town centre. Viewing is highly recommended and by appointment only with the sole selling agent. Accommodation
Entrance Hall -
Laminate wooden flooring, carpet to first floor.
Guest w.c. - 1.74m x 0.74m
Laminate wooden flooring, w.c., wash hand basin.
Sitting Room - 6.38m x 3.56m
Laminate wooden flooring, open hearth fireplace, sliding patio doors.
Living Room - 3.47m x 3.17m
Carpet flooring, double doors to kitchen.
Kitchen Dining Room - 4.66m x 3.17m
Vinyl flooring, solid oak fitted kitchen, door to rear.
First Floor -
Bedroom 1 - 3.60m x 2.81m
Carpet flooring, fitted wardrobes.
Bedroom 2 - 3.57m x 3.00m
Carpet flooring, fitted wardrobes.
Bedroom 3 - 3.00m x 2.33m
Carpet flooring, fitted wardrobes.
Master Bedroom - 4.57m x 3.20m
Carpet flooring, fitted wardrobes.
Ensuite - 2.20m x 2.00m
Carpet flooring, w.c., wash hand basin, shower, part tiled.
Bathroom - 3.18m x 1.57m
Carpet flooring, w.c., wash hand basin, shower, part tiled.
Garage - 5.00m x 3.30m
Roller door.
Features
- One of Cavan's premier addresses.
- Private cul-de-sac setting.
- Cobble lock driveway.
- West facing rear garden.
- Attached garage extending to 17sq.m approx.
- Oil fired central heating.
- Mains services.
BER Details
BER: D2
BER No: 101581353
Energy Performance Indicator: 287.74 Negotiator