Description
***EXCEPTIONAL CORNER POSITION / TWO DRIVEWAYS / GARAGE / BEAUTIFULLY RENOVATED / NEW KITCHEN / REWIRED / TRIPLE GLAZING TO THE REAR / GARDEN ROOM***
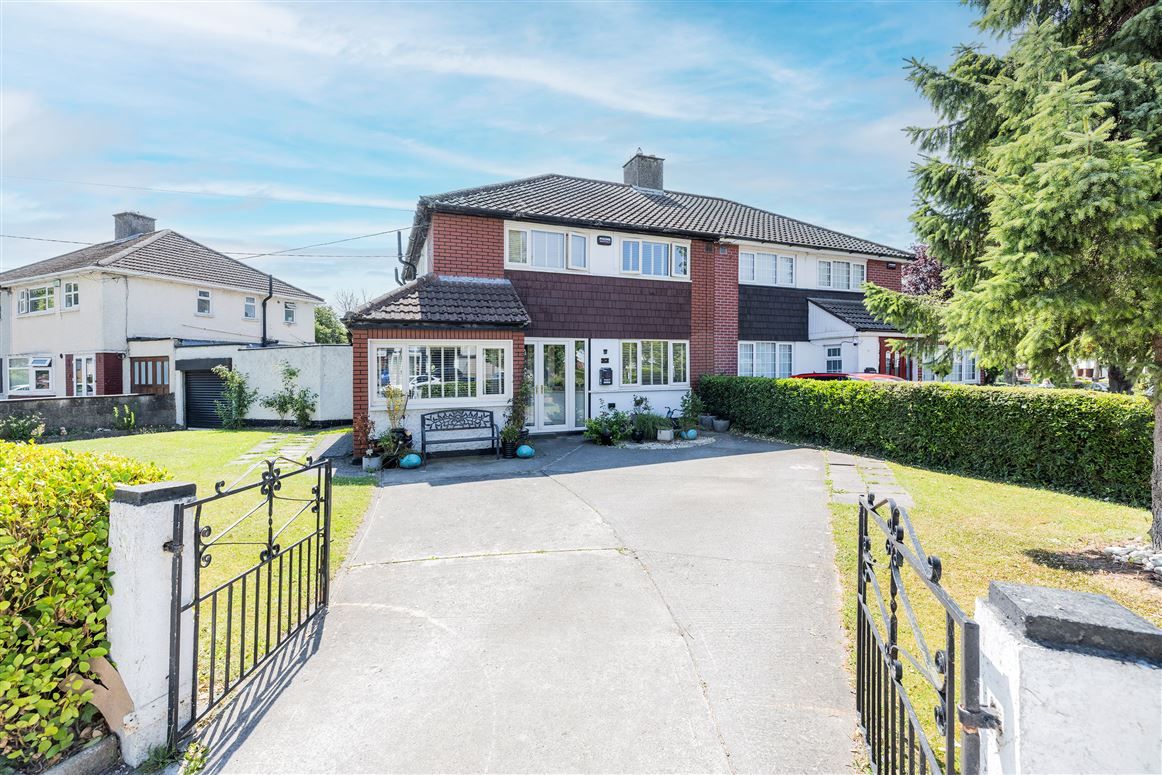
KELLY BRADSHAW are delighted to present No. 54 Shanard Road, Santry Dublin 9 to the market, an exceptional four-bedroom semi-detached residence occupying one of the finest corner sites on this mature and highly regarded road.
Beautifully extended and comprehensively renovated to an exceptional standard, this is a truly wonderful family home where every detail has been thoughtfully considered.
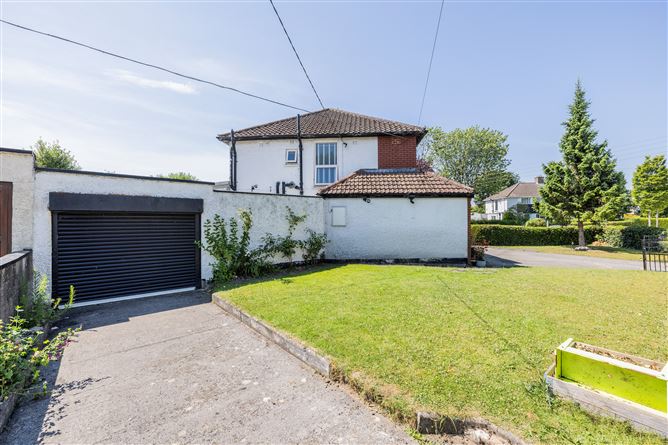
From the moment you arrive, the property makes an immediate impression. Set behind two private driveways, with an additional garage, the generous corner position provides an abundance of off-street parking together with a rare sense of space and privacy seldom found in such a convenient location. The side garage benefits from its own independent access from the road, offering excellent storage, workshop space or exciting future conversion potential, subject to the appropriate planning permission.
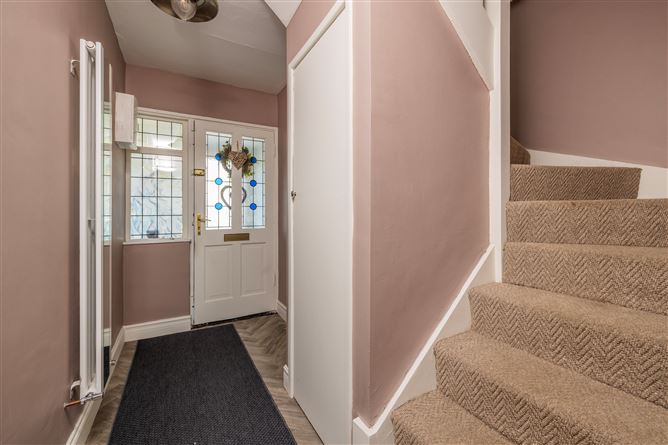
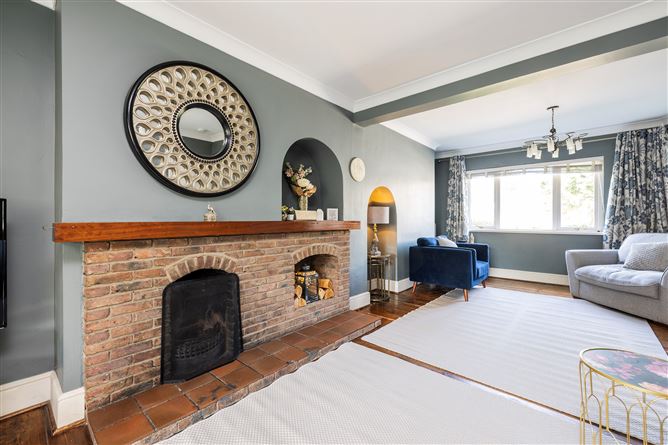
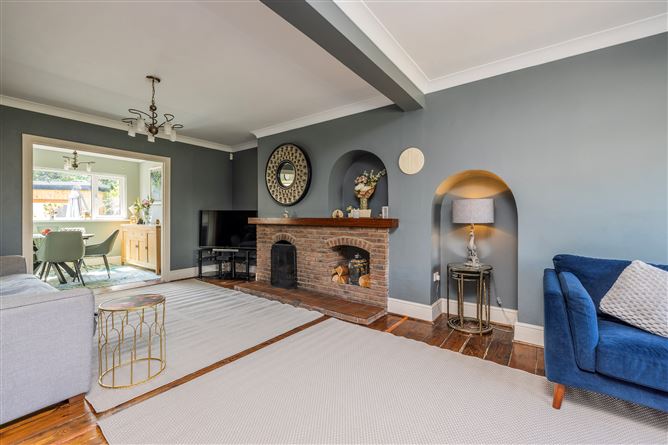
Stepping inside, the quality of the renovation is immediately evident. Flooded with natural light, the home effortlessly combines contemporary finishes with practical family living. Every major upgrade has already been completed, allowing the next owners to simply unpack and enjoy.
At the heart of the home is a stunning newly fitted kitchen, designed as both a functional workspace and an inviting place for family and friends to gather. Flowing seamlessly into the dining area, it creates a wonderful setting for everyday living and entertaining alike.
The accommodation extends to a welcoming entrance porch, spacious hallway, elegant living room, dining room, beautifully appointed kitchen, guest WC, generous storage and a versatile fourth bedroom, perfectly suited as a guest room, home office, playroom or second reception room. Upstairs offers three generously proportioned bedrooms together with a luxurious contemporary family bathroom finished to an excellent standard.
To the rear, the sunny south-east facing garden enjoys wonderful natural light throughout the day, creating a peaceful outdoor retreat ideal for al fresco dining, entertaining or simply relaxing. A superb garden room further enhances the accommodation, providing exceptional flexibility as a home office, gym, studio, games room or hobby space.
Extensive renovation works have transformed the property into an energy-efficient, low-maintenance home, including a complete electrical rewire in 2024, a stylish new family bathroom with separate toilet, new internal finishes, new front and rear doors, high-performance double glazing to the front, triple glazing to the rear for enhanced comfort and energy efficiency, and a beautiful new fitted kitchen. Every improvement has been carefully chosen to create a home that is as practical as it is stylish.
The location is simply outstanding. Shanard Road has long been recognised as one of Santry's most desirable residential addresses, offering a wonderful balance of mature surroundings and unrivalled convenience. Dublin City University, Beaumont Hospital, Omni Park Shopping Centre, excellent primary and secondary schools, local parks and an abundance of sporting and recreational facilities are all within easy reach. Dublin Airport, the M1, M50 and Dublin City Centre are all easily accessible, while excellent public transport links ensure effortless connectivity throughout Dublin.
Rarely does a home come to the market offering such an impressive combination of generous accommodation, premium upgrades, exceptional outdoor space and future potential. No. 54 Shanard Road has been lovingly transformed with quality, care and attention to detail, presenting an outstanding opportunity for its next owners to enjoy modern family living in one of the most established and sought-after neighbourhoods. Rooms
Porch - 1.83m x 0.86m
Hall - 3.1m x 1.58m
Bedroom Four - 4.45m x 2.43m
Living Room - 7.12m x 3.95m
Dining Area - 3.39m x 2.51m
Kitchen - 5.52m x 2.58m
Landing - 2.71m x 0.92m
Bedroom One - 4.15m x 3.94m
Bedroom Two - 3.94m x 2.87m
Bedroom Three - 3.22m x 2.34m
Bathroom - 2.59m x 1.86m
W.C. - 1.68m x 0.95m
Features
Exceptional corner site
Beautifully renovated and extended throughout
Turnkey condition
Four spacious bedrooms
Complete electrical rewire (2024)
Gas-fired central heating
Newly fitted contemporary kitchen
Luxurious family bathroom
Guest WC
Double glazed windows to the front
Triple glazed windows to the rear
New front and rear doors
Bright south-east facing rear garden
Superb garden room with multiple potential uses BER Details
BER: D2
BER No: 110786241