Description
Accommodation
Features
BER Details
Show more...

| Beds | 3 beds |
| Price | Sale Agreed |
| Property Type | Terraced House |
| Size | 80 meters2 |
| Energy Rating | BER-F |
| Refreshed on | Jul 24, 2026 |
| Eircode | F91 WN9E |
| Group Name | Oates Breheny Group |
| Sales License Number | 002521 |
Description
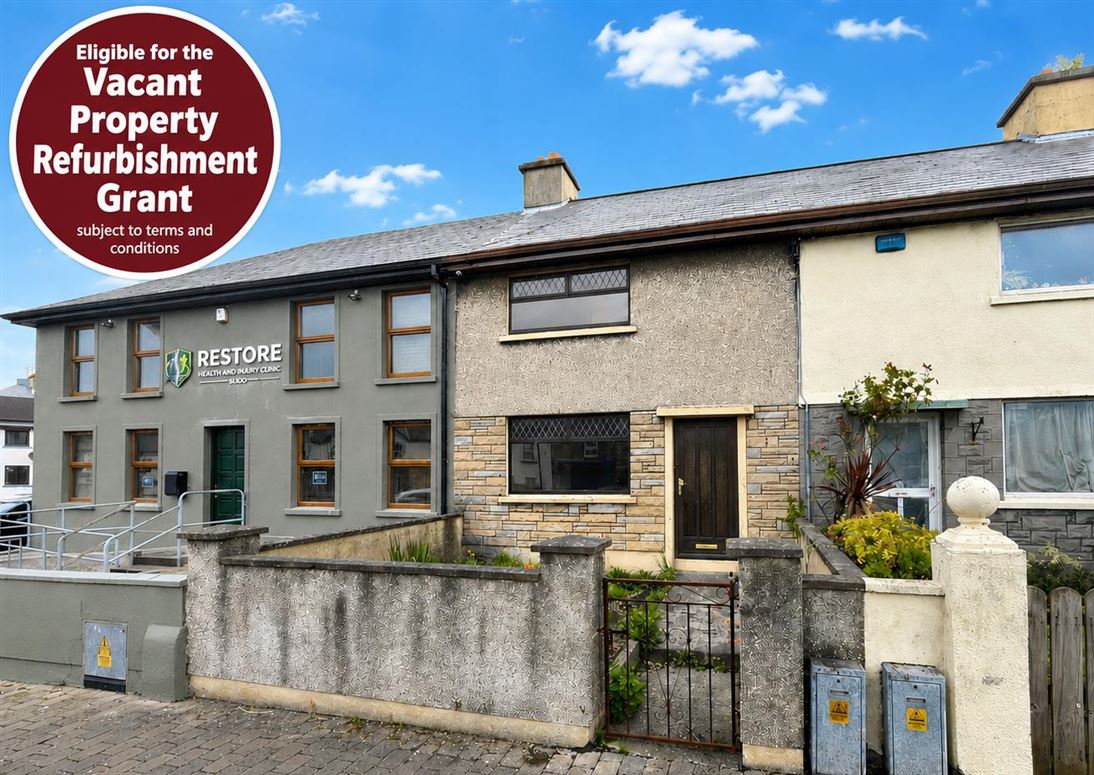
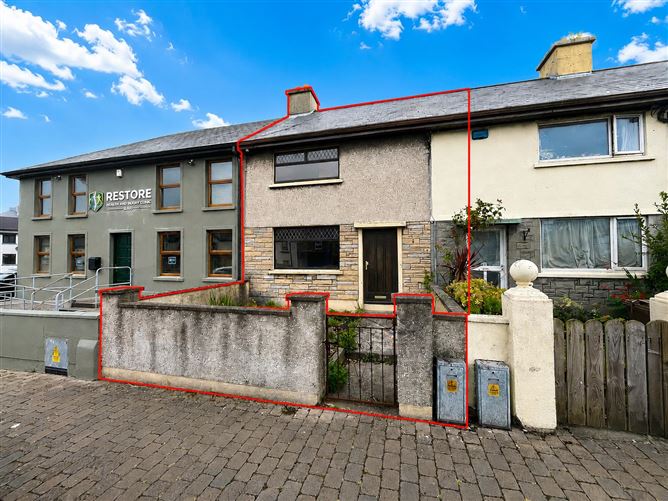
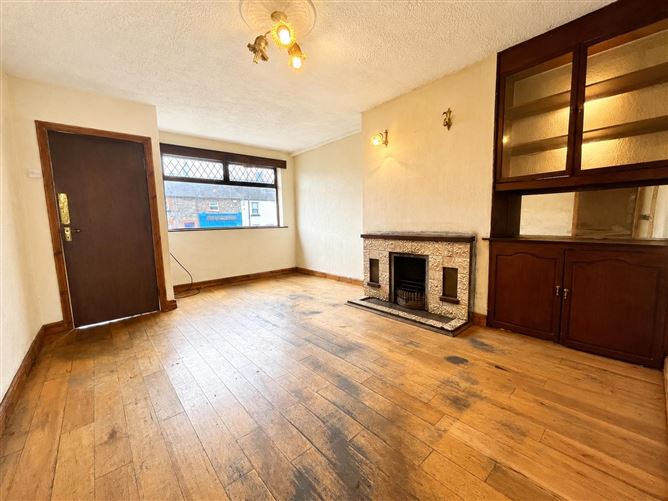
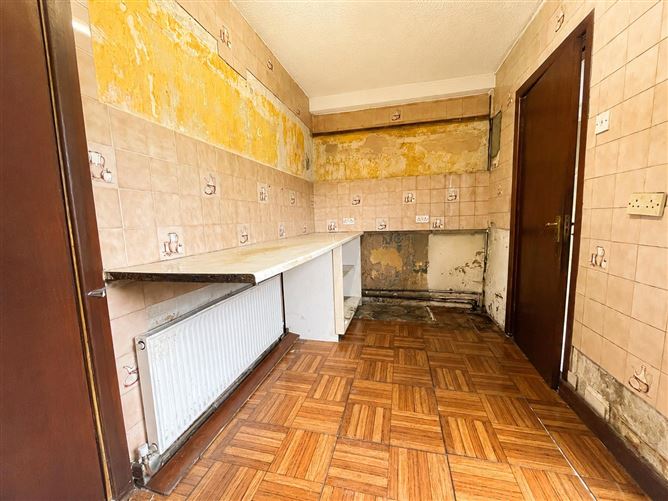
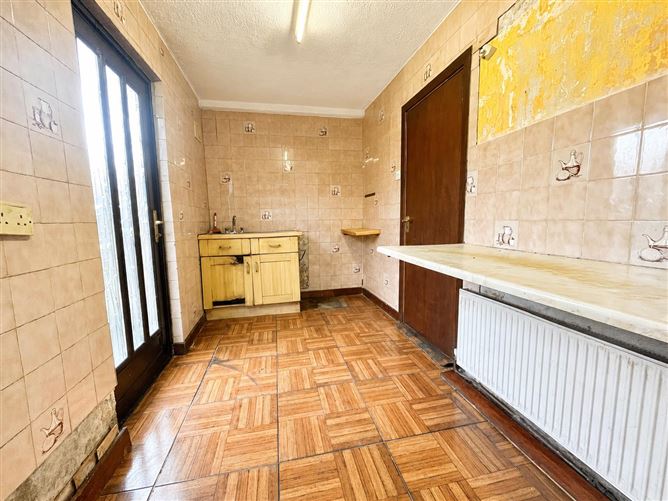
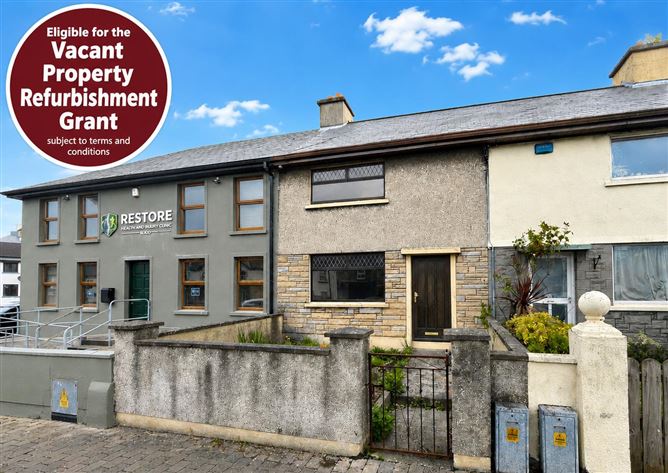
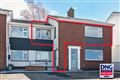
Oates Breheny Group are delighted to present No. 54 St. Brigid's Place, a three-bedroom terraced home ideally situated within walking distance of Sligo Town Centre. This property presents an excellent opportunity for first-time buyers, investors or anyone seeking a renovation project, offering plenty of scope to modernise and create a home to suit their own style and requirements. The ground floor accommodation comprises a living room featuring an open fireplace with back boiler, a kitchen/dining area with access to the rear garden, and a bathroom. Upstairs, the property offers three bedrooms, including two double bedrooms and one single bedroom. While the property is in need of refurbishment throughout, it offers exceptional potential for those looking to put their own stamp on a home. The rear garden provides additional outdoor space with further possibilities for improvement and landscaping. The location is a key feature of this property, with Sligo Town Centre just a short walk away, providing easy access to an excellent range of shops, cafés, restaurants, bars, schools, and sports and recreational amenities. Sligo Bus and Train Station are also within walking distance, making commuting and travelling both locally and nationwide convenient. No. 54 St. Brigid's Place is a fantastic opportunity to acquire a property with outstanding potential in a well-established and highly convenient residential location. To arrange a viewing contact Oates Breheny Group on 071-9140404.
Accommodation
GROUND FLOOR Living Room (4.98m x 3.60m) Laminate flooring. Feature open fireplace with back boiler. Built in storage unit. Kitchen/ Dining Area (4.50m x 1.98m) Tiled floor and walls. Sink unit. Bathroom (1.83m x 1.52m) Tiled floor to ceiling. WC & WHB. Shower. FIRST FLOOR Bedroom 1 (3.62m x 3.58m) Double room. Bedroom 2 (3.50m x 2.27m) Double room. Lino flooring. Bedroom 3 (2.49m x 2.24m) Single room. T & G wood flooring.
Features
Eligible for the Vacant Property Refurbishment Grant– Subject to Terms and Conditions. Aluminium double glazed windows. Understairs storage. Back boiler heating. Front and rear garden. Within close walking distance of Sligo town centre offering an array of shops, restaurants and bars, schools and sports and recreational amenities. Within walking distance of Sligo bus & train station– making local and national transport highly convenient.
BER Details
BER: F

Garden


Date created: 24 Jul 2026Updated on: 1 Sept 2026