Description
***Please register on www.mysherryfitz.ie to book a viewing or place a bid***
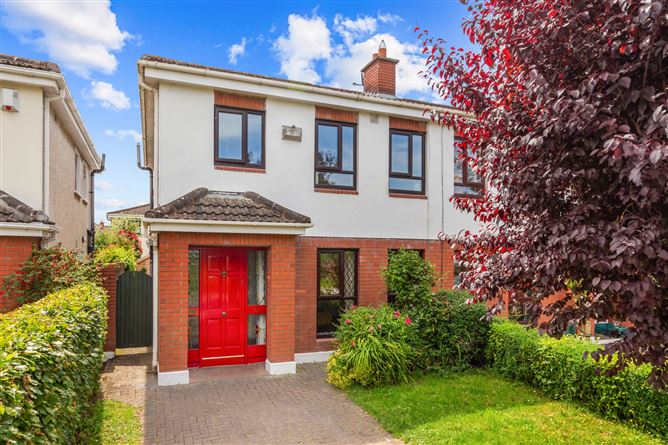
Sherry FitzGerald Brady O'Flaherty are thrilled to introduce No.53 Meadowbrook Avenue to the market. A superbly located, extended and upgraded 3 bedroom semi detached property benefitting from a lovely Southerly aspect and occupying a superb position overlooking a large open green to the front.
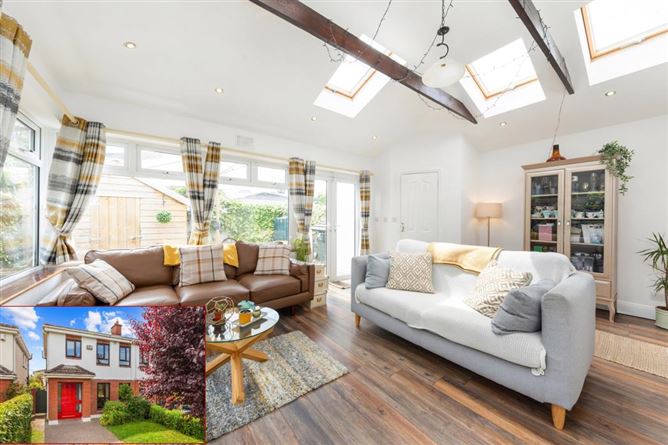
The current owners have put much time and energy into enhancing this home into what it is today, a stylish and practical residence ideal for modern family living. The highlight of this fine home has to be the superb rear extension, flooded with natural light and featuring stunning vaulted ceilings, a perfect family setting. Located just a short walk from Maynooth town centre and local transport links making it ideal for families & commuters alike.
Extending to an impressive approx. 113 sq.m / 1225 sq.ft accommodation includes; entrance hall with guest WC off same, living room, Kitchen / dining room with side access, family room to rear with utility room off same. The first floor consists of 3 fine sized bedrooms (master with en-suite) and a well sized family bathroom. Externally the property offers cobble lock driveway to front, gated side access leading to the low maintenance, sunny south facing rear garden complete with sun drenched patio area and convenient timber frame garden shed.
This property is ideally located on the doorstep of Maynooth, providing easy access to all local amenities with schools, shops, bars & restaurants, Rail Station, and University Campus all within short walking distance.
All in all a fine home, in a location second to none and boasting quality features throughout, large extension & well proportioned accommodation. Immediate inspection is highly recommended. Accommodation
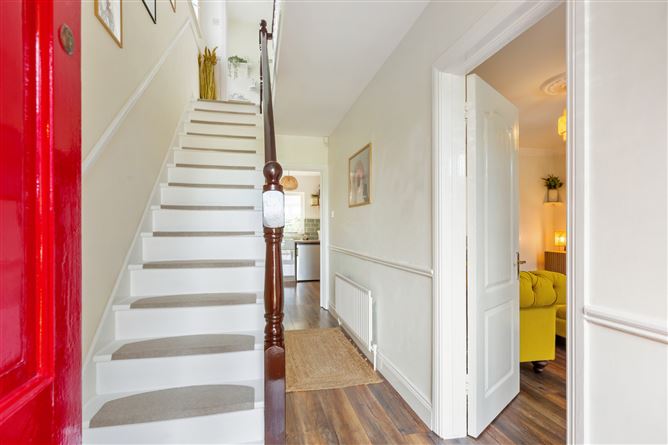
Entrance Hall - 4.76m x 1.83m
with quality timber flooring, guest WC off same.
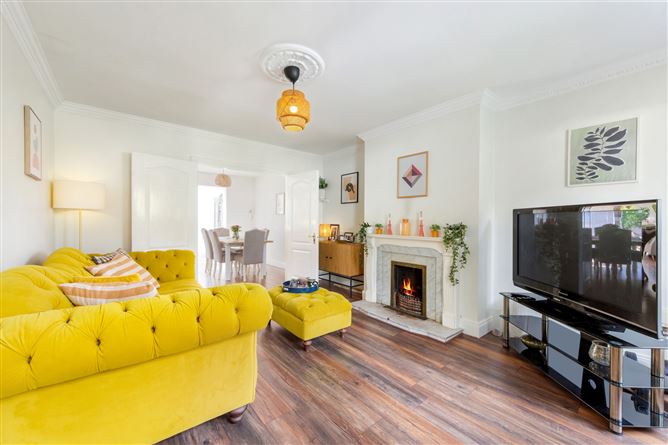
Living Room - 4.76m x 3.69m
large room with quality timber flooring, feature open fireplace with surrounding hearth. Double doors leading to;
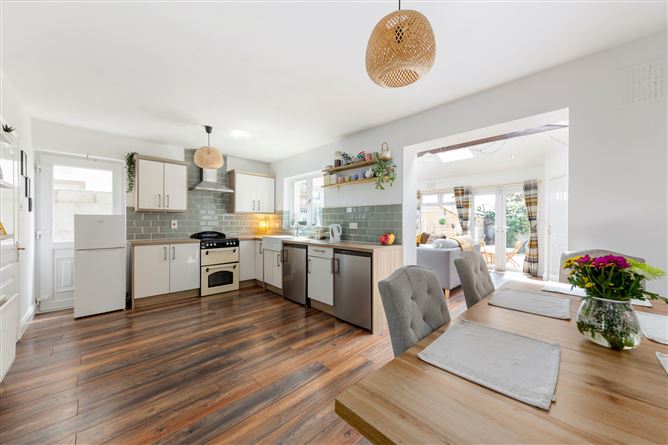
Kitchen / Dining Room - 3.21m x 5.62m
with timber flooring throughout. High quality contemporary fitted kitchen units with integrated appliances & detailed tiled splashback. External door giving side access. An open archway leads to;
Family Room - 4.03m x 5.44m
A versatile, dual aspect, extended space with sweeping vaulted ceilings & attractive exposed beams. Multiple Velux windows giving an abundance of natural light. Recessed lighting throughout. Utility room off same. French doors leading to rear garden.
First Floor -
Bedroom 1 - 4.40m x 3.53m
Large double bedroom with wide plank timber flooring & fitted wardrobes. En-suite off same.
En-Suite - 1.09m x 1.99m
Bedroom 2 - 4.14m x 3.53m
Double bedroom with wide plank timber flooring & fitted wardrobes.
Bedroom 3 - 2.37m x 2.50m
With timber flooring.
Bathroom - 1.68m x 1.99m
With timber flooring, shower over bath, toilet & whb.
Outside -
Private, cobblelock driveway to front. Gated side access. South facing low maintenance rear garden with sunny patio seating area, shingle back yard & timber garden shed.
Features
- Extended & upgraded 3 bed semi-detached in superb Maynooth location
- South facing rear garden with sun-drenched patio
- Stunning vaulted ceiling extension with exposed beams to rear
- Master bedroom with en-suite & fitted wardrobes
- Cobblelock driveway with gated side access
- Walking distance to schools, shops, rail station & university campus
- High spec contemporary kitchen with integrated appliances
- Overlooking large open green to front
- Flooring, blinds, light fittings & kitchen appliances included in the sale
- OFCH
BER Details
BER: C
BER No: 119564987
Energy Performance Indicator: 210.51 (kWh/m2/yr) Negotiator