Description
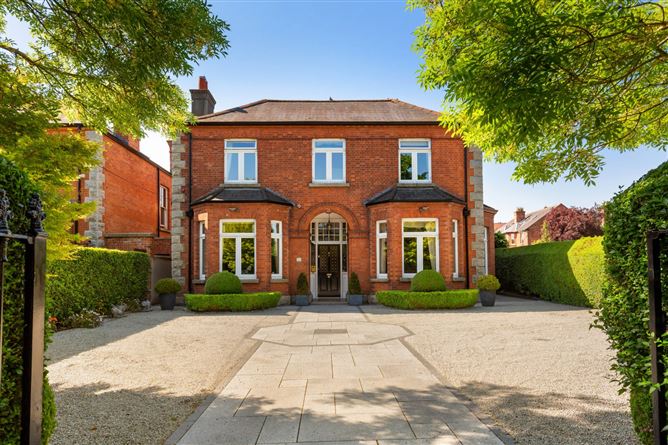
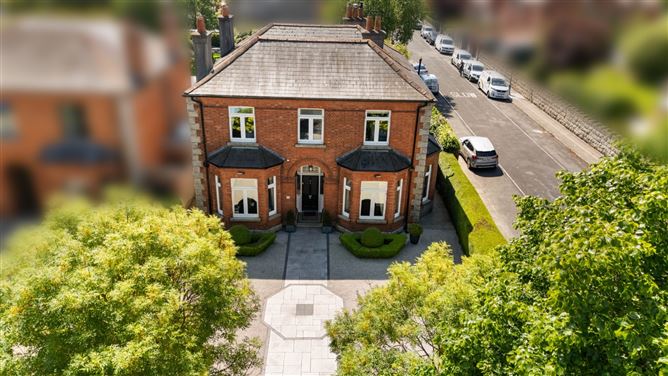
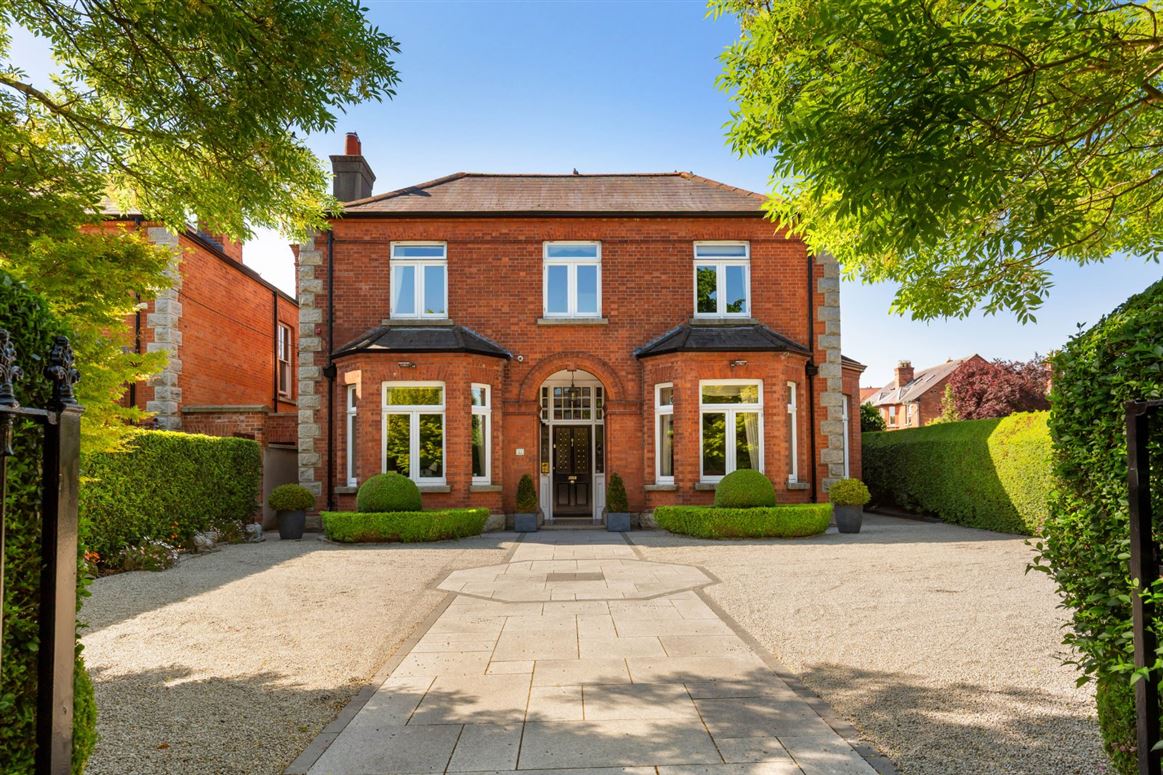
DNG are proud to present 53 Cowper Road to the market - a magnificent detached double fronted Edwardian residence of immense character and distinction, superbly positioned on one of Dublin 6's most prestigious and sought-after residential roads.
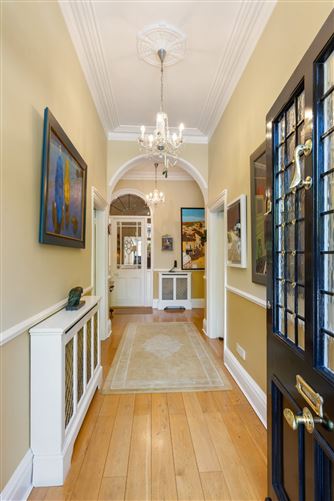
Dating from the early 1900's, this exceptional family home is a wonderful example of Edwardian craftsmanship and architectural elegance, with graciously proportioned accommodation extending to approximately 255 sq.m / 2,745 sq.ft. Behind its handsome red-brick façade, the property has been meticulously maintained and thoughtfully upgraded over the years, including the installation of solid oak flooring throughout the hall and principal reception rooms, resulting in a home of remarkable warmth, sophistication and comfort.
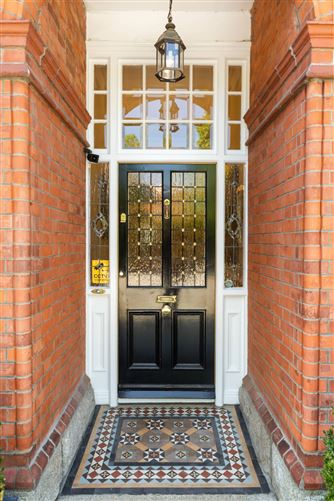
From the moment one enters the impressive reception hall, the calibre of this home is immediately apparent. Magnificent ceiling heights, ornate cornicing, original fireplaces, bay windows and elegant period detailing combine seamlessly with bright contemporary living spaces designed perfectly for modern family life.
The accommodation is both substantial and wonderfully balanced. A magnificent double bay windowed sitting room to the front provides an elegant formal reception space of exceptional proportions and character, while a separate dining room offers an ideal setting for entertaining. To the rear of the property lies an impressive kitchen / breakfast room opening into a wonderful living room overlooking the beautifully landscaped rear gardens. A separate family room provides an additional reception space ideally suited for use as a television room, playroom or home office. A utility room and guest WC complete the ground floor accommodation.
Upstairs, the bedroom accommodation is equally impressive with five generously proportioned bedrooms arranged around a bright and spacious landing. The main bedroom suite enjoys extensive fitted wardrobes together with an en-suite bathroom, while the remaining bedrooms are all exceptionally well appointed and serviced by a luxurious family bathroom.
One of the defining features of this exceptional home is undoubtedly the magnificent rear garden. Extending to approximately 100 feet and enjoying a directly south-facing orientation, the gardens are beautifully landscaped and exceptionally private, offering an idyllic setting for outdoor entertaining and family enjoyment. Mature planting, manicured lawns and thoughtfully designed patio areas create a tranquil oasis rarely found so close to the city centre. A stylish glazed veranda further enhances the outdoor living experience and provides an exceptional all-weather entertaining space overlooking the gardens.
To the rear of the garden sits a superb detached red brick studio, a particularly attractive feature of the property which offers exceptional flexibility for a variety of uses including a home office, gym, studio or creative workspace. The property further benefits from rear vehicular access from Palmerston Gardens together with an additional off-street parking space with EV charge point adjacent to the studio, greatly enhancing the practicality and versatility of the space.
The location is second to none. Cowper Road is regarded as one of Dublin 6's premier residential addresses, positioned within walking distance of both Rathmines and Ranelagh villages, while also enjoying immediate access to some of Dublin's finest schools including Alexandra College, Gonzaga College, Sandford Park, St Mary's College and Muckross Park. The area is exceptionally well serviced by excellent transport links including the LUAS at Cowper, providing swift access to Dublin city centre and beyond. Palmerston Park, Belgrave Square and a host of nearby amenities further enhance the appeal of this outstanding location.
53 Cowper Road represents a rare opportunity to acquire one of the finest family homes to come to the Dublin 6 market in recent years — a truly elegant Edwardian residence of exceptional quality, character and charm. Accommodation
Living Room -
4.62m × 4.55m
Veranda -
3.50m × 5.05m
Kitchen/Breakfast Room -
4.48m × 5.28m max
Utility -
2.79m × 1.61m
Family Room -
3.39m × 3.38m
Dining Room -
4.93m × 4.21m
Hall -
6.10m × 2.00m
Sitting Room -
4.93m × 3.93m
Bedroom 1 -
4.83m × 3.75m
En-suite -
1.97m × 3.20m
Bedroom 2 -
4.90m × 3.68m
Bedroom 3 -
3.49m × 4.60m
Bathroom -
3.49m × 2.94m max
Bedroom 4 -
3.42m × 2.76m
Bedroom 5 -
3.68m × 2.02m
Features
- Magnificent detached double fronted Edwardian residence
- Approx. 255 sq.m / 2,745 sq.ft of superbly proportioned accommodation
- One of Dublin 6's most prestigious residential addresses
- Elegant double bay windowed sitting room
- Separate dining room with bespoke fitted bookcases
- Five generous bedrooms
- Impressive ceiling heights and original period features throughout
- Beautifully maintained and presented in walk-in condition
- Solid oak flooring throughout the hall and principal reception rooms
- Underfloor insulation beneath oak flooring
- Superb kitchen / breakfast room opening into rear living space
- Separate family room ideal as TV room, playroom or home office
- Upgraded family room with feature enclosed gas fires
- Stunning south-facing rear garden extending to approx. 100 feet
- Landscaped gardens offering exceptional privacy
- Stylish glazed veranda overlooking the gardens
- Attractive detached red brick studio
- Rear vehicular access from Palmerston Gardens
- Additional off-street parking space to the rear
- Gas boiler installed in 2021
- Double glazed windows throughout
- EV charging point
- Alarm system installed
- Utility room and guest WC
- Excellent off-street parking to the front
- Within walking distance of Cowper LUAS, Rathmines and Ranelagh
- Close to some of Dublin's premier primary and secondary schools
BER Details
Negotiator