Description
Accommodation
Features
BER Details
Show more...


| Beds | 2 beds |
| Price | €475,000 |
| Property Type | Terraced House |
| Size | 57 meters2 |
| Energy Rating | BER-C3 |
| Refreshed on | Aug 20, 2026 |
| Eircode | A96EV99 |
| Group Name | Vincent Finnegan |
| Sales License Number | 001756 |
Description
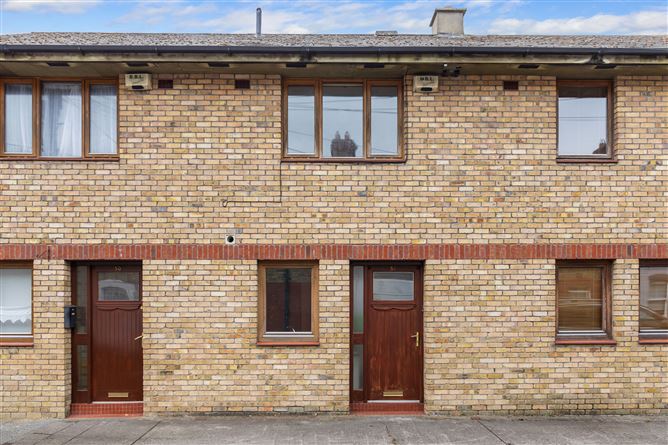
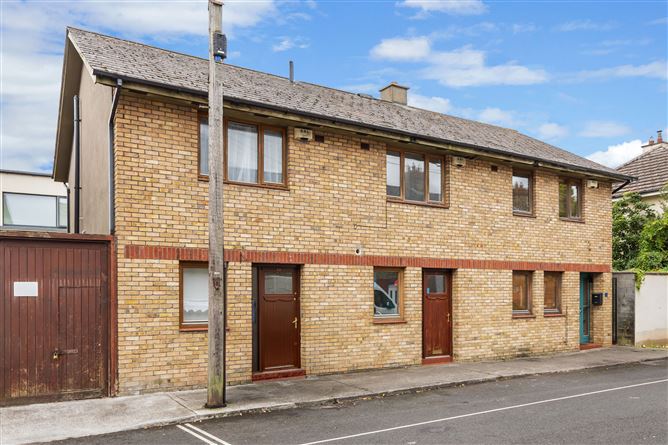
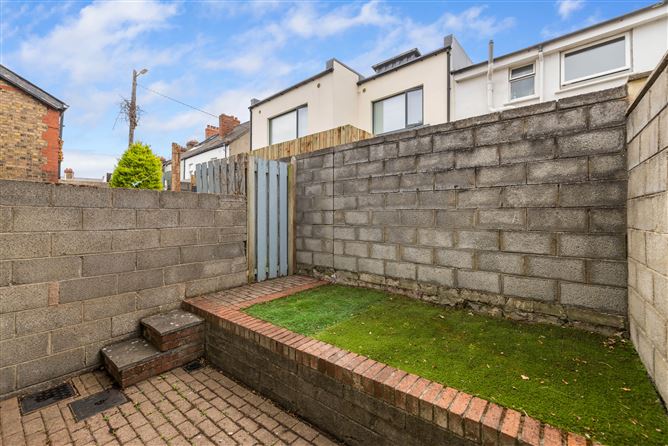
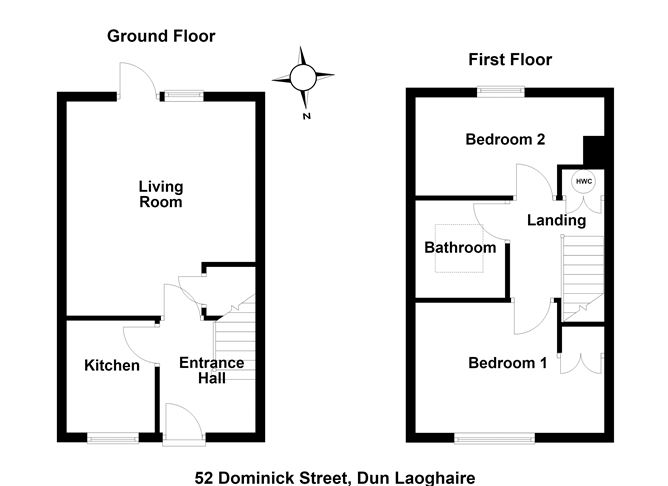
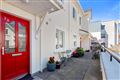
No.52 is a charming two-bedroom mid-terrace home offering an exciting opportunity for its next owner to create a truly special home. Extending to approximately 58 sq.m, the property benefits from a highly convenient location, generous sized rooms and a south facing garden – perfect for capturing the sun throughout the day. Accommodation consists of; entrance hall, kitchen and living/dining room. Upstairs are two double bedrooms and family bathroom. To the rear of the property is a low maintenance south facing garden. This delightful home enjoys a prime position within a quiet residential enclave, just moments from a wealth of both essential and lifestyle amenities. The vibrant heart of Dun Laoghaire is close by, offering supermarkets, banks, a multi-screen cinema, sailing clubs, and picturesque coastal walks along the iconic Piers. For those with an active lifestyle, two tennis clubs are within easy reach, while Seapoint beach invites refreshing sea swims during the summer months. Transport links are superb, with the DART station nearby, frequent bus services on your doorstep, and the Aircoach providing direct access to Dublin Airport.
Accommodation
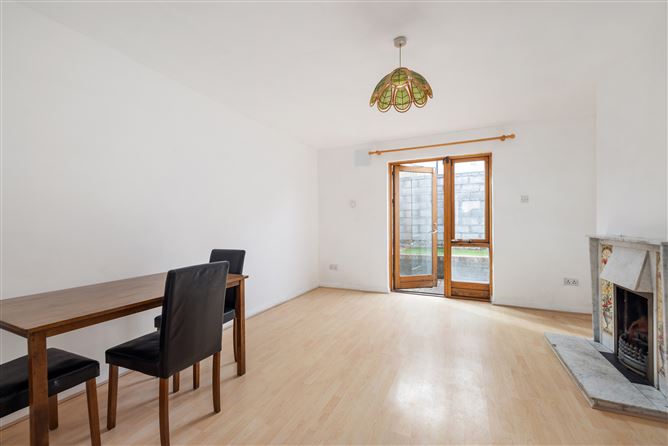
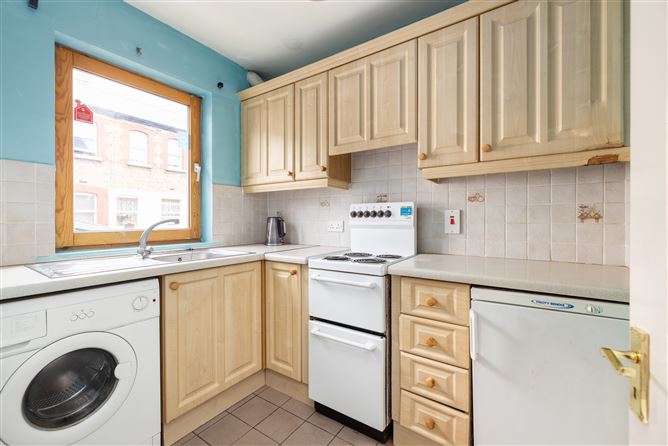
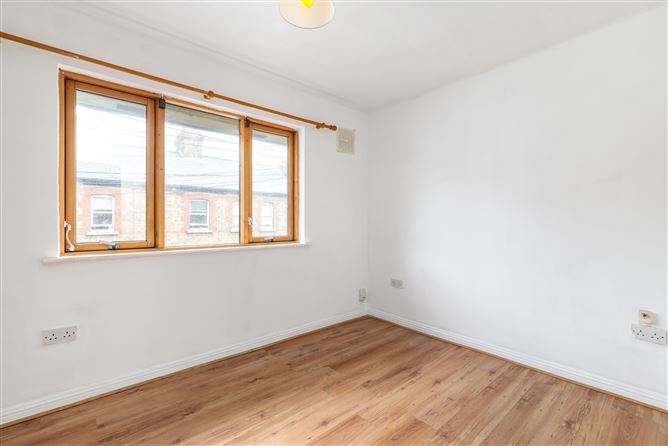

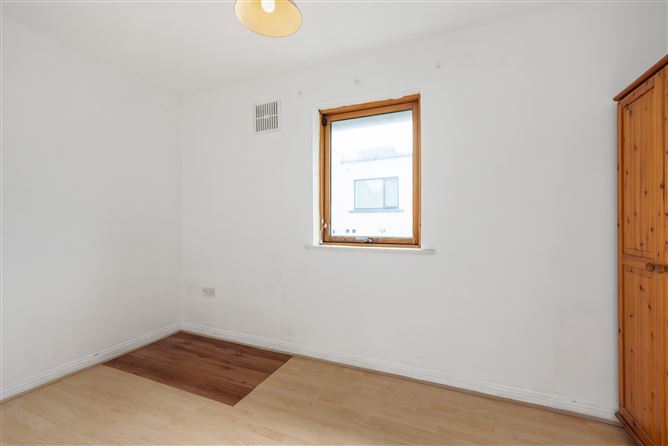
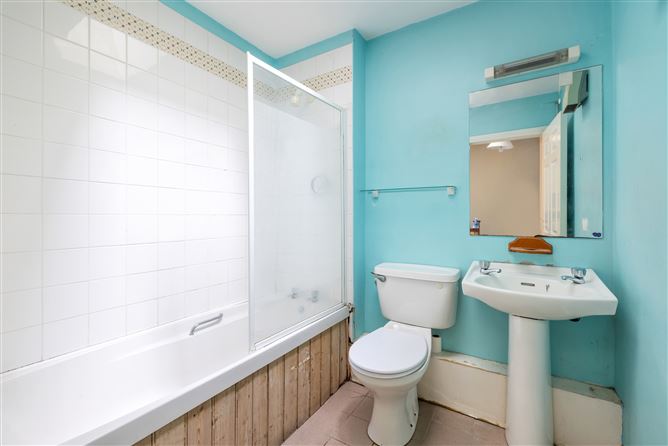
Hall: (2.02m x 1.85m) Tiled flooring, understairs storage, radiator and electrical points. Kitchen: (2.38m x 1.85m) Tiled flooring, array of wall and floor units, stainless steel sink, and tiled splash back. Living/ Dining: (4.64m x 3.97m) Wood flooring, open fireplace, storage area, and door leading to rear garden. First Floor Bedroom 1: (3.97m x 2.73m) Wood flooring, built in wardrobes, electrical points and attic access. Bedroom 2: (3.94m x 2.12m) Wood flooring, radiators and electrical points. Bathroom: (2.06m x 1.87m) Tiled flooring, bath, wc and whb. Garden: (4.06m x 3.88m)
Features
TWO BEDROOM MID TERRACE RESIDENCE MINUTES WALK FROM DUN LAOGHAIRE TOWN CENTRE SOUTH FACING REAR GARDEN ON STREET PARKING ELECTRIC HEATING
BER Details
BER: C3



Date created: 20 Aug 2026Updated on: 20 Aug 2026