Description
Features
BER Details
Show more...
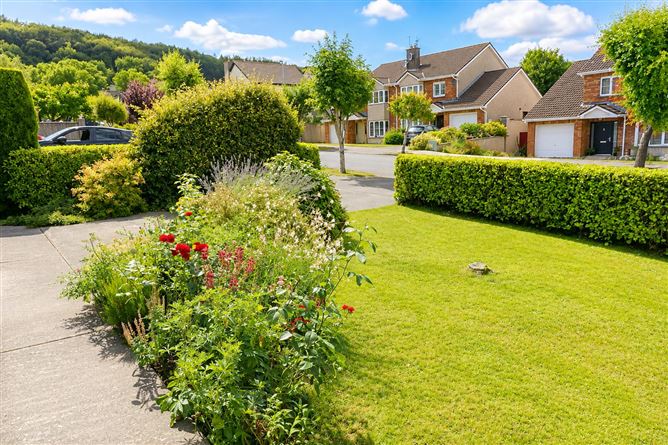

| Beds | 5 beds |
| Price | €370,000 |
| Property Type | Detached House |
| Size | 167.86 meters2 |
| Energy Rating | BER-C3 |
| Refreshed on | Aug 13, 2026 |
| Eircode | E32V692 |
| Group Name | Shee & Hawe |
| Sales License Number | 001173 |
Description
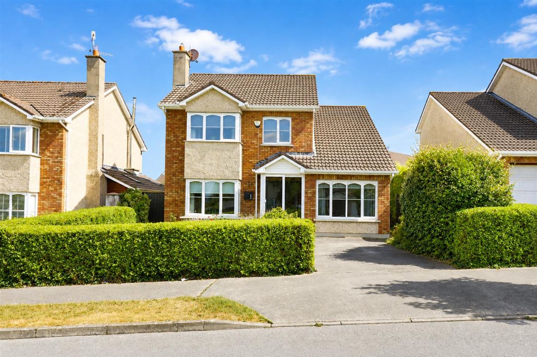
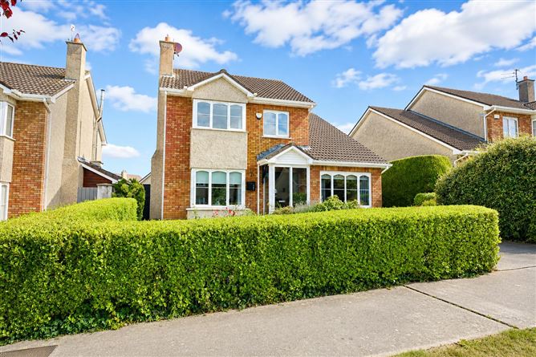
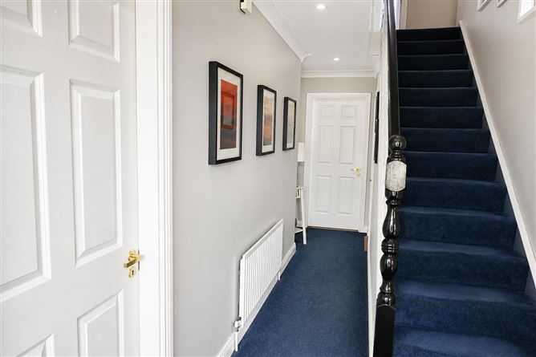
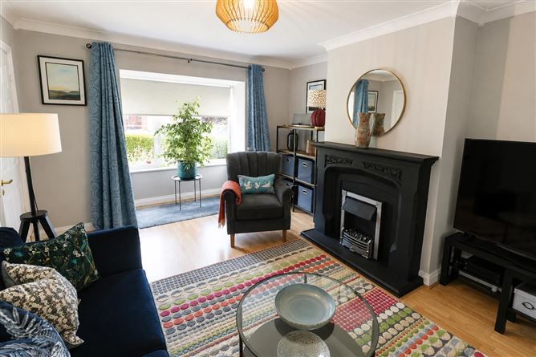
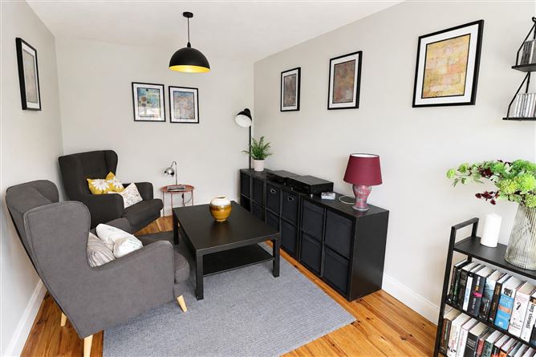
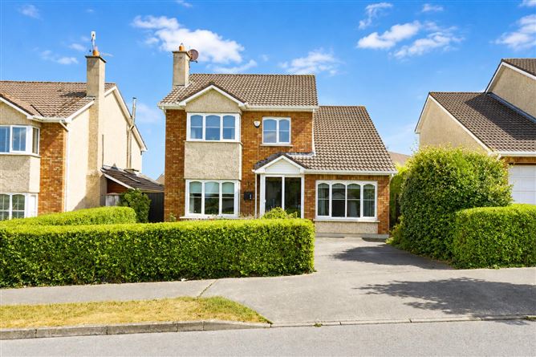
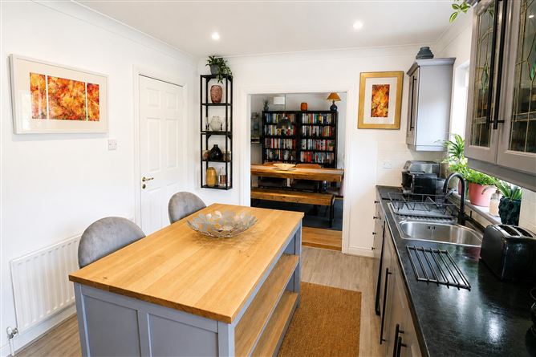
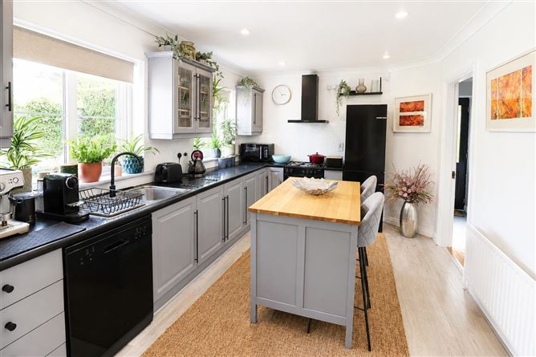
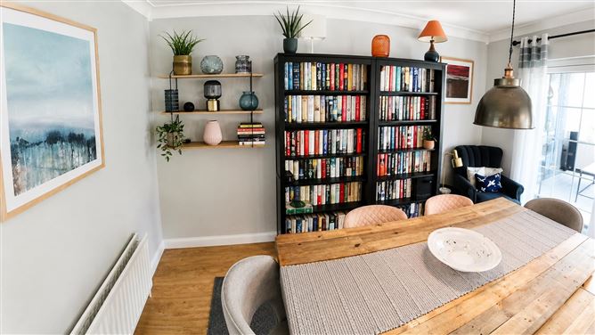
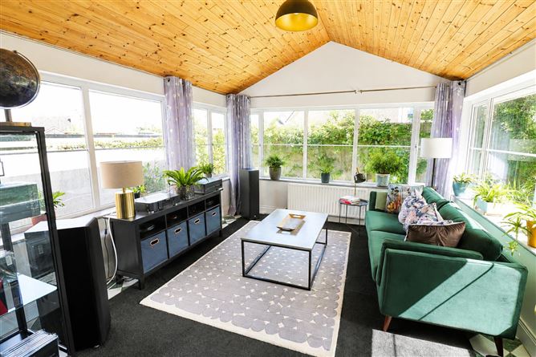
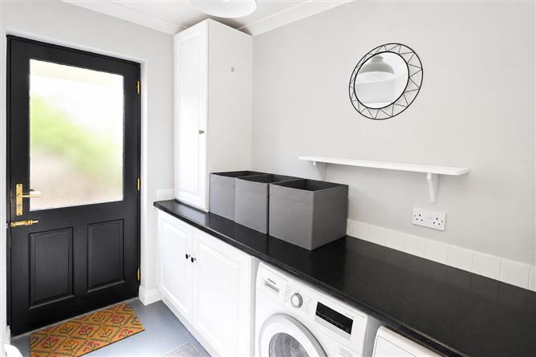
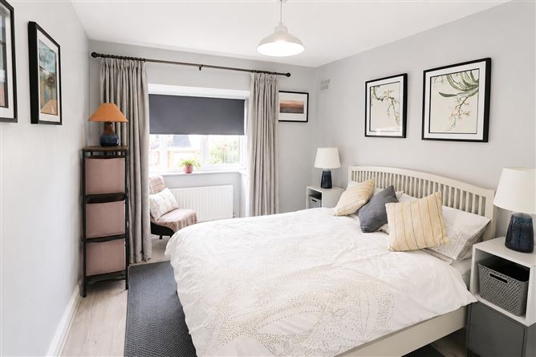
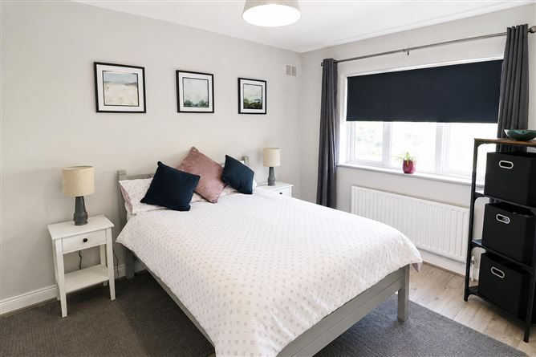
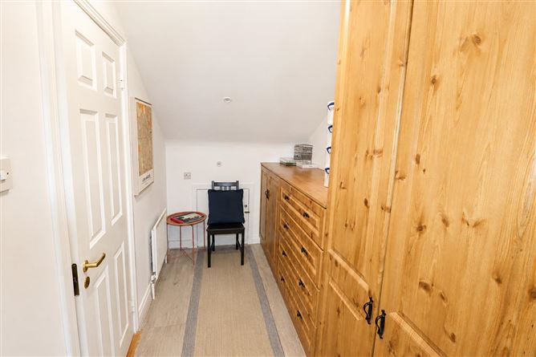
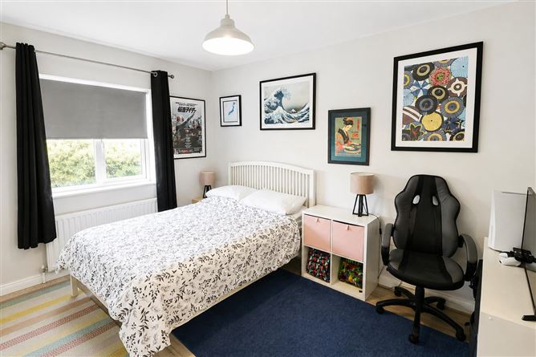
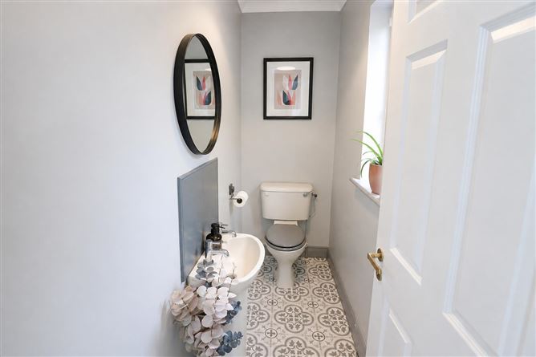
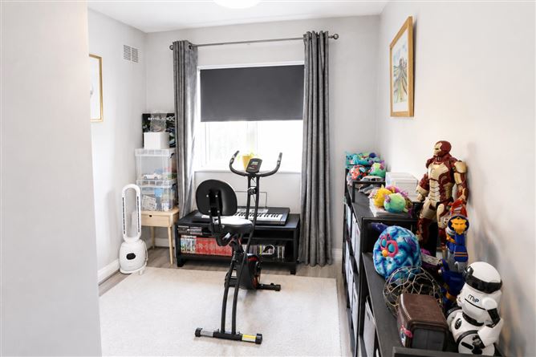
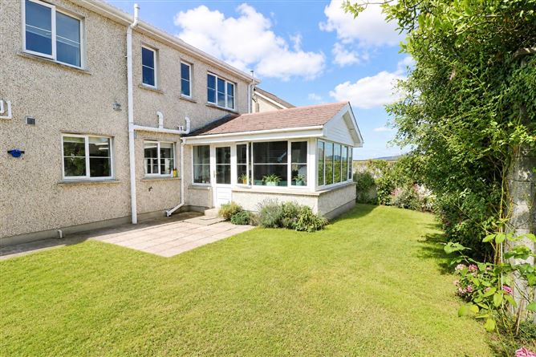
A particularly well-planned home, 52 Castle Court offers generous and versatile accommodation arranged over two floors with four bedrooms upstairs. Its layout provides flexibility for modern family living, with several rooms that can adapt around the needs of the household. The entrance porch leads into a welcoming hallway, with fitted carpet continuing through the hall and stairs, along with a convenient cloakroom. To the front of the house, the sitting room features a fireplace and bay window, while the adjoining study/Bedroom 5 provides an additional room that could be used according to individual requirements. At the heart of the ground floor is the dining room, with double doors connecting through to both the kitchen and sunroom. The sunroom provides a natural extension of the living space, with tiled flooring, a latted pine ceiling and a door leading directly to the garden. The kitchen is fitted with floor and eye-level presses and an island, while a separate utility room provides additional practical storage and workspace. Upstairs, the accommodation includes four bedrooms, all with fitted wardrobes. The principal bedroom benefits from a walk-in wardrobe and ensuite, while Bedroom 2 also has its own ensuite shower room. The main family bathroom completes the first-floor accommodation. With its adaptable accommodation, multiple bathrooms and well-connected living spaces, 52 Castle Court presents a practical home for buyers looking for room to grow, work and live comfortably in Carrickbeg.
Features
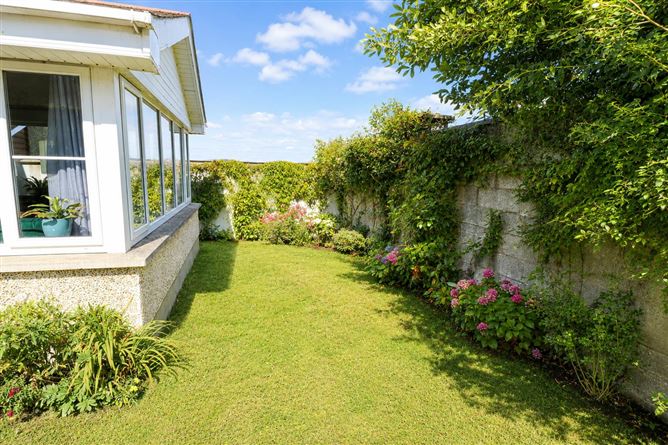
Flexible study / Bedroom 5 offering valuable additional accommodation Two ensuite bedrooms, providing added convenience for the household Principal bedroom with walk-in wardrobe and fitted storage Sunroom with direct access to the garden Open connection between dining room, kitchen and sunroom Separate utility room with fitted presses and appliances Fitted kitchen with practical central island Fitted wardrobes in all four bedrooms Bay windows in the sitting room and Bedroom 3 Convenient cloakroom and additional hotpress storage
BER Details
BER: C3


Date created: 13 Aug 2026Updated on: 13 Aug 2026