Description
Accommodation
Features
BER Details
Show more...

| Beds | 3 beds |
| Price | €445,000 |
| Property Type | Semi-Detached House |
| Size | 104 meters2 |
| Energy Rating | BER-C |
| Refreshed on | May 27, 2026 |
| Eircode | D15 A0WX |
| Group Name | Property Home and Away |
| Sales License Number | 001534 |
Description

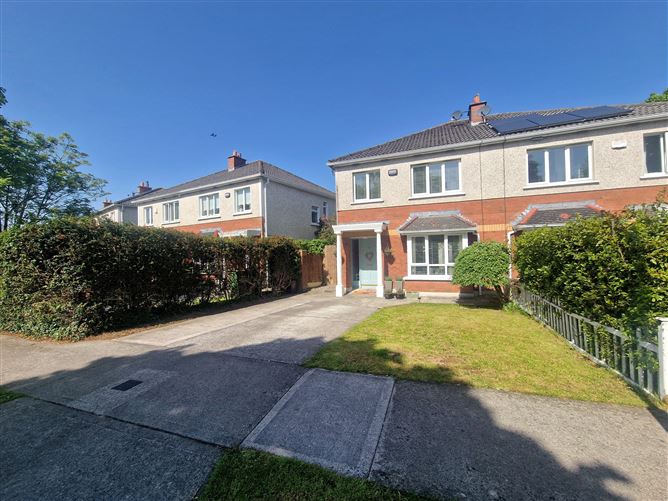
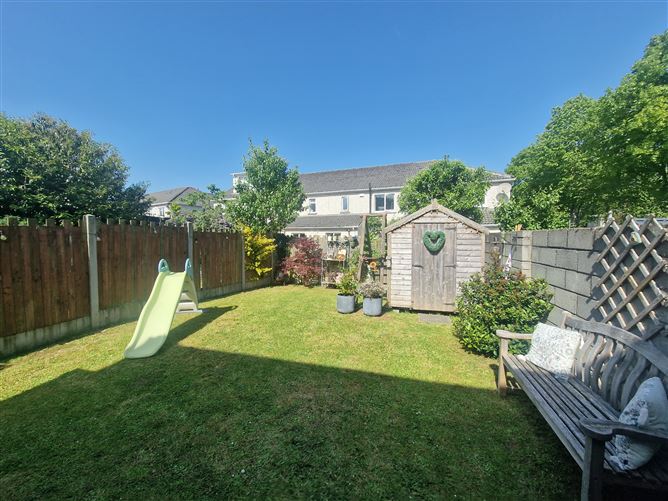
Property Home and Away are delighted to launch this stunning home in Hazlebury Green within walking distance to Clonee Village. This superb family home is located in a mature development overlooking a beautiful green open space. The property comes with an extended kitchen, dining room, lounge, three bedrooms, ensuite and family bathroom. The lounge is bright & spacious with feature fireplace. The spacious rear garden is west facing giving sunshine & great privacy into the late evening, while the front garden comes with space for two cars. Location is excellent, close to a host of schools, shops and restaurants with Blanchardstown shopping centre minutes away. You have easy access to the N3 & M50, bringing you to the city & Dublin airport. Catchment area for primary & secondary schools is excellent. Viewing is strictly by appointment through Agent.
Accommodation
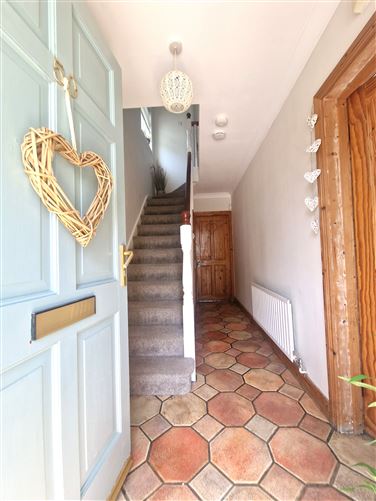
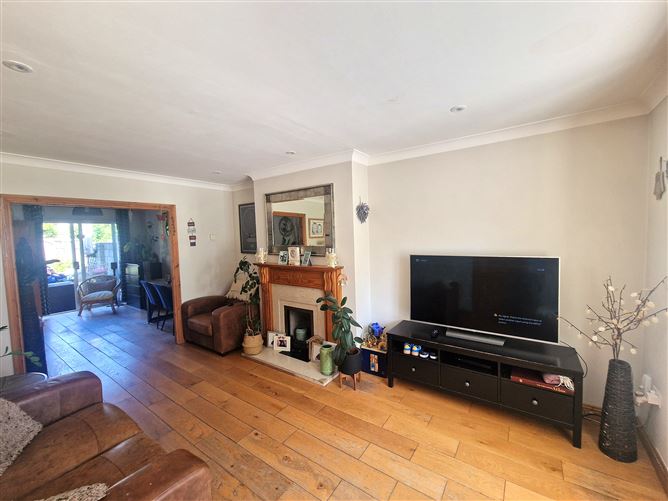
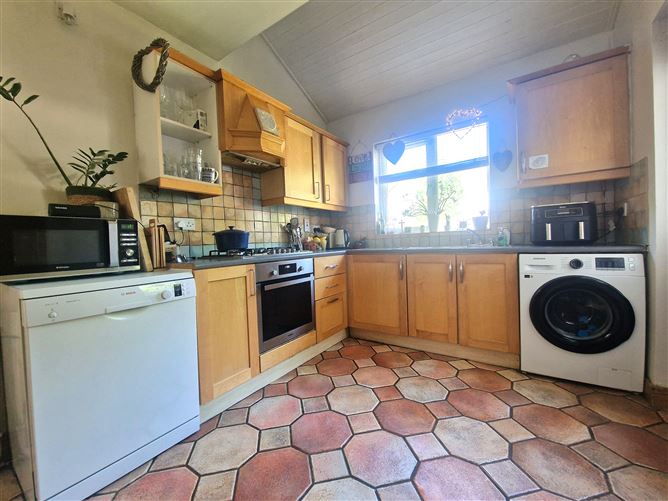
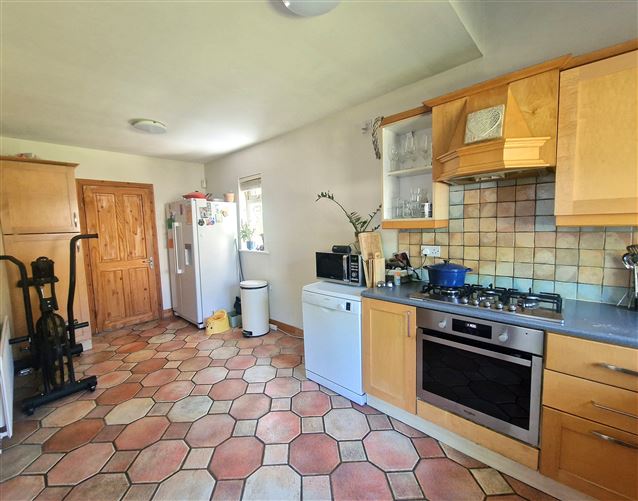
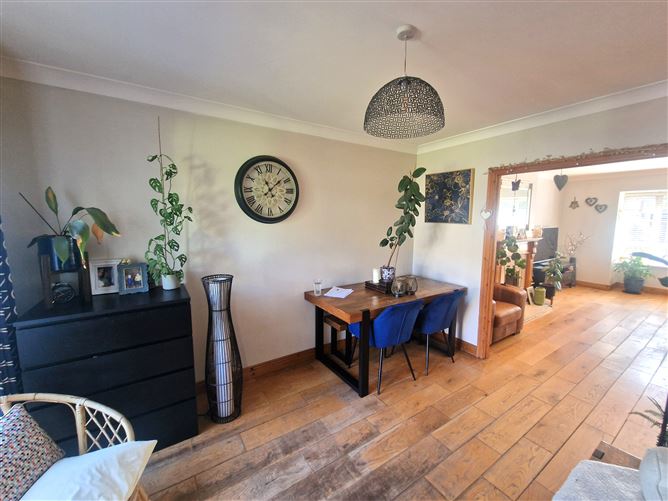
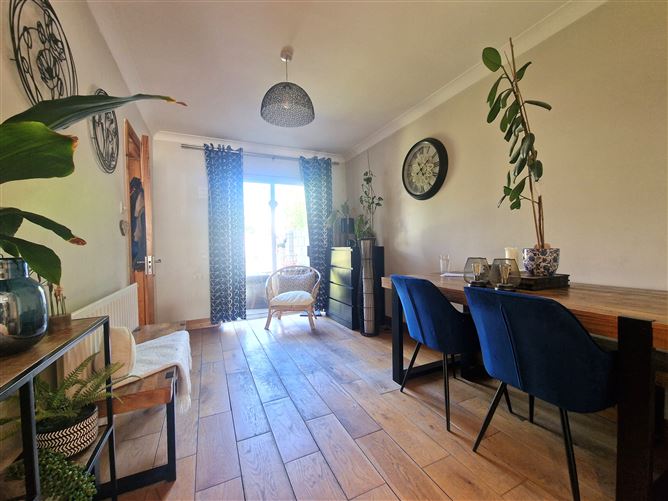
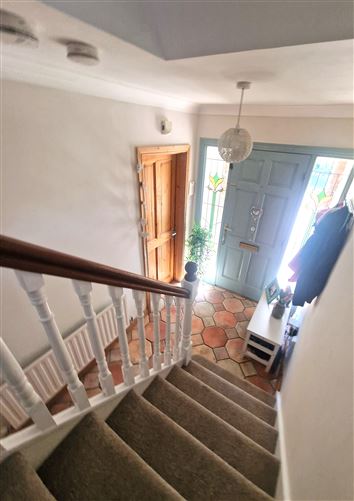
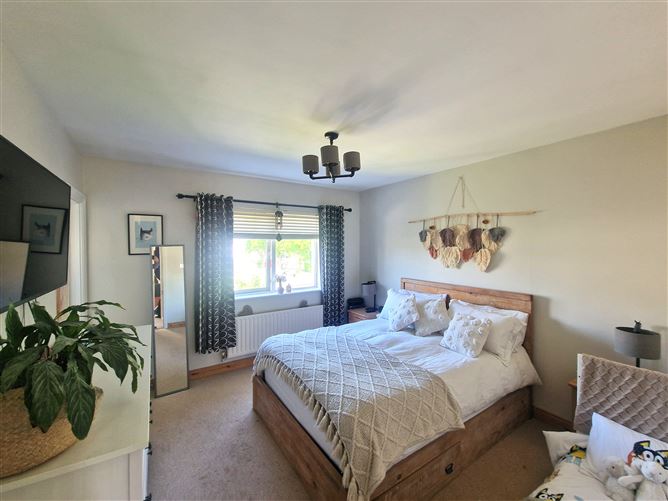
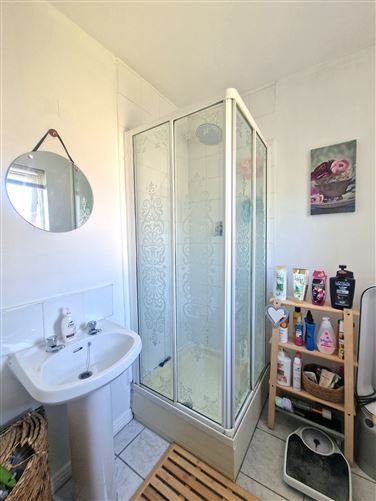
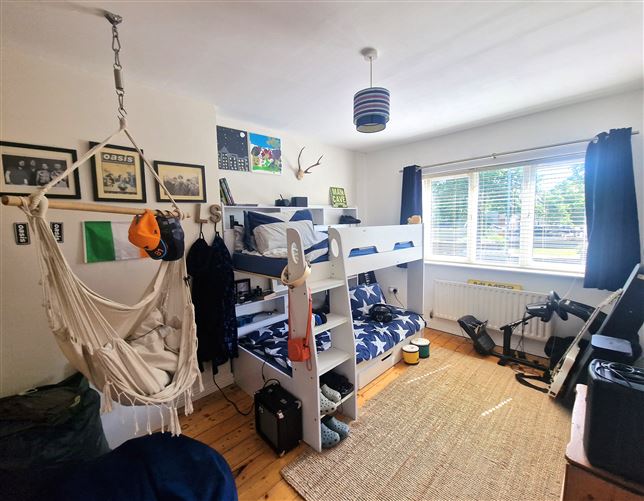
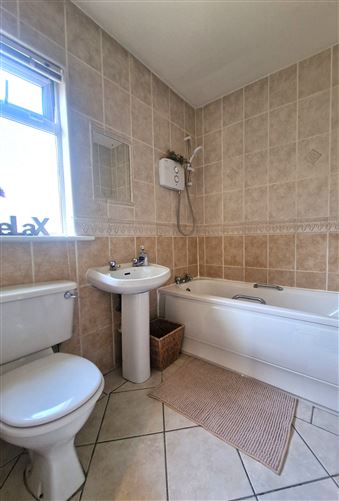
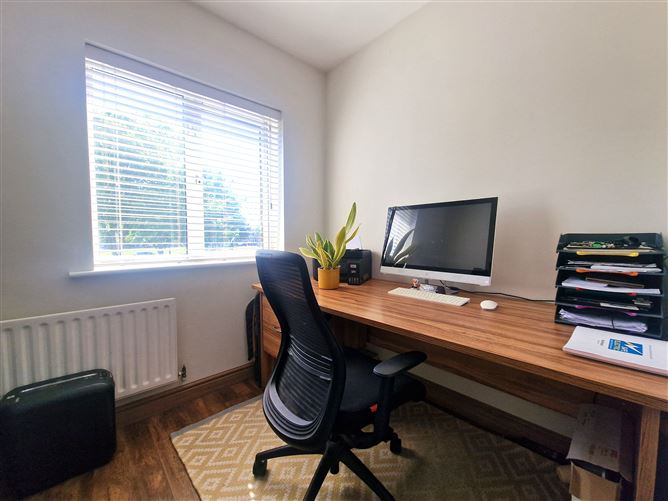
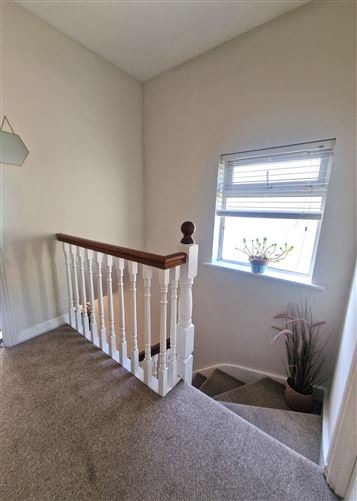
Entrance Hall 4.85 x 1.74 Bright spacious Hall, wool carpet on stairs & ceramic tile flooring in hall. Kitchen/ dining area 5.81 x 2.54 Extended open plan kitchen with maple wood units. Dining Room 4.10 x 2.64 Solid wood flooring with patio doors to west rear facing garden. Lounge 5.00 x 3.68 Spacious Lounge with bay window,solid oak flooring and feature fireplace. Bedroom 1 4.00 x 3.51 Spacious Master bedroom with ensuite filled with natural light. Ensuite 1.93 x 1.53 Bedroom 2 4.66 x 2.94 T & G varnished flooring and double set of built in wardrobes. Bedroom 3 3.00 x 2.38 Home office with chestnut wood style flooring. D/S Toilet 1.55 x .87 Tiled flooring with white sanitary units. Bathroom 2.23 x 1.74 Bright family bathroom tiled floor to ceiling.
Features
Set in a mature development Close to Clonee Village Spacious west facing rear garden Close to Blanchardstown shopping centre Looks out to open green area Easy Access to N3 & M50
BER Details
BER: C

Parking
En-suite
Washing Machine
Cable Television
Central Heating
Broadband
Garden
Patio

Date created: May 27, 2026
View this search in machine-readable form:
Download JSON feed of this listing