Description
Features
BER Details
Negotiator
Show more...

| Beds | 4 beds |
| Price | Sale Agreed |
| Property Type | Detached House |
| Size | 165 meters2 |
| Energy Rating | BER-C |
| Refreshed on | Jul 3, 2026 |
| Eircode | F28 CX56 |
| Group Name | O'Toole (Westport) |
| Sales License Number | 001318 |
Description
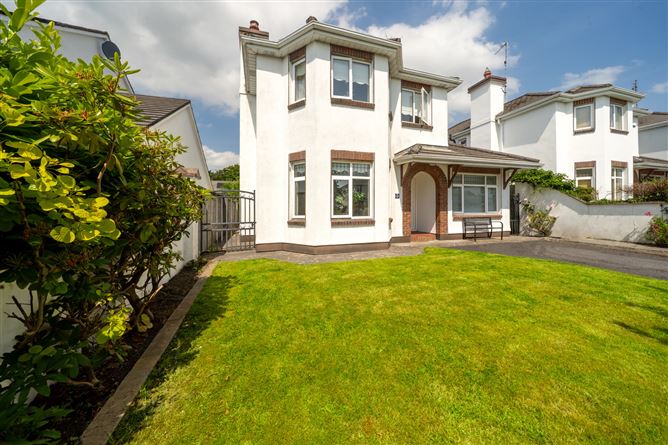
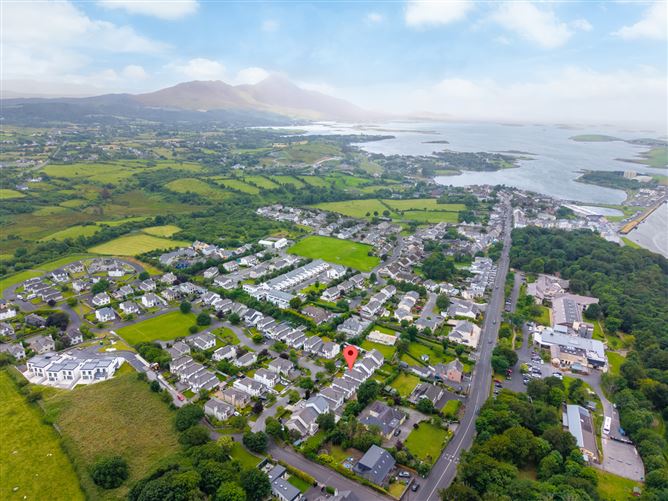
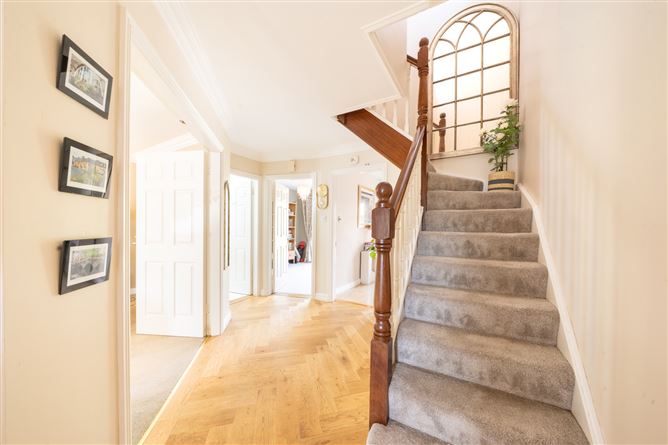
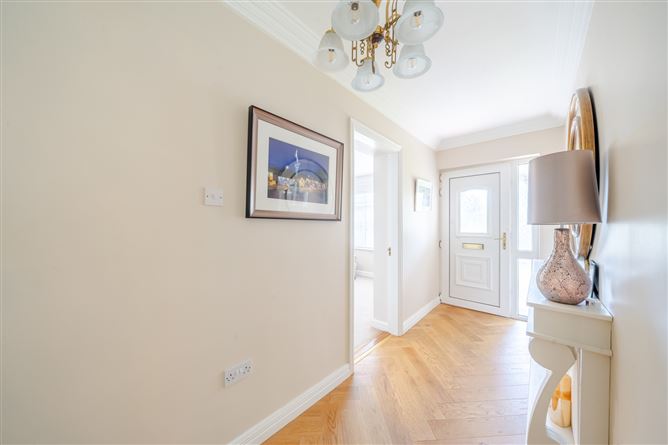
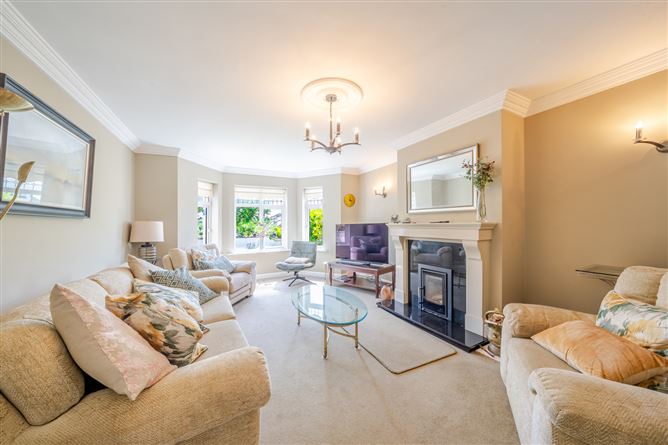
LOCATION The subject property is located in the Westlands estate off the Quay Road in the town of Westport. This is about 1.2kms west of Westport town centre and 800m east of Westport Harbour. This is a popular and convenient location close to a host of amenities. Westlands is a mature development of detached homes which are predominately owner occupied. Local amenities include the Greenway, Shops, Bars, Restaurants, a Hotel, Westport House Estate and the Quay National School In a wider context, Westport is an immensely popular coastal town located on the inner shores of Clew Bay and on the wild Atlantic way. There are a number of significant employers notably including AbbVie Pharmaceuticals and Portwest. Westport is well connected with road and rail infrastructure being on the N5, N59 and main Westport to Dublin railway line and less than 1 hour to Ireland West Airport. DESCRIPTION The property comprises a 4 bedroom detached two storey dwelling constructed about 30 years ago. Extends to about 165sq.m and built of rendered concrete block walls, with double glazed uPVC windows under a tiled pitched roof. Internally, the property has been very well maintained and is generally presented in excellent condition throughout. The property has a total floor area of 165sq.m (1,776 sq.ft). Externally to the front there is off-street parking, dual side entrances to an attractive enclosed rear garden which has been extensively landscaped. FEATURES: Excellent location in a mature residential area in close proximity to centre of Westport Town and also Westport Harbour 4 bedroom family home which has been maintained to an excellent standard - extends to c. 165sq.m (1,776 sq ft) Double glazed uPVC windows & main gas central heating Off-street parking Dual side entrances to an attractive enclosed south facing rear garden which has been extensively landscaped Oil fired central heating Beautifully decorated throughout with timber parquet flooring Impressive solid oak kitchen with integrated appliances Large living room with bay window and inset solid fuel stove SERVICES The property has the following service; Sewerage- Mains Water- Mains Electricity- Mains Heating - Oil fired central heating system TITLE The property has a registered Freehold title held within Folio MY26838F. ACCOMMODATION COMPRISES: GROUND FLOOR ENTRANCE HALLWAY:5.89m x 1.38m Oak parquet flooring, ceiling cornicing, plastered and painted walls LIVING ROOM (1):2.62m x 4.91m Extensive area of glazing to front, carpeted floor, plastered and painted walls INNER HALLWAY:2.0m x 1.5m LIVING ROOM (2):4.0m x 6.48m Bay window, plastered and painted walls, carpeted floor, inset stove with timber and marble surround TOILET:1.0m x 1.88m Plastered and painted walls, tiled floor, vanity unit, wc, whb, GARDEN ROOM / DINING ROOM:3.08m x 3.51m Carpeted floor, plastered and painted walls, ceiling cornicing, double patio doors to rear garden KITCHEN:5.42m x 3.12m Fully tiled floor, oak kitchen with granite work surfaces, integrated sink, integrated appliances including Bosch microwave, Creda double oven, Electrolux dishwasher, double doors through to rear garden UTILITY ROOM:1.84m x 2.61m Oak style floor and eye level units, Formica worktop, tiled floor Door to rear garden FIRST FLOOR Access to First Floor is via a soft wood timber staircase with carpeted covering and half turn LANDING: 1.9m x 1.25m plus 2.31 m x 1.25 m Carpeted floor BATHROOM: BEDROOM (1):1.94 m x 2.34 m plus 0.87 m x 0.85 m Tiled floor, tiled walls, bath with overhead shower, wc, whb 3.16m x 3.14m Polished timber floor, fitted wardrobes, plastered and painted walls BEDROOM (2):2.41m x 3.39m Plastered and painted walls, polished timber floor, fitted wardrobes HOTPRESS:1.37 m x 0.63 m BEDROOM (3):5.0m x 3.17m Carpeted floor, plastered and painted walls, extensive fitted wardrobes ENSUITE SHOWER ROOM:1.88m x 1.57m Tiled walls and floor, corner electric shower, wc, whb BEDROOM (4):3.0m x 2.34m Polished timber floor, plastered and painted walls ASKING PRICE 450,000 BER - DIRECTIONS Located in the Westlands Estate off the Quay Road in Westport about 1.2kms west of the town centre. Follow google maps directions for Eircode F28 CX56.
Features
- Parking - En Suite - Garden
BER Details
BER: C
Negotiator
Gerard O'Toole

Parking

Date created: 3 Jul 2026Updated on: 30 Jul 2026