Description
Accommodation
Features
BER Details
Show more...


| Beds | 3 beds |
| Price | Sale Agreed |
| Property Type | Semi-Detached House |
| Size | meters2 |
| Energy Rating | BER-C1 |
| Refreshed on | |
| Eircode | X91DXY4 |
| Group Name | Griffin Auctioneers |
| Sales License Number | 001644 |
Description
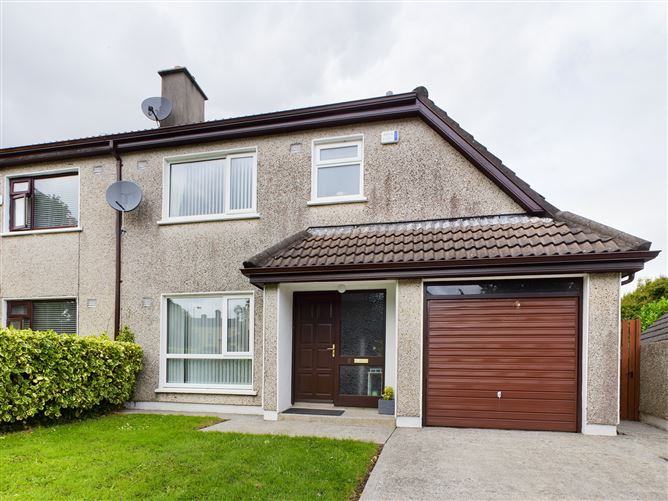
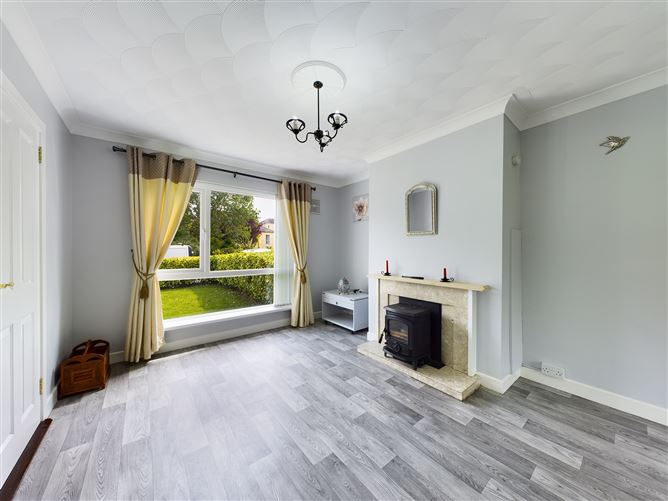
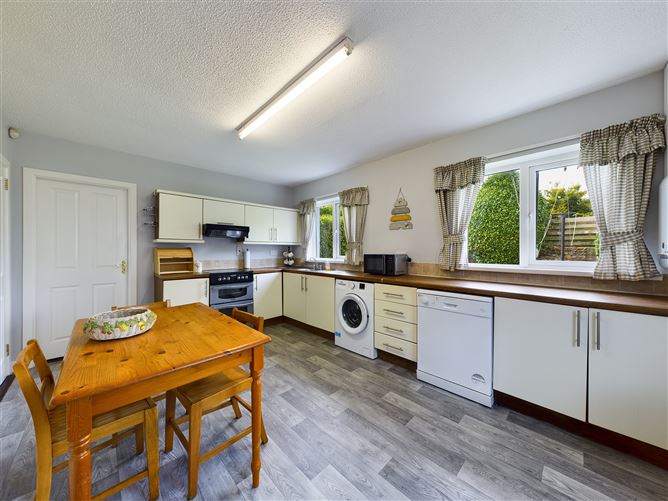
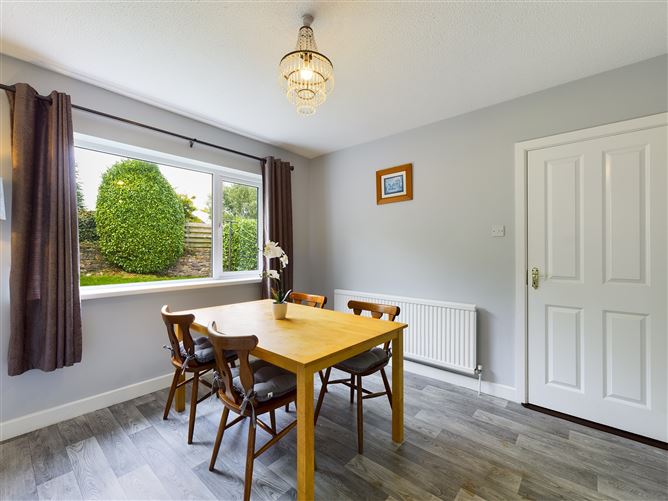
Attractive semi detached family residence in a small cul de sac overlooking a green in a popular residential area. Situated within walking distance of University Hospital Waterford, Ardkeen Shopping Centre, Waterford Castle Golf Club and the municipal river walk. Zoned gas fired central heating, uPVC double glazed windows, BER, alarm. Entrance hall, guest WC, living room with stove and double doors to dining room. Spacious kitchen with breakfast area and door to side. Integral garage suitable for conversion. On the first floor are two double bedroom with built in wardrobes as well as a large single bedroom. There is also useful storage room with Velux roof window and a bathroom. To the rear is an enclosed west facing garden. Lawn to front with drive and parking. Accommodation includes: Entrance hall, guest wc, living room, dining room, kitchen/dining room, integrated garage, 3 bedrooms and bathroom.
Accommodation
Ground Floor: Entrance Hall: 2.00m x 3.95m (6' 7" x 13' 0") Alarm pad. Guest WC: Wash hand basin and wc. Living room: 3.42m x 4.06m (11' 3" x 13' 4") Stanley cast iron stove and TV point, double doors leading to dining room. Dining room: 3.37m x 3.43m (11' 1" x 11' 3") Doorways leading to both living room and kitchen. Kitchen/Dining room: 4.70m x 3.37m (15' 5" x 11' 1") Fitted kitchen, plumbed for appliances and doorway leading to side passage and integrated garage. Integrated garage: 2.46m x 4.82m (8' 1" x 15' 10") Potential for conversion. First Floor: Landing: Carpet flooring and storage room. Bedroom 1: 3.84m x 2.21m (12' 7" x 7' 3") Carpet flooring. Bedroom 2: 3.15m x 3.39m (10' 4" x 11' 1") Carpet flooring and built on wardrobe. Bedroom 3: 3.35m x 2.37m (11' 0" x 7' 9") Carpet flooring and built in wardrobe. Bathroom: 2.11m x 2.37m (6' 11" x 7' 9") Bath, wc, wash hand basin and Triton T80 shower.
Features
Outside and Services: Features: Located on a quiet mature cul de sac. Off road parking. Garden front & rear. Upvc double glazed windows. Side entrance. Gas fired central heating.
BER Details
BER: C1 BER No.105356349 Energy Performance Indicator:156.81 kWh/m²/yr



Date created: 10 Aug 2023Updated on: 13 Sept 2023