Description
Features
BER Details
Directions
Negotiator
Show more...

| Beds | 3 beds |
| Price | Sale Agreed |
| Property Type | Terraced House |
| Size | 111.54 meters2 |
| Energy Rating | BER-B |
| Refreshed on | Jul 2, 2026 |
| Eircode | F52AH02 |
| Group Name | REA Brady |
| Sales License Number | 002457 |
Description
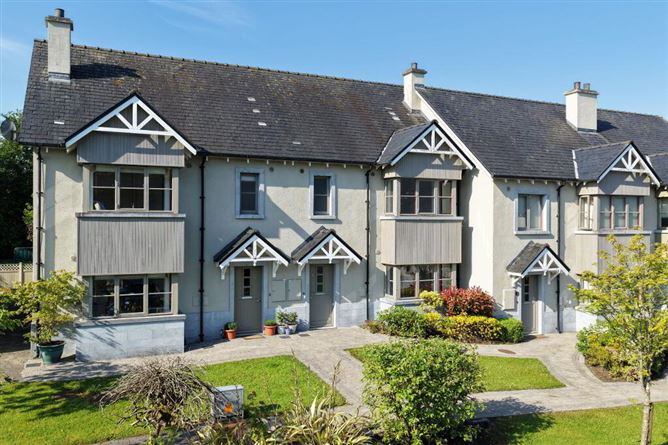
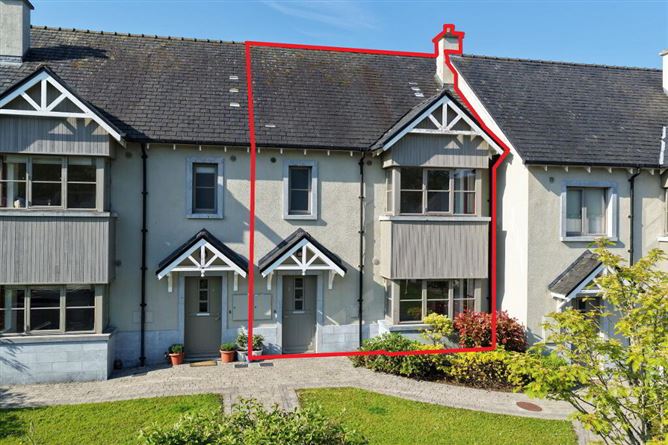
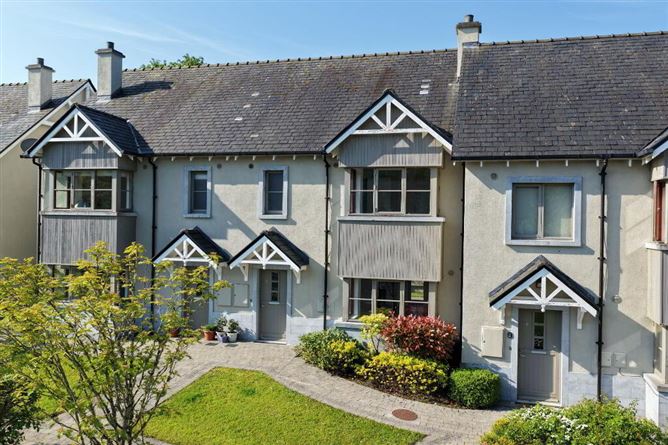
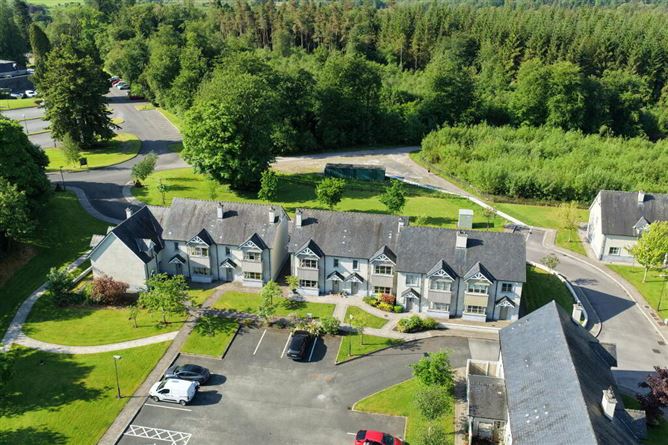
3 bedroom mid terraced house located in the heart of the Kilronan Castle Estate. The entrance hall has a wc off it and leads to a large bright sitting room. The sitting room has laminate flooring, a bay window with a gas fire and double doors lead to the kitchen/dining room. The kitchen has ceramic tiled flooring, a fitted kitchen and splash back tiling. French doors lead to a fenced south facing garden at the rear. Upstairs there are 3 bed rooms, 2 of which are doubles and have built in wardrobes, the master bedroom is en suite. Kilronan Castle is located beside the villages of Ballyfarnon and Keadue in North Roscommon. It??s just one hour from Knock Airport, 35 minutes from Sligo, 2 hours from the M50, and just 20 minutes from Carrick on Shannon. Accommodation Entrance Hall 3.66m x 2.18m Laminate flooring, timber staircase, under stairs storage power points, radiator. Sitting Room 4.23m x 4.15m Gas fire with timber mantle, granite inset hearth, bay window, recessed and pendant lighting, radiator, phone point, power points, fibre broad band connection, double doors to kitchen. Kitchen/Dining 6.41m x 3.76m Vinyl flooring, fitted kitchen, tiled splash back, fridge freezer, recessed and pendant lighting, double doors to sitting room, French door the rear garden area, power points, phone point. WC 2.17m x 1.28m Under the stairs with a tiled floor, radiator, wc, whb and extractor fan. Landing 1.97m x 1.78m Laminate flooring, radiator, hot press, stira stairs to attic storage. Bedroom 1 3.41m x 2.86m Laminate flooring, power points, phone point, radiator. Bedroom 2 3.45m x 2.65m Laminate flooring, power points, phone point, radiator, built in wardrobes, tv point. Bathroom 2.31m x 1.99m Tiled floor, wc, whb, bath with shower mixer, shaving light socket, extractor fan, radiator. Main Bedroom 4.31m x 2.69m Laminate flooring, radiator, bay window, power points, tv point, phone point, built in wardrobe, en suite bathroom. En-suite 2.02m x 1.41m Tiled floor, part tiled walls, wc, whb, electric shower, radiator, extractor fan, shaving light and socket. Outside South facing rear terrace Communal outdoor area. Ample parking. Forest walks on the doorstep.
Features
Fibre broad band available
BER Details
BER Number: 107809659, Energy Performance Indicator: 139.62kWh/m²/yr
Directions
F52 AH02
Negotiator
Ronnie Clarke


Date created: 2 Jul 2026Updated on: 24 Jul 2026
