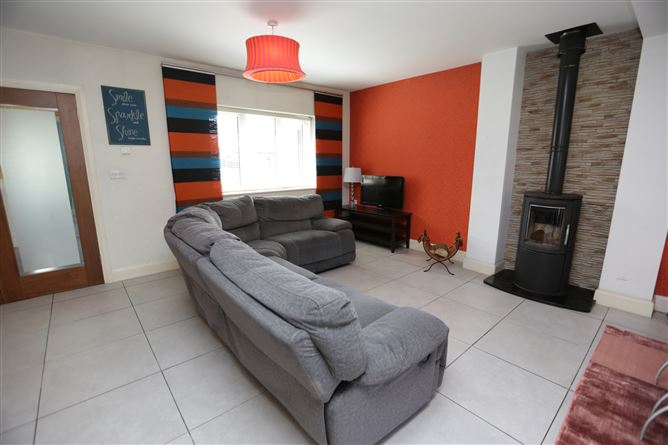
Description
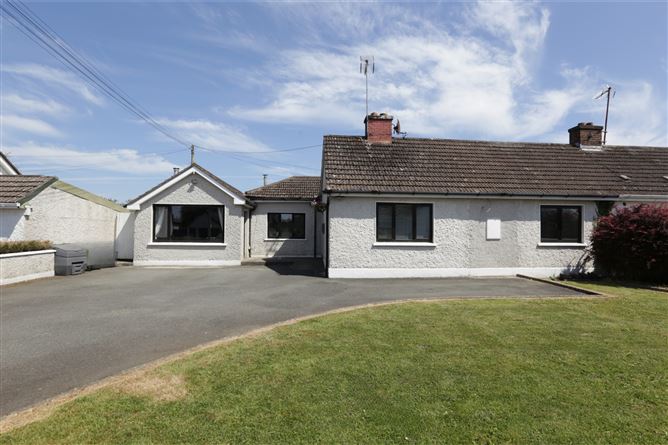
Set within a small, mature and quiet residential development on the edge of Dunleer village, this very well presented four-bedroom semi-detached bungalow offers exceptional space, style and versatility, making it an ideal family home.
Generously extended and thoughtfully designed, the property boasts a stunning open-plan kitchen, dining and living area that forms the heart of the home. The contemporary fitted kitchen is finished to an exceptional standard and features a large central island with quartz top, premium integrated appliances, a built-in coffee machine, pop-up power sockets and an American-style fridge/freezer, all of which are included in the sale.
The spacious accommodation comprises four generous double bedrooms, two of which benefit from en-suite bathrooms, in addition to a family bathroom and a separate utility room, providing all the conveniences required for modern family living. Another attractive feature is the additional private entrance to one of the large bedrooms, offering excellent potential for a self-contained granny flat, guest suite or home office.
Outside, the property continues to impress. The west-facing rear garden is a wonderful evening suntrap, complete with a stylish summer house, garden shed and a superb covered canopy area, creating the perfect setting for outdoor dining and entertaining. The space is further enhanced with outdoor lighting, power points and an external water tap.
To the front, a generous garden and spacious driveway provide ample off-street parking for multiple vehicles.
Location speaks for itself. Only moments away from Secondary School and a short safe 8-minute walk via footpath brings you directly into Dunleer village, where a comprehensive range of amenities can be found, including essential shops, National School, Post Office, Medical Practice, Pharmacy, GAA Club with Astro Turf pitches, and an excellent selection of cafés, restaurants, and local pubs. For commuters, there are regular bus services from the centre of Dunleer serving the DublinBelfast corridor. Junction 12 of the M1 motorway is just a 4-minute drive away, placing both Drogheda and Dundalk town centres within approximately 20 minutes by car, while Dublin Airport can be reached in just 40 minutes.
Viewing is highly recommended by appointment only with sole agents, Sherry FitzGerald Lannon. Accommodation
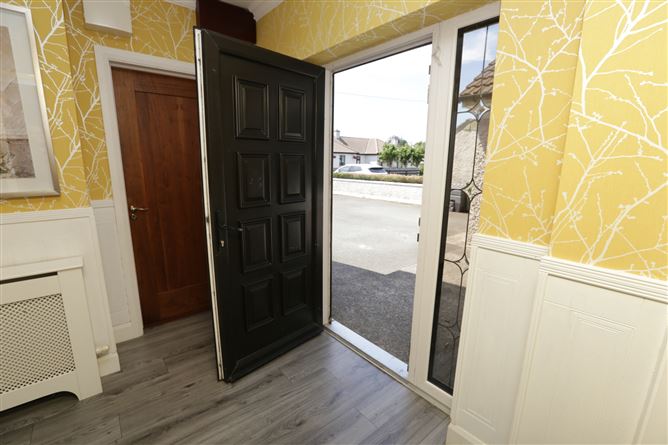
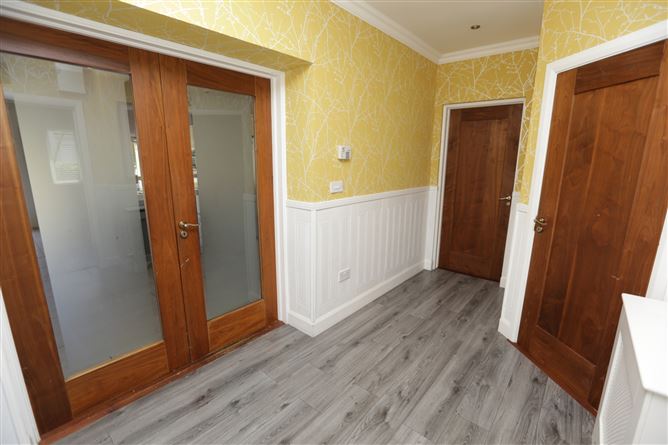
Entrance Hall - 2.40 x 4.00
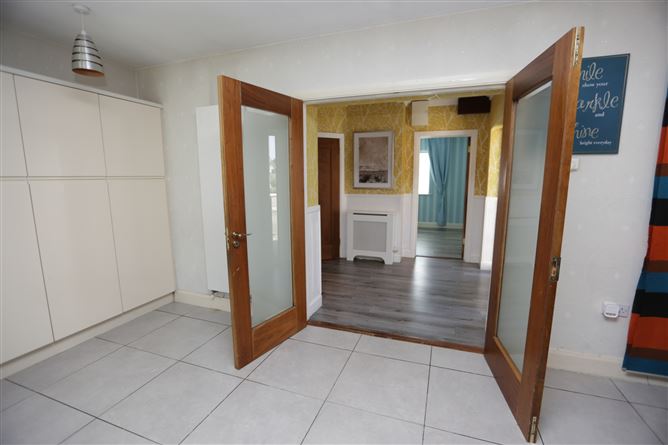
Kitchen/Dining/Living - 7.80 x 6.65
Bedroom 1 - 4.55 x 5.65
Ensuite - 1.55 x 2.70
Bedroom 2 - 4.15 x 4.55
Ensuite/Bathroom - 2.70 x 3.00
Bedroom 3 - 3.40 x 7.15
Bedroom 4 - 3.20 x 4.00
Bathroom - 1.65 x 2.45
Utility Room - 1.75 x 2.15
HP - 1.50 x 0.95
TOTAL: - Approx. 177 SqM/1,900 SqFt
Features
- Oil central heating (Zoned)
- Triple glaze PVC windows
- Wired for security alarm
- Highspeed broadband connection
- Modern kitchen fit-out with all appliances included
- Large open plan Kitchen/Dining/Living space
- Spacious accommodation throughout
- 2 Ensuite Bedrooms
- Utility room accommodation
- Walnut internal doors throughout
- Wood burning stove to Kitchen/Dining/Living
- Solid fuel stove to Bedroom 3
- Mains water and sewage connection
- Stira ladder access to roof space
- Outside power points, water tap and lighting
- Large front drive-way for ample parking
- Small mature development
- Safe 10 minute walk by footpath to Dunleer village
- 5 minute walk to Scoil Ui Mhuire secondary school
- 4 minute drive to M1 motorway (Junction 12)
- 20 minute drive to Drogheda & Dundalk
- 40 minute drive to Dublin Airport and M50 motorway
BER Details
BER: C
BER No: 111906574
Energy Performance Indicator: 152.56 Negotiator